Skip main navigation
Sold for $1,117,000
  • Listing Provided by: First Team Real Estate
    Bought with: Keller Williams Pacific Estate
    $1,117,000

    3429 Falcon Ave, Long Beach, CA 90807

    3beds
    1,685sqft
    Single Family Residence
    Built in 1937
    6,379 Square Feet Lot
    $1,113,100 Zestimate®
    $663/sqft
    $4,822 Estimated rent

    Home value

    $1,113,100

    $1.00M - $1.24M

    $4,822/mo

    Zestimate® history
    Loading
    Loading...

    Owner options

    List your home for rent

    $4,822/mo

    Rent Zestimate®

    Find your next renter with Zillow Rental Manager. Plus, with online applications, you can quickly screen prospective tenants – for free.

    Learn more

    $4,822/mo

    Rent Zestimate®

    Refinance and save

    $7,022/mo

    Est. payment

    Refinancing to a lower rate could help reduce your monthly payments and save thousands over the life of the loan.

    See today's rates

    $7,022/mo

    Est. payment

    Explore your selling options

    Work with a Zillow partner agent

    Leverage their expertise and Zillow's premium Showcase listings to get your home seen by more buyers.

    Get started

    List with your own agent

    Get your home in front of millions of buyers by listing it on Zillow.

    Learn how to do it

    Sell it yourself

    Take full control of how buyers see your home on Zillow by listing For Sale by Owner (FSBO).

    List your home

    What's special

    Cozy fireplacePrivate bathLong gated drivewayTree-lined streetsVersatile office spaceCustom cabinetryCharming window seat
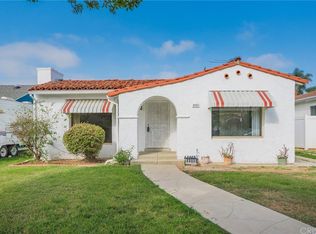
    Welcome to this thoughtfully updated Ranch-style residence located in the heart of Historic California Heights—one of Long Beach’s most cherished and architecturally rich neighborhoods. Known for its tree-lined streets, vintage charm, and strong sense of community, California Heights offers a timeless setting with modern convenience. This meticulously maintained family home blends classic style with contemporary upgrades, offering comfort and function at every turn. Key upgrades include copper plumbing, forced air heat and A/C, dual-pane windows, recessed lighting, and energy-efficient Halo programmable LED lighting throughout several rooms. Natural light pours in from three skylights, enhancing the open and airy feel. The spacious living room features a cozy fireplace with a granite hearth and a large bay window that showcases the beautiful luxury vinyl hardwood flooring. A formal dining area—complete with a built-in china cabinet—flows seamlessly into the kitchen, where you’ll find Silestone countertops, a handsome backsplash, custom cabinetry, stainless steel appliances, and additional recessed/Halo lighting. A convenient door from the pantry opens to a patio and grassy backyard—ideal for indoor-outdoor living. This home offers three comfortable bedrooms, plus a versatile office space. The primary suite boasts wall-to-wall mirrored closets and a private bath featuring a dam-less walk-in shower and a Corian-topped vanity. One of the secondary bedrooms includes a charming window seat and an attached half bath, while the main bathroom features a granite-topped vanity and a shower/tub combo. The outdoor kitchen is a true entertainer’s dream, perfectly designed for dining al fresco and hosting gatherings. A long, gated driveway leads to a detached 2½-car garage equipped with a 240-volt panel—ideal for a workshop or EV charging. Adjacent is a sizable shed that houses the laundry area, roomy enough for two washers and dryers. This home is a rare find in California Heights—a neighborhood where pride of ownership and historic charm shine. Don’t miss your opportunity to live in one of Long Beach’s most desirable enclaves!

    Zillow last checked:

    Listing updated:

    Listing Provided by:

    Trina Rufo DRE #01874549 562-896-9716,

    First Team Real Estate

    Bought with:

    Andrea Testa, DRE #01936362

    Keller Williams Pacific Estate

    Source: CRMLS,MLS#: RS25091188MLS LogoOriginating MLS: California Regional MLS

    Facts & features

    Interior

    Bedrooms & bathrooms
    • Bedrooms: 3
    • Bathrooms: 3
    • Full bathrooms: 1
    • 3/4 bathrooms: 1
    • 1/2 bathrooms: 1
    • Main level bathrooms: 3
    • Main level bedrooms: 3
    Primary bedroom
    • Features: Primary Suite
    Bedroom
    • Features: All Bedrooms Down
    Bathroom
    • Features: Granite Counters, Solid Surface Counters, Separate Shower, Tub Shower, Walk-In Shower
    Kitchen
    • Features: Stone Counters
    Heating
    • Forced Air
    Cooling
    • Central Air
    Appliances
    • Included: Dishwasher, Disposal, Gas Oven, Refrigerator, Range Hood, Water Heater
    • Laundry: Washer Hookup, Laundry Room
    Features
    • Ceiling Fan(s), Granite Counters, Stone Counters, Recessed Lighting, Solid Surface Counters, All Bedrooms Down, Primary Suite
    • Flooring: Laminate, Tile
    • Windows: Double Pane Windows, Screens, Skylight(s)
    • Has fireplace: Yes
    • Fireplace features: Gas Starter, Living Room
    • Common walls with other units/homes: No Common Walls
    Interior area
    • Total interior livable area: 1,685 sqft

    Property

    Parking
    • Total spaces: 2
    • Parking features: Driveway, Garage, On Street
    • Garage spaces: 2
    Accessibility
    • Accessibility features: None
    Features
    • Levels: One
    • Stories: 1
    • Entry location: Front Porch
    • Patio & porch: Rear Porch, Front Porch
    • Pool features: None
    • Spa features: None
    • Has view: Yes
    • View description: Neighborhood
    Lot
    • Size: 6,379 sqft
    • Features: Back Yard, Front Yard, Lawn
    Details
    • Additional structures: Shed(s)
    • Parcel number: 7147016021
    • Special conditions: Standard

    Construction

    Type & style
    • Home type: SingleFamily
    • Architectural style: Ranch
    • Property subtype: Single Family Residence
    Materials
    • Foundation: Raised
    • Roof: Composition
    Condition
    • Updated/Remodeled
    • New construction: No
    • Year built: 1937

    Utilities & green energy

    • Sewer: Public Sewer
    • Water: Public
    • Utilities for property: Electricity Connected, Natural Gas Connected, Sewer Connected, Water Connected

    Community & neighborhood

    Security
    • Security features: Carbon Monoxide Detector(s), Smoke Detector(s)
    Community
    • Community features: Curbs, Gutter(s), Storm Drain(s), Street Lights, Sidewalks
    Location
    • Region: Long Beach
    • Subdivision: California Heights (Ch)

    Other

    Other facts
    • Listing terms: Cash,Conventional,FHA,Fannie Mae,Freddie Mac,VA Loan

    Price history

    DateEventPrice
    7/9/2025Sold$1,117,000$663/sqft
    Source: CRMLS #RS25091188 Report a problem
    5/24/2025Pending sale$1,117,000$663/sqft
    Source: CRMLS #RS25091188 Report a problem
    5/15/2025Listed for sale$1,117,000+20.1%$663/sqft
    Source: CRMLS #RS25091188 Report a problem
    11/28/2022Sold$930,000-1.6%$552/sqft
    Source: Public Record Report a problem
    11/23/2022Pending sale$945,000$561/sqft
    Source: CRMLS #PW22186111 Report a problem
    10/27/2022Contingent$945,000$561/sqft
    Source: CRMLS #PW22186111 Report a problem
    10/20/2022Listed for sale$945,000$561/sqft
    Source: CRMLS #PW22186111 Report a problem
    10/10/2022Contingent$945,000$561/sqft
    Source: CRMLS #PW22186111 Report a problem
    10/6/2022Price change$945,000-5%$561/sqft
    Source: CRMLS #PW22186111 Report a problem
    9/20/2022Price change$995,000-9.5%$591/sqft
    Source: CRMLS #PW22186111 Report a problem
    9/6/2022Price change$1,100,000-7.9%$653/sqft
    Source: CRMLS #PW22186111 Report a problem
    8/23/2022Listed for sale$1,195,000$709/sqft
    Source: CRMLS #PW22186111 Report a problem

    Public tax history

    YearProperty taxesTax assessment
    2025$14,523 +18.7%$967,259 +2%
    2024$12,235 +1.7%$948,294 +2%
    2023$12,033 +114.4%$929,700 +110.9%
    2022$5,613 +2.1%$440,871 +2%
    2021$5,497 +0.3%$432,227 +1%
    2020$5,482 $427,797 +2%
    2019$5,482 +5.6%$419,410 +2%
    2018$5,192 $411,187 +2%
    2017$5,192 +1.1%$403,125 +2%
    2016$5,136 +7.7%$395,221 +1.5%
    2015$4,770 +4.9%$389,285 +2%
    2014$4,548 $381,660 +2.5%
    2012-- $372,487 +2%
    2011-- $365,185 +0.8%
    2010-- $362,457 -0.2%
    2009-- $363,319 +2%
    2008-- $356,196 +2%
    2007-- $349,213 +2%
    2006-- $342,367
    2005-- $342,367 +4%
    2004-- $329,074 +1.9%
    2003-- $323,043 +17.2%
    2002-- $275,700
    2000-- $275,700

    Find assessor info on the county website

    Neighborhood: California Heights

    Nearby schools

    GreatSchools rating
    Schools provided by the listing agent
    • Elementary: Longfellow
    • Middle: Hughes
    • High: Polytechnic

    Source: CRMLS. This data may not be complete. We recommend contacting the local school district to confirm school assignments for this home.

    Get a cash offer in 3 minutes
    Find out how much your home could sell for in as little as 3 minutes with a no-obligation cash offer.
    Estimated market value
    $1,113,100
    Get a cash offer in 3 minutes
    Find out how much your home could sell for in as little as 3 minutes with a no-obligation cash offer.
    Estimated market value
    $1,113,100