Welcome home to 3429 Foxhall Drive located in the sought-after community of Gulf Trace. Here’s your opportunity to start living in the Florida lifestyle in this beautiful 3 bedroom, 2 bath, 2 car garage, pool home on an oversized lot with beautiful water views from almost every room! This home has it all with no rear neighbors except the visiting tropical wildlife! The water and nature views are mesmerizing; the green of the grass and trees, the sparkling water, and the flocks of birds visiting to splash and play. You won’t want to leave home! The first thing you notice is the curb appeal of this recently painted home with a brand-new roof and extra parking available in the long curving driveway. You enter through the double front doors and be immediately wowed by the open floor plan, high ceilings and wall to wall sliding glass doors, bringing the outside in! You’ll love the brand-new luxury vinyl flooring and the freshly painted walls with room to host a large gathering of family and friends. The triple split floor plan is ideal for privacy and comfort. The primary suite is on one side, with large sliding glass doors so you can enjoy the beautiful views from your own bedroom. The ensuite bath is spacious with a walk-in shower, garden soaking tub, and dual sinks, and a huge walk-in closet you’ll love! The 2nd guestroom is on the other side of the house, with a large picture window and more beautiful views. The 3rd guest room is just off the main living area and features a built-in murphy bed and wall shelving. This would make the perfect home office, den and/or bedroom. The galley kitchen features a breakfast bar which opens it to the great room - great for entertaining; and a beautiful breakfast nook with large windows and more of those captivating views! Other winning features of this desirable home include a spacious indoor laundry room and an oversized garage! Recent updates include roof, air conditioning, water heater, paint and LVT flooring, all new in 2023. This centrally located home is convenient to schools, hospitals, beaches, shopping and dining, as well as the Key Vista Nature Park with hiking trails with an observation tower, the Anclote Gulf Park with a fishing pier and dog park, Anclote River Park with a Beach, Boat Launches and playground, biking/walking trails, and the Tarpon Springs sponge docks. The J Ben Harrill Recreation Complex has a Baseball Field, Field Hockey Rink, Indoor and Outdoor Basketball courts are also close by! You’re close to everything but will feel far away in your own private retreat! Why wait? You must come see this Move-In ready home today!
Sold for $478,800
$478,800
3429 FOXHALL DRIVE, HOLIDAY, FL 34691
3beds
1,987sqft
Single Family Residence
Built in 1990
0.28 Acres Lot
$476,500 Zestimate®
$241/sqft
$2,966 Estimated rent
Home value
$476,500
$448,000 - $505,000
$2,966/mo
Zestimate® history
Owner options
List your home for rent
$2,966/mo
Rent Zestimate®
Find your next renter with Zillow Rental Manager. Plus, with online applications, you can quickly screen prospective tenants – for free.
$2,966/mo
Rent Zestimate®
Refinance and save
$3,442/mo
Est. payment
Refinancing to a lower rate could help reduce your monthly payments and save thousands over the life of the loan.
$3,442/mo
Est. payment
Explore your selling options
Work with a Zillow partner agent
Leverage their expertise and Zillow's premium Showcase listings to get your home seen by more buyers.
Get startedList with your own agent
Get your home in front of millions of buyers by listing it on Zillow.
Learn how to do itSell it yourself
Take full control of how buyers see your home on Zillow by listing For Sale by Owner (FSBO).
List your homeWhat's special
Fishing pierOutdoor basketball courtsHigh ceilingsObservation towerPool homeExtra parkingKey vista nature park
Zillow last checked:
Listing updated:
Listed by:
Judi Pobst 727-808-0808,
KELLER WILLIAMS REALTY- PALM HARBOR 727-772-0772
Bought with:
Stephanie LeFew, 3029088
KEYS TO CASTLES GROUP
Source: Stellar MLS,MLS#: W7859682 Originating MLS: Pinellas Suncoast
Originating MLS: Pinellas Suncoast
Facts & features
Interior
Bedrooms & bathrooms
- Bedrooms: 3
- Bathrooms: 2
- Full bathrooms: 2
Rooms
- Room types: Breakfast Room Separate, Great Room, Utility Room
Primary bedroom
- Features: Ceiling Fan(s), En Suite Bathroom, Walk-In Closet(s)
- Level: First
- Area: 238 Square Feet
- Dimensions: 14x17
Bedroom 2
- Features: Ceiling Fan(s), Built-in Closet
- Level: First
- Area: 154 Square Feet
- Dimensions: 11x14
Bedroom 3
- Features: Ceiling Fan(s), Built-in Closet
- Level: First
- Area: 143 Square Feet
- Dimensions: 13x11
Primary bathroom
- Features: Dual Sinks, Garden Bath, Tub with Separate Shower Stall, Window/Skylight in Bath
- Level: First
- Area: 132 Square Feet
- Dimensions: 12x11
Bathroom 2
- Features: Shower No Tub, Single Vanity, Window/Skylight in Bath
- Level: First
- Area: 63 Square Feet
- Dimensions: 7x9
Dining room
- Level: First
- Area: 168 Square Feet
- Dimensions: 14x12
Kitchen
- Features: Breakfast Bar
- Level: First
- Area: 117 Square Feet
- Dimensions: 9x13
Living room
- Features: Ceiling Fan(s)
- Level: First
- Area: 572 Square Feet
- Dimensions: 26x22
Heating
- Central, Electric
Cooling
- Central Air
Appliances
- Included: Dishwasher, Dryer, Range, Refrigerator, Washer
- Laundry: Inside
Features
- Built-in Features, Ceiling Fan(s), Eating Space In Kitchen, High Ceilings, Living Room/Dining Room Combo, Open Floorplan, Split Bedroom, Vaulted Ceiling(s), Walk-In Closet(s)
- Flooring: Ceramic Tile, Luxury Vinyl
- Doors: Sliding Doors
- Has fireplace: No
Interior area
- Total structure area: 2,888
- Total interior livable area: 1,987 sqft
Property
Parking
- Total spaces: 2
- Parking features: Driveway, Garage Faces Side, Oversized, Parking Pad
- Attached garage spaces: 2
- Has uncovered spaces: Yes
- Details: Garage Dimensions: 22x26
Features
- Levels: One
- Stories: 1
- Exterior features: Irrigation System, Private Mailbox, Rain Gutters, Sidewalk
- Has private pool: Yes
- Pool features: Gunite, In Ground, Screen Enclosure
- Has view: Yes
- View description: Pool, Trees/Woods, Water
- Water view: Water
- Waterfront features: Pond
- Body of water: RETENTION POND
Lot
- Size: 0.28 Acres
- Features: Irregular Lot, Sidewalk
- Residential vegetation: Mature Landscaping
Details
- Parcel number: 1526240040000000820
- Zoning: PUD
- Special conditions: None
Construction
Type & style
- Home type: SingleFamily
- Property subtype: Single Family Residence
Materials
- Block, Concrete, Stucco
- Foundation: Slab
- Roof: Shingle
Condition
- New construction: No
- Year built: 1990
Utilities & green energy
- Sewer: Public Sewer
- Water: Public
- Utilities for property: Cable Available, Electricity Connected, Fire Hydrant, Sewer Connected, Street Lights, Underground Utilities
Community & HOA
Community
- Features: Deed Restrictions, No Truck/RV/Motorcycle Parking, None
- Pet fee: $0 monthly
- Subdivision: GLENWOOD GULF TRACE
HOA
- Has HOA: Yes
- HOA fee: $37 monthly
- HOA name: Qualified Prop Mgmt / Dianne Bargen
- HOA phone: 727-869-9700
Location
- Region: Holiday
Financial & listing details
- Price per square foot: $241/sqft
- Tax assessed value: $379,244
- Annual tax amount: $2,433
- Date on market: 11/16/2023
- Cumulative days on market: 7 days
- Listing terms: Cash,Conventional,FHA,VA Loan
- Ownership: Fee Simple
- Total actual rent: 0
- Electric utility on property: Yes
- Road surface type: Paved, Asphalt
Price history
| Date | Event | Price |
|---|---|---|
| 12/22/2023 | Sold | $478,800+1.9%$241/sqft |
Source:  Stellar MLS #W7859682 Report a problem Stellar MLS #W7859682 Report a problem | ||
| 11/27/2023 | Pending sale | $470,000$237/sqft |
Source: Stellar MLS #W7859682 Report a problem | ||
| 11/16/2023 | Listed for sale | $470,000$237/sqft |
Source: Stellar MLS #W7859682 Report a problem | ||
Public tax history
| Year | Property taxes | Tax assessment |
|---|---|---|
| 2025 | $5,805 +2.4% | $374,410 +2.9% |
| 2024 | $5,668 +115.3% | $363,864 -0.2% |
| 2023 | $2,633 +8.2% | $364,479 +96.5% |
| 2022 | $2,434 -9% | $185,490 +6.1% |
| 2021 | $2,676 +14.2% | $174,850 +1.4% |
| 2020 | $2,342 +1.9% | $172,440 +2.3% |
| 2019 | $2,298 | $168,570 +1.9% |
| 2018 | $2,298 +2% | $165,429 |
| 2017 | $2,252 +0.6% | $165,429 +4.2% |
| 2016 | $2,240 +1.3% | $158,693 +0.7% |
| 2015 | $2,212 +2.8% | $157,590 -1.4% |
| 2014 | $2,151 | $159,903 +3.8% |
| 2013 | -- | $154,029 -3% |
| 2012 | -- | $158,718 +2.6% |
| 2011 | -- | $154,755 -10.8% |
| 2010 | -- | $173,541 -0.7% |
| 2009 | -- | $174,702 -12.9% |
| 2008 | -- | $200,524 -14.8% |
| 2007 | -- | $235,330 +4.9% |
| 2006 | -- | $224,261 +15.4% |
| 2005 | -- | $194,281 +12.6% |
| 2004 | -- | $172,525 +12.2% |
| 2003 | -- | $153,830 +6.7% |
| 2002 | -- | $144,104 +24.2% |
| 2000 | -- | $116,028 |
| 1999 | -- | $116,028 |
Find assessor info on the county website
Neighborhood: Gulf Trace
Nearby homes
- $425,0003 bd2 ba2.3k sqft3423 Foxhall Dr, Holiday, FL 34691Sold
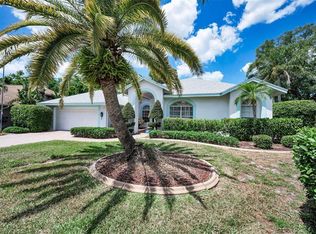
- $525,0003 bd3 ba2.3k sqft3435 Foxhall Dr, Holiday, FL 34691Sold

- $406,5003 bd2 ba1.9k sqft3443 Foxhall Dr, Holiday, FL 34691Off Market

- $426,6003 bd2 ba2k sqft3417 Foxhall Dr, Holiday, FL 34691Off Market

- $491,7004 bd2 ba2.7k sqft3418 Foxhall Dr, Holiday, FL 34691Off Market
- $610,0004 bd4 ba3k sqft3349 Gina Ct, Holiday, FL 34691Sold
- $404,7004 bd3 ba2.2k sqft3434 Foxhall Dr, Holiday, FL 34691Off Market
- $417,9003 bd2 ba1.9k sqft3451 Foxhall Dr, Holiday, FL 34691Off Market
Nearby schools
GreatSchools rating
- 3/10Gulf Trace Elementary SchoolGrades: PK-5Distance: 0.4 mi
- 2/10Paul R. Smith Middle SchoolGrades: 6-8Distance: 2 mi
- 3/10Anclote High SchoolGrades: 9-12Distance: 1.9 mi
Schools provided by the listing agent
- Elementary: Gulf Trace Elementary
- Middle: Paul R. Smith Middle-PO
- High: Anclote High-PO
Source: Stellar MLS. This data may not be complete. We recommend contacting the local school district to confirm school assignments for this home.
Get a cash offer in 3 minutes
Find out how much your home could sell for in as little as 3 minutes with a no-obligation cash offer.
Estimated market value
$476,500
Get a cash offer in 3 minutes
Find out how much your home could sell for in as little as 3 minutes with a no-obligation cash offer.
Estimated market value
$476,500
- Florida
- Pasco County
- Holiday
- 34691
- Gulf Trace
- 3429 FOXHALL DRIVE
