Skip main navigation
For sale
  • $524,700

    3429 Herd Way, Midlothian, TX 76065

    3beds
    2,554sqft
    : 
    Loading
    Get pre-qualified
    Single Family Residence
    Built in 2023
    9,104 Square Feet Lot
    $514,900 Zestimate®
    $205/sqft
    $63/mo HOA

    What's special

    Modern appliancesPrivate en-suite bathSoaking tubSpacious kitchenBeautifully landscaped yardTwo additional bedroomsDual vanities
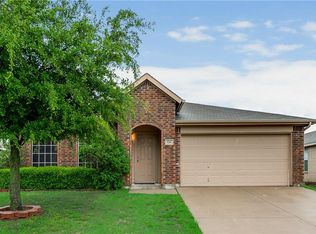
    Welcome to this stunning 3-bedroom, 2.5-bath home nestled in one of Midlothian's most desirable neighborhoods. This thoughtfully designed residence offers the perfect blend of comfort, style, and functionality. Step inside to find an open-concept living space filled with natural light, ideal for both entertaining and everyday living. The spacious kitchen features modern appliances, ample cabinet storage, and a convenient breakfast bar that flows seamlessly into the dining and living areas. The primary suite is a relaxing retreat with a private en-suite bath featuring dual vanities, a soaking tub, and a separate walk-in shower. Two additional bedrooms share a full bath and offer plenty of space for family, guests, or a home office. Outside, enjoy a beautifully landscaped yard and a covered patio perfect for outdoor dining or morning coffee. Don’t miss the opportunity to make this charming home yours—schedule a showing today!
    184 days
    |
    42
    |
    0
    |

    Zillow last checked:

    Listing updated:

    Listed by:

    Adriana Magallanes 0463302 214-680-8002,

    Ultima Real Estate 972-980-9393

    Source: NTREIS,MLS#: 21149106

    Loading...

      Facts & features

      Interior

      Bedrooms & bathrooms
      • Bedrooms: 3
      • Bathrooms: 3
      • Full bathrooms: 2
      • 1/2 bathrooms: 1
      Primary bedroom
      • Features: Garden Tub/Roman Tub, Separate Shower, Walk-In Closet(s)
      • Level: First
      • Dimensions: 14 x 14
      Bedroom
      • Level: First
      • Dimensions: 13 x 11
      Bedroom
      • Level: First
      • Dimensions: 13 x 11
      Breakfast room nook
      • Level: First
      • Dimensions: 12 x 9
      Dining room
      • Level: First
      • Dimensions: 12 x 11
      Kitchen
      • Features: Built-in Features, Eat-in Kitchen, Kitchen Island, Pantry, Stone Counters
      • Level: First
      • Dimensions: 13 x 14
      Living room
      • Level: First
      • Dimensions: 12 x 14
      Office
      • Level: First
      • Dimensions: 12 x 11
      Utility room
      • Level: First
      • Dimensions: 6 x 9
      Heating
      • Central
      Appliances
      • Included: Dishwasher, Disposal, Microwave
      Features
      • Decorative/Designer Lighting Fixtures, Double Vanity, Eat-in Kitchen, Kitchen Island, Pantry, Walk-In Closet(s)
      • Flooring: Carpet, Ceramic Tile
      • Has basement: No
      • Number of fireplaces: 1
      • Fireplace features: Living Room
      Interior area
      • Total interior livable area: 2,554 sqft
      Video & virtual tour

      Property

      Parking
      • Total spaces: 2
      • Parking features: Door-Single, Driveway, Garage Faces Front, Garage, Garage Door Opener
      • Attached garage spaces: 2
      • Has uncovered spaces: Yes
      Features
      • Levels: One
      • Stories: 1
      • Patio & porch: Covered
      • Pool features: None
      • Fencing: Wood
      Lot
      • Size: 9,104 Square Feet
      Details
      • Parcel number: 301361

      Construction

      Type & style
      • Home type: SingleFamily
      • Architectural style: Detached
      • Property subtype: Single Family Residence
      • Attached to another structure: Yes
      Materials
      • Foundation: Slab
      • Roof: Composition
      Condition
      • Year built: 2023

      Utilities & green energy

      • Sewer: Public Sewer
      • Water: Public
      • Utilities for property: Sewer Available, Water Available

      Community & HOA

      Community
      • Subdivision: Redder Farms Ph 1a Sec 2
      HOA
      • Has HOA: Yes
      • Services included: Association Management
      • HOA fee: $750 annually
      • HOA name: Neighborhood Management INC
      • HOA phone: 972-359-1548
      Location
      • Region: Midlothian

      Financial & listing details

      • Price per square foot: $205/sqft
      • Annual tax amount: $9,032
      • Date on market: 1/9/2026
      • Cumulative days on market: 263 days

        Estimated market value

        $514,900

        $489,000 - $541,000

        $3,574/mo

        Price history

        DateEventPrice
        1/9/2026Listed for sale$524,7000%$205/sqft
        Source: NTREIS #21149106 Report a problem
        1/5/2026Listing removed$524,900$206/sqft
        Source: NTREIS #20982147 Report a problem
        6/26/2025Listed for sale$524,900+9.4%$206/sqft
        Source: NTREIS #20982147 Report a problem
        10/31/2024Sold--
        Source: NTREIS #20643491 Report a problem
        10/4/2024Pending sale$479,999$188/sqft
        Source: NTREIS #20643491 Report a problem
        6/24/2024Price change$479,999-2.9%$188/sqft
        Source: NTREIS #20643491 Report a problem
        6/4/2024Listed for sale$494,483-1.2%$194/sqft
        Source: Landsea Holdings Corp. Report a problem
        4/23/2024Listing removed$500,483$196/sqft
        Source: Antares Homes Report a problem
        2/23/2024Price change$500,483+9.8%$196/sqft
        Source: Antares Homes Report a problem
        1/5/2024Listed for sale$455,990$179/sqft
        Source: Antares Homes Report a problem

        Public tax history

        Tax history is unavailable.

        Monthly payment

        Est. payment

        Payment breakdown

        Explore the cost of this home by adjusting the details. Changes won't be saved.
        All calculations are estimates and provided by Zillow, Inc. for informational purposes only. Actual amounts may vary.
        HOA fees may include property taxes on listings classified as Co-Ops. Contact the listing agent and/or owner for fee details.
        Mortgage interest rates are dependent on a number of factors, including credit score, down payment, and repayment length. Interest rate data provided by Zillow Group Marketplace, Inc. as of 1/1/1970 from various mortgage lenders with which we have lead or other similar arrangements; the Estimated Payment is an average of those rates.
        See how much you could borrow to make a competitive offer.

        Climate risks

        Neighborhood: 76065

        Getting around

        0 / 100
        Car-Dependent
        27 / 100
        Somewhat Bikeable

        Nearby schools

        GreatSchools rating
        Schools provided by the listing agent
        • Elementary: Longbranch
        • Middle: Walnut Grove
        • High: Heritage
        • District: Midlothian ISD

        Source: NTREIS. This data may not be complete. We recommend contacting the local school district to confirm school assignments for this home.

        A local agent can set up tours, give advice and negotiate with sellers.

        A local lender can help you make sure your offer is ready when you are.

        Browse local experts

        Similar homes