Skip main navigation
Sold for $659,000
  • $659,000

    3429 Highwood Dr SE, Washington, DC 20020

    3beds
    1,996sqft
    Single Family Residence
    Built in 1940
    5,633 Square Feet Lot
    $657,900 Zestimate®
    $330/sqft
    $3,140 Estimated rent

    Home value

    $657,900

    $625,000 - $691,000

    $3,140/mo

    Zestimate® history
    Loading
    Loading...

    Owner options

    List your home for rent

    $3,140/mo

    Rent Zestimate®

    Find your next renter with Zillow Rental Manager. Plus, with online applications, you can quickly screen prospective tenants – for free.

    Learn more

    $3,140/mo

    Rent Zestimate®

    Refinance and save

    $3,143/mo

    Est. payment

    Refinancing to a lower rate could help reduce your monthly payments and save thousands over the life of the loan.

    See today's rates

    $3,143/mo

    Est. payment

    Explore your selling options

    Work with a Zillow partner agent

    Leverage their expertise and Zillow's premium Showcase listings to get your home seen by more buyers.

    Get started

    List with your own agent

    Get your home in front of millions of buyers by listing it on Zillow.

    Learn how to do it

    Sell it yourself

    Take full control of how buyers see your home on Zillow by listing For Sale by Owner (FSBO).

    List your home

    What's special

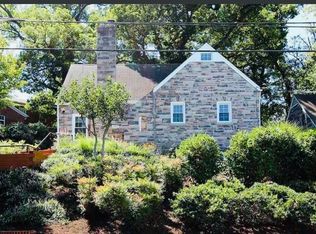
    Beautiful stone, classic Cape Cod home blending timeless architectural details with modern upgrades. Nicely painted with refinished original hardwood flooring throughout main level. Spacious, sun-filled living room with cozy wood burning fireplace. Gourmet kitchen with white cabinets, marble counters, custom backsplash and high-end stainless-steel appliances with gas cooking. Separate dining for everyday meals as well as entertaining dinner guests. Two generous sized bedrooms with a fully renovated marble surround bathroom complete the first floor. The top floor is dedicated to a grand primary suite with enough room for a king-size bed plus a sitting area. Multiple wardrobe closets and a luxury ensuite bath featuring a relaxing Jacuzzi soaking tub and separate walk-in shower. Lower level family/recreation room ideal for movie or game nights; adjacent laundry room with plenty of flexible space for a home office and storage. Beautifully tiered front yard and huge rear patio provide ample space for outside entertainment. Professionally landscaped in 2024 and 2025; other recent improvements include: main level hardwood floors refinished in 2022, new air conditioner exterior and interior components 2023, basement crawl space encapsulation and new insulation installed 2023, new roof and side dormer replacement in 2024, fascia boards sanded and painted in 2025, gutters professionally cleaned in 2025, new dining room windows installed in 2025. Quiet, well-maintained neighborhood just a 10 minute walk to Fort Dupont Park and The Shops at Penn Branch. Very easy access to Eastern Market/Capitol Hill, Navy Yard, and major transportation arteries including Rt 295 and Rt 395.

    Zillow last checked:

    Listing updated:

    Listed by:

    Steven Henry 202-210-8111,

    Continental Properties, Ltd.,

    Co-Listing Agent: Vincent Hurteau 202-667-1800,

    Continental Properties, Ltd.

    Bought with:

    Khalil El-Ghoul

    Glass House Real Estate

    Aria Aliaskari, 0225226498

    Glass House Real Estate

    Source: Bright MLS,MLS#: DCDC2252168MLS Logo

    Facts & features

    Interior

    Bedrooms & bathrooms
    • Bedrooms: 3
    • Bathrooms: 2
    • Full bathrooms: 2
    • Main level bathrooms: 1
    • Main level bedrooms: 2
    Rooms
    • Room types: Living Room, Dining Room, Kitchen, Family Room, Bedroom 1, Laundry, Storage Room, Bathroom 1
    Bedroom 1
    • Level: Main
    Bathroom 1
    • Level: Main
    Dining room
    • Level: Main
    Family room
    • Level: Lower
    Kitchen
    • Level: Main
    Laundry
    • Level: Lower
    Living room
    • Level: Main
    Storage room
    • Level: Lower
    Heating
    • Forced Air, Natural Gas
    Cooling
    • Central Air, Electric
    Appliances
    • Included: Microwave, Dishwasher, Disposal, Dryer, Refrigerator, Stainless Steel Appliance(s), Cooktop, Washer, Gas Water Heater
    • Laundry: In Basement, Laundry Room
    Features
    • Soaking Tub, Bathroom - Stall Shower, Bathroom - Walk-In Shower, Combination Kitchen/Dining, Floor Plan - Traditional, Kitchen - Gourmet, Primary Bath(s), Upgraded Countertops, Walk-In Closet(s)
    • Flooring: Hardwood, Wood
    • Windows: Double Hung, Double Pane Windows
    • Basement: Partially Finished,Connecting Stairway,Improved,Windows
    • Number of fireplaces: 1
    • Fireplace features: Wood Burning
    Interior area
    • Total structure area: 2,008
    • Total interior livable area: 1,996 sqft
    • Finished area above ground: 1,496
    • Finished area below ground: 500

    Property

    Parking
    • Parking features: On Street
    • Has uncovered spaces: Yes
    Accessibility
    • Accessibility features: None
    Features
    • Levels: Three
    • Stories: 3
    • Exterior features: Extensive Hardscape, Stone Retaining Walls
    • Pool features: None
    • Has spa: Yes
    • Spa features: Bath
    • Fencing: Chain Link
    Lot
    • Size: 5,633 Square Feet
    • Features: Landscaped, Rear Yard, Urban Land-Cristiana-Sunnysider
    Details
    • Additional structures: Above Grade, Below Grade
    • Parcel number: 5538//0062
    • Zoning: R-1B
    • Zoning description: Residential
    • Special conditions: Standard

    Construction

    Type & style
    • Home type: SingleFamily
    • Architectural style: Cape Cod
    • Property subtype: Single Family Residence
    Materials
    • Stone
    • Foundation: Concrete Perimeter, Block
    Condition
    • Excellent
    • New construction: No
    • Year built: 1940
    • Major remodel year: 2015

    Utilities & green energy

    • Sewer: Public Sewer
    • Water: Public

    Community & HOA

    Community
    • Subdivision: Hillcrest
    HOA
    • Has HOA: No
    Location
    • Region: Washington

    Financial & listing details

    • Price per square foot: $330/sqft
    • Tax assessed value: $606,790
    • Annual tax amount: $4,396
    • Date on market: 3/24/2026
    • Listing agreement: Exclusive Right To Sell
    • Listing terms: Conventional,FHA,VA Loan,Cash
    • Ownership: Fee Simple

    Price history

    DateEventPrice
    5/14/2026Sold$659,000$330/sqft
    Source: Bright MLS #DCDC2252168 Report a problem
    4/18/2026Pending sale$659,000$330/sqft
    Source: Bright MLS #DCDC2252168 Report a problem
    4/2/2026Contingent$659,000$330/sqft
    Source: Bright MLS #DCDC2252168 Report a problem
    3/24/2026Price change$659,000-3.1%$330/sqft
    Source: Bright MLS #DCDC2252168 Report a problem
    10/22/2025Price change$679,900-1.4%$341/sqft
    Source: Bright MLS #DCDC2220186 Report a problem
    9/6/2025Listed for sale$689,900+1.5%$346/sqft
    Source: Bright MLS #DCDC2220186 Report a problem
    8/20/2024Listing removed--
    Source: Bright MLS #DCDC2137294 Report a problem
    6/17/2024Price change$679,900-1.4%$341/sqft
    Source: Bright MLS #DCDC2137294 Report a problem
    4/25/2024Listed for sale$689,900+7%$346/sqft
    Source: Bright MLS #DCDC2137294 Report a problem
    3/24/2022Sold$645,000-0.8%$323/sqft
    Source: Bright MLS #DCDC2032636 Report a problem
    2/23/2022Listing removed$649,900$326/sqft
    Source: Bright MLS #DCDC2032636 Report a problem
    2/3/2022Listed for sale$649,900+39.5%$326/sqft
    Source: Bright MLS #DCDC2032636 Report a problem
    3/12/2019Listing removed$2,900$1/sqft
    Source: TTR Sotheby's International Realty #DCDC400132 Report a problem
    2/28/2019Listed for rent$2,900+7.4%$1/sqft
    Source: TTR Sotheby's International Realty #DCDC400132 Report a problem
    10/13/2018Listing removed$2,700$1/sqft
    Source: TTR Sotheby's International Realty #DC10364631 Report a problem
    10/7/2018Listed for rent$2,700+22.7%$1/sqft
    Source: TTR Sotheby's International Realty #1008593312 Report a problem
    7/28/2016Sold$465,900-2.9%$233/sqft
    Source: Public Record Report a problem
    6/21/2016Pending sale$479,900$240/sqft
    Source: RE/MAX Town Center #DC9670706 Report a problem
    6/11/2016Listed for sale$479,900+9.1%$240/sqft
    Source: RE/MAX Town Center #DC9670706 Report a problem
    9/20/2012Listing removed$2,200$1/sqft
    Source: Real Property Management Metro Report a problem
    9/8/2012Price change$2,200-15.4%$1/sqft
    Source: Real Property Management Metro Report a problem
    8/11/2012Price change$2,599-7.2%$1/sqft
    Source: Real Property Management Metro Report a problem
    7/17/2012Listed for rent$2,800$1/sqft
    Source: Real Property Management Metro Report a problem
    1/24/2006Sold$440,000+478.9%$220/sqft
    Source: Public Record Report a problem
    2/8/1994Sold$76,000$38/sqft
    Source: Public Record Report a problem

    Public tax history

    YearProperty taxesTax assessment
    2025$4,396 +6.1%$607,040 +1.8%
    2024$4,144 +9.2%$596,200 +12.4%
    2023$3,793 -10.9%$530,240 +5.8%
    2022$4,259 +5.3%$501,000 +5.3%
    2021$4,043 +1.9%$475,600 +1.9%
    2020$3,967 +61.5%$466,670 +10.3%
    2018$2,456 +9.6%$423,010 +25.9%
    2017$2,240 +10.7%$336,030 +8.5%
    2016$2,023 +5%$309,710 +3.9%
    2015$1,927 +8.3%$298,120 +6.6%
    2014$1,780 -1.8%$279,580 -1%
    2013$1,812 -11.5%$282,280 -8.5%
    2012$2,048 -21.9%$308,400
    2011$2,621 -23.7%$308,400 -23.7%
    2010$3,435 -7.9%$404,140 -7.9%
    2009$3,728 +6.9%$438,640 +10.6%
    2007$3,489 +5.2%$396,460 +10%
    2006$3,316 +32.8%$360,420 +38.5%
    2005$2,497 +29.3%$260,150 +29.3%
    2004$1,932 +15.9%$201,230 +15.9%
    2003$1,667 +38.9%$173,690 +12%
    2002$1,201 +7.5%$155,079 +6%
    2001$1,116 $146,301
    Find assessor info on the county website

    Neighborhood: Dupont Park

    Nearby schools

    GreatSchools rating
    Schools provided by the listing agent
    • District: District Of Columbia Public Schools

    Source: Bright MLS. This data may not be complete. We recommend contacting the local school district to confirm school assignments for this home.

    Get a cash offer in 3 minutes
    Find out how much your home could sell for in as little as 3 minutes with a no-obligation cash offer.
    Estimated market value
    $657,900
    Get a cash offer in 3 minutes
    Find out how much your home could sell for in as little as 3 minutes with a no-obligation cash offer.
    Estimated market value
    $657,900