Skip main navigation
Off market
  • $510,500

    3429 Kings Lair Dr, Spring Grove, IL 60081

    3beds
    2,399sqft
    SingleFamily
    Built in 1989
    0.71 Acres Lot
    $510,500 Zestimate®
    $213/sqft
    $3,473 Estimated rent

    Home value

    $510,500

    $485,000 - $536,000

    $3,473/mo

    Zestimate® history
    Loading
    Loading...

    Owner options

    List your home for rent

    $3,473/mo

    Rent Zestimate®

    Find your next renter with Zillow Rental Manager. Plus, with online applications, you can quickly screen prospective tenants – for free.

    Learn more

    $3,473/mo

    Rent Zestimate®

    Refinance and save

    $3,742/mo

    Est. payment

    Refinancing to a lower rate could help reduce your monthly payments and save thousands over the life of the loan.

    See today's rates

    $3,742/mo

    Est. payment

    Explore your selling options

    Work with a Zillow partner agent

    Leverage their expertise and Zillow's premium Showcase listings to get your home seen by more buyers.

    Get started

    List with your own agent

    Get your home in front of millions of buyers by listing it on Zillow.

    Learn how to do it

    Sell it yourself

    Take full control of how buyers see your home on Zillow by listing For Sale by Owner (FSBO).

    List your home

    What's special

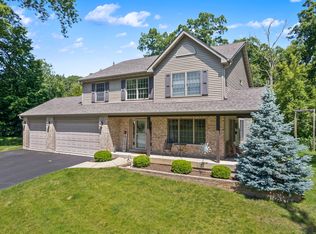
    Prepare to fall in love with this one of a kind custom built home. This special 3 bedroom home features a spacious first floor master, 3.1 baths, oversized heated 3 car garage and a fully finished walk out lower level. From the dramatic vaulted foyer to the large family room this beautiful home offers the ideal open floor plan concept which is so popular today. Boasting hardwood floors, an impressive gourmet chef's kitchen including stainless steel appliances, Capital stove (grill, griddle and rotisserie) and oversized KitchenAid Fridge. Gorgeous granite counter tops and stunning tile backsplash all flow beautifully into the dining area and the huge family room highlighting a large gas burning stone fireplace making this the perfect spot for entertaining. First floor master bedroom en suite boasts a tray ceiling, private access to your upper deck and walk-in closet w/organizers. Master bath features vaulted ceilings with skylights, dual sink vanity, soaker tub and separate shower. Upstairs you'll find two large bedrooms and an additional full bath all opened to vaulted ceilings. Lowest level space includes a second fireplace, pool table(included). Other features include an extra-large office and a big mechanical room that has more than enough space for a workshop and lots of additional storage. This level may lend itself to additional living space for families needing more amenities. Two sliding doors provide access to the inviting deck and private backyard oasis. Outdoor living space includes spacious decks and features river rock stone paths throughout. Professionally landscaped for both sun and shade so you can enjoy peaceful surroundings. The lot is cradled in nature lending to privacy and tranquility. Additional parking is offered on the extra wide driveway. Attic space is available for additional storage and the list keeps going. This home has been impeccably maintained and truly offers all you could want in your next home sweet home!

    This property is not currently displayed as for sale or rent on Zillow. This may be different from what's on other websites or public sources.

    Facts & features

    Interior

    Bedrooms & bathrooms
    • Bedrooms: 3
    • Bathrooms: 4
    • Full bathrooms: 3
    • 1/2 bathrooms: 1
    Heating
    • Gas
    Cooling
    • Central
    Appliances
    • Included: Dishwasher, Dryer, Garbage disposal, Range / Oven, Refrigerator, Washer
    Features
    • Flooring: Tile, Carpet, Hardwood
    • Basement: Finished, Exterior Access
    • Attic: Dormer, Pull Down Stair, Unfinished
    Interior area
    • Total interior livable area: 2,399 sqft

    Property

    Parking
    • Total spaces: 9
    • Parking features: Garage - Attached
    Lot
    • Size: 0.71 Acres
    Details
    • Parcel number: 0426401028

    Construction

    Type & style
    • Home type: SingleFamily
    Materials
    • Roof: Asphalt
    Condition
    • Year built: 1989

    Utilities & green energy

    • Sewer: Septic-Private

    Community & HOA

    Location
    • Region: Spring Grove

    Financial & listing details

    • Price per square foot: $213/sqft
    • Tax assessed value: $365,862
    • Annual tax amount: $8,715

    Price history

    DateEventPrice
    8/25/2020Sold$375,000-1.3%$156/sqft
    Source: MRED as distributed by MLS GRID #10753920 Report a problem
    7/6/2020Pending sale$379,900$158/sqft
    Source: Starck Real Estate #10753920 Report a problem
    6/19/2020Listed for sale$379,900+4.1%$158/sqft
    Source: Berkshire Hathaway HomeServices Starck Real Estate #10753920 Report a problem
    10/17/2003Sold$365,000$152/sqft
    Source: Public Record Report a problem

    Public tax history

    YearProperty taxesTax assessment
    2024$8,715 +3%$121,954 +9.4%
    2023$8,463 +3.5%$111,485 +11.1%
    2022$8,175 +3.3%$100,382 +4.2%
    2021$7,914 +1.6%$96,345 +3.9%
    2020$7,787 $92,702 +3.3%
    2019-- $89,723 +4.3%
    2018$7,761 +0%$86,016 +5%
    2017$7,759 +1.6%$81,912 +6.7%
    2016$7,635 $76,798 +4%
    2013$7,635 $73,862 -19.4%
    2011-- $91,657 -19.4%
    2010-- $113,757 -8.3%
    2009-- $124,067 +2.7%
    2008-- $120,758 +1.9%
    2006-- $118,472
    2005$7,667 +5.5%$118,472 +7.4%
    2004$7,270 -0.5%$110,330 +5.4%
    2003$7,304 +3.8%$104,707 +4.5%
    2002$7,039 +2%$100,217 +4.4%
    2001$6,899 +5.7%$96,012 +5.3%
    2000$6,526 $91,205
    Find assessor info on the county website

    Neighborhood: 60081

    Nearby schools

    GreatSchools rating
    Schools provided by the listing agent
    • Elementary: Richmond Grade School
    • Middle: Nippersink Middle School
    • High: Richmond-Burton Community High S
    • District: 157

    Source: The MLS. This data may not be complete. We recommend contacting the local school district to confirm school assignments for this home.

    Get a cash offer in 3 minutes
    Find out how much your home could sell for in as little as 3 minutes with a no-obligation cash offer.
    Estimated market value
    $510,500
    Get a cash offer in 3 minutes
    Find out how much your home could sell for in as little as 3 minutes with a no-obligation cash offer.
    Estimated market value
    $510,500