Stunning Waterview Home with Resort-Style Saltwater Pool and Outdoor Entertaining Areas! Welcome to this gorgeous 4720 Sq Ft masterpiece featuring 4 bedrooms, 4 full baths, 2 half baths. Impressive 2 story foyer with an elegant wrought iron staircase and decorative chandelier. The spacious Great Room boasts a wall of windows showcasing breathtaking views of the pool and water, cozy gas fireplace, soaring cathedral ceiling with ceiling fan. The Gourmet Kitchen is a chef's dream, offering a large center island with breakfast bar, striking chandelier, granite countertops, double ovens, stainless steel appliances, and an expansive butler's pantry for all your storage needs. The homes stately Den has built-in cabinetry, shelving and crown molding. The large Primary Bedroom is a private retreat with a cozy sitting area, a wall of windows overlooking pond, ceiling fan, crown molding. The luxurious Primary Bath features a garden tub, separate shower, dual vanities, and an oversized custom walk-in closet--with convenient access to the laundry room. Ideal for guest, the 1st floor includes the guest suite, while the 2nd level offers two additional ensuite bedrooms. Entertain effortlessly with a Game Room featuring a built-in kitchen, bar area and separate sitting area. Step out onto the terrace patio with panoramic views. Enjoy movie night in the spacious Media Room with recessed lighting, crown molding, and media equipment closet. Two separate large walk-in storage areas on 2nd floor. Step outside to your personal paradise: a stunning heated salt water pool with water features, an extended patio with a pergola and sitting areas-- perfect for entertaining! This home also includes upgraded lighting throughout, custom window coverings, home security system, a whole-home mosquito misting system. This home is located in a prestigious golf course community, with a Country Club, walking trails, community pools, pickle ball courts and more. Don't miss touring this incredible home!
Sold
Price Unknown
3429 Lochside, The Colony, TX 75056
4beds
4,720sqft
Single Family Residence
Built in 2013
0.26 Acres Lot
$1,076,600 Zestimate®
$--/sqft
$7,847 Estimated rent
Home value
$1,076,600
$1.01M - $1.15M
$7,847/mo
Zestimate® history
Owner options
List your home for rent
$7,847/mo
Rent Zestimate®
Find your next renter with Zillow Rental Manager. Plus, with online applications, you can quickly screen prospective tenants – for free.
$7,847/mo
Rent Zestimate®
Refinance and save
$726/mo
Est. payment
Refinancing to a lower rate could help reduce your monthly payments and save thousands over the life of the loan.
$726/mo
Est. payment
Explore your selling options
Work with a Zillow partner agent
Leverage their expertise and Zillow's premium Showcase listings to get your home seen by more buyers.
Get startedList with your own agent
Get your home in front of millions of buyers by listing it on Zillow.
Learn how to do itSell it yourself
Take full control of how buyers see your home on Zillow by listing For Sale by Owner (FSBO).
List your homeWhat's special
Cozy gas fireplaceOutdoor entertaining areasRecessed lightingStainless steel appliancesCustom window coveringsGranite countertopsLarge primary bedroom
Zillow last checked:
Listing updated:
Listed by:
Karen Obringer 0819060 817-329-9005,
Coldwell Banker Realty 817-329-9005
Bought with:
Victoria DeLaCruz
Coldwell Banker Realty Frisco
Source: NTREIS,MLS#: 20896470
Facts & features
Interior
Bedrooms & bathrooms
- Bedrooms: 4
- Bathrooms: 6
- Full bathrooms: 4
- 1/2 bathrooms: 2
Primary bedroom
- Features: Ceiling Fan(s), Dual Sinks, Double Vanity, En Suite Bathroom, Garden Tub/Roman Tub, Linen Closet, Walk-In Closet(s)
- Level: First
- Dimensions: 21 x 14
Bedroom
- Features: Ceiling Fan(s), En Suite Bathroom
- Level: First
- Dimensions: 13 x 11
Bedroom
- Features: Ceiling Fan(s), En Suite Bathroom
- Level: Second
- Dimensions: 13 x 11
Bedroom
- Features: Ceiling Fan(s), En Suite Bathroom
- Level: Second
- Dimensions: 13 x 11
Breakfast room nook
- Features: Built-in Features
- Level: First
- Dimensions: 9 x 8
Den
- Features: Built-in Features
- Level: First
- Dimensions: 12 x 11
Dining room
- Level: First
- Dimensions: 15 x 11
Game room
- Features: Breakfast Bar, Built-in Features
- Level: Second
- Dimensions: 18 x 15
Great room
- Features: Ceiling Fan(s)
- Level: First
- Dimensions: 18 x 16
Kitchen
- Features: Breakfast Bar, Built-in Features, Butler's Pantry, Eat-in Kitchen, Granite Counters, Kitchen Island, Walk-In Pantry
- Level: First
- Dimensions: 18 x 16
Laundry
- Features: Built-in Features
- Level: First
- Dimensions: 0 x 0
Media room
- Features: Ceiling Fan(s)
- Level: Second
- Dimensions: 18 x 14
Heating
- Central, Natural Gas
Cooling
- Central Air, Ceiling Fan(s), Electric
Appliances
- Included: Double Oven, Dishwasher, Gas Cooktop, Disposal, Microwave, Vented Exhaust Fan
- Laundry: Washer Hookup, Electric Dryer Hookup, Laundry in Utility Room
Features
- Built-in Features, Chandelier, Cathedral Ceiling(s), Decorative/Designer Lighting Fixtures, Double Vanity, Eat-in Kitchen, Granite Counters, High Speed Internet, In-Law Floorplan, Kitchen Island, Multiple Staircases, Pantry, Cable TV, Vaulted Ceiling(s), Walk-In Closet(s), Wired for Sound
- Flooring: Carpet, Ceramic Tile, Hardwood
- Windows: Window Coverings
- Has basement: No
- Number of fireplaces: 1
- Fireplace features: Gas Log, Gas Starter, Great Room
Interior area
- Total interior livable area: 4,720 sqft
Property
Parking
- Total spaces: 3
- Parking features: Concrete, Driveway, Garage Faces Front, Garage, Garage Door Opener, Inside Entrance, Kitchen Level
- Attached garage spaces: 3
- Has uncovered spaces: Yes
Features
- Levels: Two
- Stories: 2
- Patio & porch: Patio, Terrace, Balcony, Covered, Mosquito System
- Exterior features: Balcony, Lighting, Private Yard, Rain Gutters
- Pool features: Fenced, Gunite, Heated, In Ground, Outdoor Pool, Pool, Pool Sweep, Salt Water, Water Feature, Community
- Fencing: Back Yard,Fenced,Wood,Wrought Iron
- Has view: Yes
- View description: Water
- Has water view: Yes
- Water view: Water
- Waterfront features: Canal Access
Lot
- Size: 0.26 Acres
- Features: Landscaped, Level, Subdivision, Sprinkler System, Retaining Wall
- Residential vegetation: Grassed
Details
- Additional structures: Pergola
- Parcel number: R524808
- Other equipment: Home Theater, Irrigation Equipment
Construction
Type & style
- Home type: SingleFamily
- Architectural style: Traditional,Detached
- Property subtype: Single Family Residence
Materials
- Brick, Rock, Stone
- Foundation: Slab
- Roof: Composition
Condition
- Year built: 2013
Utilities & green energy
- Sewer: Public Sewer
- Water: Public
- Utilities for property: Electricity Connected, Natural Gas Available, Sewer Available, Separate Meters, Water Available, Cable Available
Green energy
- Energy efficient items: Insulation, Windows
- Indoor air quality: Ventilation
Community & HOA
Community
- Features: Clubhouse, Fishing, Golf, Lake, Playground, Pickleball, Pool, Restaurant, Trails/Paths, Curbs, Sidewalks
- Security: Security System, Carbon Monoxide Detector(s), Security Service
- Subdivision: The Glen At Tribute Ph 1
HOA
- Has HOA: Yes
- Services included: All Facilities, Maintenance Grounds
- HOA fee: $726 semi-annually
- HOA name: The Tribute HOA
- HOA phone: 972-943-2828
Location
- Region: The Colony
Financial & listing details
- Tax assessed value: $1,246,325
- Annual tax amount: $20,922
- Date on market: 5/8/2025
- Cumulative days on market: 39 days
- Listing terms: Cash,Conventional,FHA,VA Loan
- Exclusions: Dining Room Chandelier, Den Chandelier, draperies in 1st floor guest suite
- Electric utility on property: Yes
- Road surface type: Asphalt
Price history
| Date | Event | Price |
|---|---|---|
| 7/11/2025 | Sold | -- |
Source: NTREIS #20896470 Report a problem | ||
| 6/26/2025 | Pending sale | $1,195,000$253/sqft |
Source: NTREIS #20896470 Report a problem | ||
| 6/16/2025 | Contingent | $1,195,000$253/sqft |
Source: NTREIS #20896470 Report a problem | ||
| 5/30/2025 | Price change | $1,195,000-7.7%$253/sqft |
Source: NTREIS #20896470 Report a problem | ||
| 5/8/2025 | Listed for sale | $1,295,000+52.4%$274/sqft |
Source: NTREIS #20896470 Report a problem | ||
| 3/12/2018 | Listing removed | $849,900$180/sqft |
Source: Listing Results, LLC #13758843 Report a problem | ||
| 2/6/2018 | Pending sale | $849,900$180/sqft |
Source: Listing Results, LLC #13758843 Report a problem | ||
| 2/6/2018 | Listed for sale | $849,900$180/sqft |
Source: Listing Results, LLC #13758843 Report a problem | ||
Public tax history
| Year | Property taxes | Tax assessment |
|---|---|---|
| 2025 | $11,285 -8.9% | $1,123,709 +10% |
| 2024 | $12,388 -0.2% | $1,021,554 +10% |
| 2023 | $12,406 -21.2% | $928,685 +10% |
| 2022 | $15,739 +0% | $844,259 +10% |
| 2021 | $15,733 0% | $767,508 +0.6% |
| 2020 | $15,739 -0.2% | $762,634 +0.4% |
| 2019 | $15,770 -3.5% | $759,634 -3% |
| 2018 | $16,350 +3.8% | $783,113 +10% |
| 2017 | $15,752 | $712,000 +2.5% |
| 2016 | $15,752 | $694,582 +6.6% |
| 2015 | -- | $651,532 +1837.3% |
| 2013 | -- | $33,631 |
| 2012 | -- | $33,631 -20.5% |
| 2011 | -- | $42,323 +32% |
| 2010 | -- | $32,063 -5.4% |
| 2009 | -- | $33,905 |
Find assessor info on the county website
Neighborhood: Tribute
Nearby homes
- $787,0003 bd2 ba2.6k sqft3425 Lochside, The Colony, TX 75056Off Market
- $--4 bd5 ba3.6k sqft3501 Lochside, The Colony, TX 75056Sold
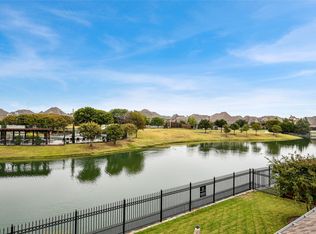
- $736,5003 bd2 ba3.6k sqft3501 Lochside, The Colony, TX 75056Off Market
- $1,099,7005 bd5 ba3.7k sqft3505 Lochside, The Colony, TX 75056Off Market
- $--4 bd4 ba3.9k sqft7625 Blackburn, The Colony, TX 75056Sold
- $1,143,1005 bd5 ba5.2k sqft3421 Lochside, The Colony, TX 75056Off Market
- $313,2123 bd2 ba3.6k sqft3501 Lochside, The Colony, TX 75056Off Market
- $1,143,9006 bd6 ba4.6k sqft3504 Lochside, The Colony, TX 75056Off Market
Nearby schools
GreatSchools rating
- 8/10Prestwick ElementaryGrades: K-5Distance: 0.5 mi
- 6/10Lowell H Strike MiddleGrades: 6-8Distance: 0.9 mi
- 5/10Little Elm High SchoolGrades: 9-12Distance: 4.9 mi
Schools provided by the listing agent
- Elementary: Prestwick
- Middle: Lowell Strike
- High: Little Elm
- District: Little Elm ISD
Source: NTREIS. This data may not be complete. We recommend contacting the local school district to confirm school assignments for this home.
Get a cash offer in 3 minutes
Find out how much your home could sell for in as little as 3 minutes with a no-obligation cash offer.
Estimated market value
$1,076,600
Get a cash offer in 3 minutes
Find out how much your home could sell for in as little as 3 minutes with a no-obligation cash offer.
Estimated market value
$1,076,600
- Texas
- Denton County
- The Colony
- 75056
- Tribute
- 3429 Lochside
