GORGEOUS SCHWAB CUSTOM in the heart of sought after Forest Creek Estates...voted PLATINUM LEVEL BEST NEIGHBORHOOD IN PLANO year after year! Seller has done many recent updates beginning at the beautiful double door entry with high quality insulated doors and extensive hardwood floors through most of first level! HUGE island Kitchen is light and bright with painted custom cabinetry, updated lighting, stainless steel appliances including double ovens, granite counters, updated glass tile backsplash and is OPEN to the HUGE Family Room! The Kitchen has not one but TWO pantries and a gorgeous built-in hutch and planning desk! Two generously proportioned living rooms are open to each other through a wall of pocket doors that allow for privacy but can also remain open for entertaining! The warm family room has a unique rounded raised hearth brick fireplace, plenty of space for oversized furniture to host a crowd, hardwood floors and a JUST renovated wet bat with new cabinets and a beverage fridge...so cute! Primary Bedroom Suite is split away for privacy and features a free-standing tub, oversized shower and updated flooring. Downstairs you will also find a large 4th bedroom with walk-in closet and adjacent full bath, making the ideal space for visiting or live in in-laws. This home has THREE fireplaces including an outdoor wood-burning fireplace in backyard cabana+ storage building! Hard to find 3 CAR GARAGE + circle drive will please the car enthusiast and there is even a dedicated electric vehicle charging plug. The YARD IS completely PRIVATE and features a large, covered patio, pretty pool + spa and a charming brick cabana building with second covered patio with fireplace and BIG storage space...the possibilities are limitless! The whole home features plantation shutters, soaring ceilings, built-ins and millwork galore! This is your opportunity to get into a neighborhood everyone wants to live in and have room to grow at an excellent price!
Sold
Price Unknown
3429 Louis Dr, Plano, TX 75023
4beds
3,825sqft
Single Family Residence
Built in 1985
10,018 Square Feet Lot
$723,700 Zestimate®
$--/sqft
$7,518 Estimated rent
Home value
$723,700
$680,000 - $767,000
$7,518/mo
Zestimate® history
Owner options
List your home for rent
$7,518/mo
Rent Zestimate®
Find your next renter with Zillow Rental Manager. Plus, with online applications, you can quickly screen prospective tenants – for free.
$7,518/mo
Rent Zestimate®
Refinance and save
$225/mo
Est. payment
Refinancing to a lower rate could help reduce your monthly payments and save thousands over the life of the loan.
$225/mo
Est. payment
Explore your selling options
Work with a Zillow partner agent
Leverage their expertise and Zillow's premium Showcase listings to get your home seen by more buyers.
Get startedList with your own agent
Get your home in front of millions of buyers by listing it on Zillow.
Learn how to do itSell it yourself
Take full control of how buyers see your home on Zillow by listing For Sale by Owner (FSBO).
List your homeWhat's special
Outdoor wood-burning fireplaceBrick cabana buildingStainless steel appliancesGranite countersExtensive hardwood floorsBuilt-in hutchCovered patio
Zillow last checked:
Listing updated:
Listed by:
Jennifer Daniel 0427622 972-599-7000,
Keller Williams Legacy 972-599-7000
Bought with:
Nikki Barringer
Dave Perry Miller Real Estate
Source: NTREIS,MLS#: 20912556
Facts & features
Interior
Bedrooms & bathrooms
- Bedrooms: 4
- Bathrooms: 4
- Full bathrooms: 3
- 1/2 bathrooms: 1
Primary bedroom
- Features: Double Vanity, En Suite Bathroom, Walk-In Closet(s)
- Level: First
- Dimensions: 16 x 18
Bedroom
- Level: First
- Dimensions: 12 x 14
Bedroom
- Level: Second
- Dimensions: 21 x 12
Bedroom
- Level: Second
- Dimensions: 13 x 13
Breakfast room nook
- Features: Built-in Features
- Level: First
- Dimensions: 12 x 10
Dining room
- Level: First
- Dimensions: 13 x 13
Family room
- Features: Ceiling Fan(s), Fireplace
- Level: First
- Dimensions: 17 x 19
Kitchen
- Features: Breakfast Bar, Built-in Features, Eat-in Kitchen, Granite Counters, Kitchen Island, Pantry, Walk-In Pantry
- Level: First
- Dimensions: 13 x 13
Living room
- Features: Fireplace
- Level: First
- Dimensions: 24 x 15
Utility room
- Features: Built-in Features, Utility Room, Utility Sink
- Level: First
- Dimensions: 17 x 6
Heating
- Central, Fireplace(s), Natural Gas, Zoned
Cooling
- Central Air, Ceiling Fan(s), Electric
Appliances
- Included: Double Oven, Dishwasher, Electric Cooktop, Electric Oven, Disposal, Gas Water Heater, Wine Cooler
- Laundry: Laundry in Utility Room
Features
- Built-in Features, Chandelier, Cathedral Ceiling(s), Decorative/Designer Lighting Fixtures, Eat-in Kitchen, Granite Counters, High Speed Internet, In-Law Floorplan, Kitchen Island, Open Floorplan, Pantry, Paneling/Wainscoting, Cable TV, Vaulted Ceiling(s)
- Flooring: Ceramic Tile, Wood
- Windows: Bay Window(s), Shutters, Window Coverings
- Has basement: No
- Number of fireplaces: 3
- Fireplace features: Family Room, Gas Log, Gas Starter, Living Room, Outside, Wood Burning
Interior area
- Total interior livable area: 3,825 sqft
Property
Parking
- Total spaces: 3
- Parking features: Circular Driveway, Driveway, Garage, Garage Door Opener, Oversized, Garage Faces Rear
- Attached garage spaces: 3
- Has uncovered spaces: Yes
Features
- Levels: Two
- Stories: 2
- Patio & porch: Deck, Covered
- Exterior features: Garden, Outdoor Living Area, Rain Gutters, Storage
- Pool features: Cabana, Gunite, In Ground, Outdoor Pool, Pool, Pool/Spa Combo
- Fencing: Wood
Lot
- Size: 10,018 Square Feet
- Features: Interior Lot, Landscaped, Native Plants
Details
- Additional structures: Cabana, Storage
- Parcel number: R177400600201
Construction
Type & style
- Home type: SingleFamily
- Architectural style: Traditional,Detached
- Property subtype: Single Family Residence
Materials
- Foundation: Slab
Condition
- Year built: 1985
Utilities & green energy
- Sewer: Public Sewer
- Water: Public
- Utilities for property: Sewer Available, Water Available, Cable Available
Green energy
- Water conservation: Water-Smart Landscaping
Community & HOA
Community
- Features: Playground, Park, Trails/Paths
- Subdivision: Forest Creek Estates Ph II
HOA
- Has HOA: Yes
- Services included: Maintenance Grounds
- HOA fee: $225 annually
- HOA name: FCE VHOA
Location
- Region: Plano
Financial & listing details
- Tax assessed value: $805,284
- Annual tax amount: $11,504
- Date on market: 5/9/2025
- Cumulative days on market: 8 days
- Listing terms: Cash,Conventional,VA Loan
- Exclusions: List Price reflects that the pool needs a tile and re-plaster face-lift, and seller wishes to sell Pool AS-IS.
Price history
| Date | Event | Price |
|---|---|---|
| 6/12/2025 | Sold | -- |
Source: NTREIS #20912556 Report a problem | ||
| 6/7/2025 | Pending sale | $750,000$196/sqft |
Source: NTREIS #20912556 Report a problem | ||
| 5/23/2025 | Contingent | $750,000$196/sqft |
Source: NTREIS #20912556 Report a problem | ||
| 5/9/2025 | Listed for sale | $750,000+54.7%$196/sqft |
Source: NTREIS #20912556 Report a problem | ||
| 7/16/2018 | Listing removed | $484,900$127/sqft |
Source: Keller Williams Realty Plano #13835090 Report a problem | ||
| 6/8/2018 | Price change | $484,900-3%$127/sqft |
Source: Keller Williams Realty #13835090 Report a problem | ||
| 5/10/2018 | Listed for sale | $499,900$131/sqft |
Source: Keller Williams Realty Plano #13835090 Report a problem | ||
Public tax history
| Year | Property taxes | Tax assessment |
|---|---|---|
| 2025 | $10,432 +8.2% | $748,539 +10% |
| 2024 | $9,641 +9.4% | $680,490 +10% |
| 2023 | $8,813 -8.9% | $618,627 +10% |
| 2022 | $9,670 +2.1% | $562,388 +10% |
| 2021 | $9,467 +0.5% | $511,262 +10% |
| 2020 | $9,415 -3.7% | $464,784 -3% |
| 2019 | $9,779 +8.9% | $478,982 +5.6% |
| 2018 | $8,983 +5.9% | $453,681 +4.4% |
| 2017 | $8,485 | $434,485 -1.9% |
| 2016 | $8,485 +16.9% | $442,853 +15.2% |
| 2015 | $7,261 | $384,402 +10.2% |
| 2014 | $7,261 | $348,772 +1% |
| 2013 | -- | $345,410 +2% |
| 2012 | -- | $338,576 -0.6% |
| 2011 | -- | $340,510 +5.4% |
| 2010 | -- | $323,028 -1.2% |
| 2009 | -- | $326,999 -3.8% |
| 2008 | -- | $340,032 -3% |
| 2007 | -- | $350,588 +4.9% |
| 2006 | -- | $334,198 +1.1% |
| 2005 | -- | $330,409 +4.6% |
| 2003 | -- | $315,825 +0.3% |
| 2002 | -- | $314,727 +1.5% |
| 2001 | -- | $309,964 +17.4% |
| 2000 | -- | $264,008 |
Find assessor info on the county website
Neighborhood: Forest Creek Estates
Nearby homes
- $734,7004 bd3 ba3k sqft3425 Louis Dr, Plano, TX 75023Off Market
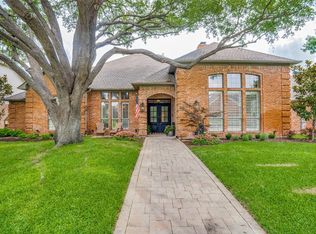
- $658,8004 bd3 ba2.9k sqft3433 Louis Dr, Plano, TX 75023Off Market

- $696,1004 bd3 ba3.2k sqft3428 Gary Dr, Plano, TX 75023Off Market
- $678,3004 bd3 ba3k sqft3424 Gary Dr, Plano, TX 75023Off Market
- $721,7005 bd5 ba3.9k sqft3432 Gary Dr, Plano, TX 75023Off Market
- $688,1004 bd2 ba3.1k sqft3421 Louis Dr, Plano, TX 75023Off Market
- $698,3004 bd3 ba2.9k sqft3428 Louis Dr, Plano, TX 75023Off Market
- $712,0004 bd3 ba2.8k sqft3424 Louis Dr, Plano, TX 75023Off Market
Nearby schools
GreatSchools rating
- 8/10Carlisle Elementary SchoolGrades: K-5Distance: 1.1 mi
- 10/10Schimelpfenig Middle SchoolGrades: 6-8Distance: 0.9 mi
- 7/10Plano Senior High SchoolGrades: 11-12Distance: 2.7 mi
Schools provided by the listing agent
- Elementary: Carlisle
- Middle: Schimelpfe
- High: Clark
- District: Plano ISD
Source: NTREIS. This data may not be complete. We recommend contacting the local school district to confirm school assignments for this home.
Get a cash offer in 3 minutes
Find out how much your home could sell for in as little as 3 minutes with a no-obligation cash offer.
Estimated market value
$723,700
Get a cash offer in 3 minutes
Find out how much your home could sell for in as little as 3 minutes with a no-obligation cash offer.
Estimated market value
$723,700
- Texas
- Collin County
- Plano
- 75023
- Forest Creek Estates
- 3429 Louis Dr
Nearby cities
Nearby neighborhoods
Nearby zip codes
Other Plano Topics
