Skip main navigation
Off market
  • $525,200

    3429 Manor Grove Cir, Glen Allen, VA 23059

    3beds
    2,500sqft
    Townhouse
    Built in 2006
    0.27 Acres Lot
    $525,200 Zestimate®
    $210/sqft
    $2,918 Estimated rent

    Home value

    $525,200

    $499,000 - $551,000

    $2,918/mo

    Zestimate® history
    Loading
    Loading...

    Owner options

    List your home for rent

    $2,918/mo

    Rent Zestimate®

    Find your next renter with Zillow Rental Manager. Plus, with online applications, you can quickly screen prospective tenants – for free.

    Learn more

    $2,918/mo

    Rent Zestimate®

    Refinance and save

    $3,131/mo

    Est. payment

    Refinancing to a lower rate could help reduce your monthly payments and save thousands over the life of the loan.

    See today's rates

    $3,131/mo

    Est. payment

    Explore your selling options

    Work with a Zillow partner agent

    Leverage their expertise and Zillow's premium Showcase listings to get your home seen by more buyers.

    Get started

    List with your own agent

    Get your home in front of millions of buyers by listing it on Zillow.

    Learn how to do it

    Sell it yourself

    Take full control of how buyers see your home on Zillow by listing For Sale by Owner (FSBO).

    List your home

    What's special

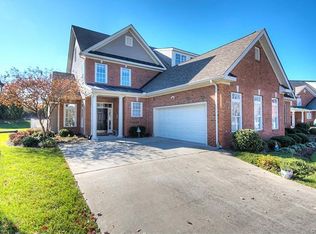
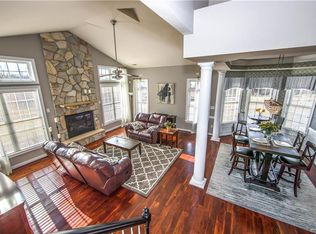
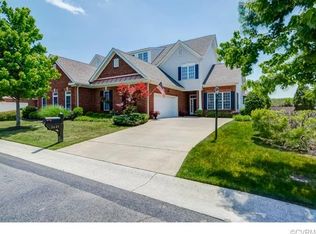
    EASY LIVING and LOW MAINTENANCE - Breckenridge style home in the GATED ACTIVE ADULT community of The Manor at Hunton Park. This open concept floor plan offers NEW Luxury Vinyl Plank floors throughout the downstairs, including the primary bedroom. A NEW dimensional shingle roof in 2019, NEW Carrier A/C and coil in 2015. Entering this home you'll find 10'+ ceilings on the main level, high end trim such as crown, larger base, picture frame moldings in various rooms and more. The family room has Cathedral ceilings and a gorgeous stone fireplace. The Kitchen is large with an island that includes a vegetable sink, 42" upper cabinets, Corian counters, stainless steel appliances and a large eat-in area. The 1st floor Primary bedroom offers a tray ceiling and a gas log fireplace. The ensuite bath includes raised double vanity sinks, corner jetted tub and separate walk-in shower. Also a reach-in and walk-in closet. The two large bedrooms on the 2nd floor offer a unique jack-n-jill bath between and walk-in closets in each. An unfinished walk-up 3rd floor provides for great storage. This community offers a clubhouse and pool plus scheduled activities. Come check out this great GATED community

    This property is off market, which means it's not currently listed for sale or rent on Zillow. This may be different from what's available on other websites or public sources.
    Facts & features

    Interior

    Bedrooms & bathrooms
    • Bedrooms: 3
    • Bathrooms: 4
    • Full bathrooms: 3
    • 1/2 bathrooms: 1
    Heating
    • Forced air, Heat pump, Gas
    Cooling
    • Refrigerator, Central
    Appliances
    • Included: Dishwasher, Dryer, Garbage disposal, Microwave, Range / Oven, Refrigerator, Washer
    Features
    • Flooring: Other, Carpet, Linoleum / Vinyl
    • Has fireplace: Yes
    Interior area
    • Total interior livable area: 2,500 sqft

    Property

    Parking
    • Parking features: Garage - Attached
    Features
    • Exterior features: Shingle, Vinyl, Wood products, Brick
    • Has spa: Yes
    • Has view: Yes
    • View description: Park
    Lot
    • Size: 0.27 Acres
    Details
    • Parcel number: 7657736255

    Construction

    Type & style
    • Home type: Townhouse
    Materials
    • Stone
    • Foundation: Slab
    • Roof: Asphalt
    Condition
    • Year built: 2006

    Community & HOA

    Community
    • Features: Fifty Five Plus Active Community
    • Senior community: Yes
    Location
    • Region: Glen Allen

    Financial & listing details

    • Price per square foot: $210/sqft
    • Tax assessed value: $472,500
    • Annual tax amount: $3,922

    Price history

    DateEventPrice
    5/28/2021Sold$412,777+0.7%$165/sqft
    Source: Public Record Report a problem
    4/12/2021Pending sale$410,000$164/sqft
    Source: RE/MAX International #2109449 Report a problem
    4/9/2021Listed for sale$410,000+6.6%$164/sqft
    Source: RE/MAX International #2109449 Report a problem
    3/1/2006Sold$384,565$154/sqft
    Source: Public Record Report a problem

    Public tax history

    YearProperty taxesTax assessment
    2025$3,922 -0.1%$472,500 +2.3%
    2024$3,926 $461,900
    2023$3,926 +11.2%$461,900 +11.2%
    2022$3,531 +9.3%$415,400 +11.8%
    2021$3,231 +3.4%$371,400
    2020$3,125 +0.6%$371,400 +3.4%
    2019$3,107 $359,200 +0.6%
    2018$3,107 +100%$357,100
    2017$1,553 -49.3%$357,100 +1.4%
    2016$3,063 +6.7%$352,100 +2.9%
    2015$2,871 $342,300 +3.7%
    2014$2,871 $330,000 +2.9%
    2013-- $320,700
    2012-- $320,700
    2011-- $320,700
    2010-- $320,700 -13%
    2009-- $368,600
    2008-- --
    2006-- --
    2005-- --
    2004-- --
    Find assessor info on the county website

    Neighborhood: 23059

    Nearby schools

    GreatSchools rating
    Get a cash offer in 3 minutes
    Find out how much your home could sell for in as little as 3 minutes with a no-obligation cash offer.
    Estimated market value
    $525,200
    Get a cash offer in 3 minutes
    Find out how much your home could sell for in as little as 3 minutes with a no-obligation cash offer.
    Estimated market value
    $525,200