MULTIPLE OFFERS RECEIVED. HIGHEST AND BEST BY TUES., 12/23 AT 5 PM. Home has been lovingly cared for & every detail thoughtfully curated from the elegant finishing touches to the open & light filled spaces. Step inside to discover 2 fireplaces, 3 full baths & a stylish half bath. The master bedroom is a true retreat featuring H/W floors & a showcase bathroom w/heated floors, a spectacular soaking tub, separate oversized shower, double vanities, & custom tilework. Two additional bedrooms & full bath located in a private wing. The formal living room & dining rooms are highlighted by a stunning fireplace, refinished H/W flooring, & panoramic views of the Valley. The powder room captures a retro-modern vibe that ties the renovation together. The kitchen is a showstopper redesigned w/premium cabinetry, granite countertops, stainless appliances, a custom tile backsplash, accent shelving w/integrated lighting & heated floors. The open layout flows seamlessly into the family room complete w/cozy woodburning FP, built-in bookshelves & overlooking the expansive modern deck. 1st floor laundry room incl W/D. Walk-out lower level features huge recreation room w/newer flooring, built-in shelving & full bath w/shower stall. Perfect for guests or entertaining! Easy exit to outdoor patio or oversized 2-car garage w/storage area. With unmatched views & craftsmanship, this home is close to major highways, schools, shopping & hospitals.
Sold for $801,500
Zillow last checked:
Listing updated:
Bought with:
Geralyn P. Morello, RS301781
CENTURY 21 Pinnacle
Source: GLVR,MLS#: 769520 Originating MLS: Lehigh Valley MLS
Originating MLS: Lehigh Valley MLSPrice history
| Date | Event | Price |
|---|---|---|
| 1/12/2026 | Sold | $801,500+14.5%$278/sqft |
Source:  GLVR #769520 Report a problem GLVR #769520 Report a problem | ||
| 12/24/2025 | Pending sale | $699,900$243/sqft |
Source: GLVR #769520 Report a problem | ||
| 12/19/2025 | Listed for sale | $699,900+7.3%$243/sqft |
Source: GLVR #769520 Report a problem | ||
| 12/29/2023 | Sold | $652,500+10.2%$226/sqft |
Source: GLVR #727402 Report a problem | ||
| 11/27/2023 | Pending sale | $592,000$205/sqft |
Source: GLVR #727402 Report a problem | ||
| 11/20/2023 | Listed for sale | $592,000+82.2%$205/sqft |
Source: GLVR #727402 Report a problem | ||
| 10/3/2016 | Sold | $325,000-4.4%$113/sqft |
Source: GLVR #517502 Report a problem | ||
| 9/1/2016 | Price change | $339,900-2.9%$118/sqft |
Source: Berkshire Hathaway HomeServices Fox & Roach, REALTORS #517502 Report a problem | ||
| 7/5/2016 | Price change | $349,900-2.8%$121/sqft |
Source: Berkshire Hathaway HomeServices Fox & Roach #517502 Report a problem | ||
| 5/30/2016 | Listed for sale | $359,900$125/sqft |
Source: BHHS Fox & Roach - Bethlehem #517502 Report a problem | ||
| 4/21/2016 | Listing removed | $359,900$125/sqft |
Source: BHHS Fox & Roach #517502 Report a problem | ||
| 4/16/2016 | Listed for sale | $359,900$125/sqft |
Source: BHHS Fox & Roach - Bethlehem #517502 Report a problem | ||
Nearby homes
- $517,7003 bd2 ba2.2k sqft3430 Mountainview Cir, Bethlehem, PA 18017Off Market
- $647,8003 bd3 ba2.4k sqft3449 Mountain View Cir, Bethlehem, PA 18017Off Market
- $757,5003 bd3 ba3.9k sqft3409 Mountain View Cir, Bethlehem, PA 18017Off Market
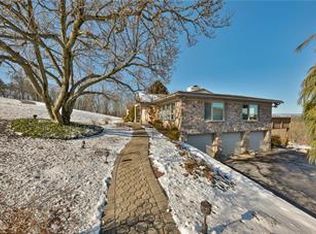
- $649,9004 bd3 ba2.2k sqft3410 Mountain View Cir, Bethlehem, PA 18017Off Market
Get a cash offer in 3 minutes
Find out how much your home could sell for in as little as 3 minutes with a no-obligation cash offer.
Estimated market value
$816,400
