Skip main navigation
Sold
  • $1,250,000

    3429 Nicolet Dr, Green Bay, WI 54311

    3beds
    4,261sqft
    Single Family Residence
    Built in 2004
    0.95 Acres Lot
    $1,370,100 Zestimate®
    $293/sqft
    $3,465 Estimated rent

    Home value

    $1,370,100

    $1.29M - $1.47M

    $3,465/mo

    Zestimate® history
    Loading
    Loading...

    Owner options

    List your home for rent

    $3,465/mo

    Rent Zestimate®

    Find your next renter with Zillow Rental Manager. Plus, with online applications, you can quickly screen prospective tenants – for free.

    Learn more

    $3,465/mo

    Rent Zestimate®

    Refinance and save

    $8,170/mo

    Est. payment

    Refinancing to a lower rate could help reduce your monthly payments and save thousands over the life of the loan.

    See today's rates

    $8,170/mo

    Est. payment

    Explore your selling options

    Work with a Zillow partner agent

    Leverage their expertise and Zillow's premium Showcase listings to get your home seen by more buyers.

    Get started

    List with your own agent

    Get your home in front of millions of buyers by listing it on Zillow.

    Learn how to do it

    Sell it yourself

    Take full control of how buyers see your home on Zillow by listing For Sale by Owner (FSBO).

    List your home

    What's special

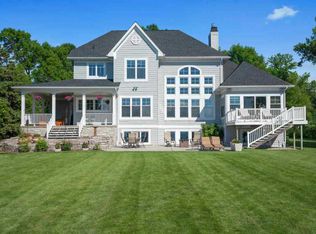
    Mega Quality Waterfront Home! Resort living here year round where you will love the secluded feel this heavenly landscaped, nearly one acre provides. Super Bay location too with protected inside cove of Point Sable-wonderful safe location for dock & lift station. One owner, pride of ownership apparent everywhere one looks. All brick custom home offering volume ceiling in great room, 2 wood burning fireplaces, hardwood floors, spacious interior room sizes, ceramic floors, beautiful cabinets throughout, major brand appliances, 20 ft long “L” shaped kitchen snack bar/overhand, granite countertops, huge 46x24 heated 3-4 car garage, spacious finished lower fam room & 4th bedroom with full bath. You’ll love living here watching year round sunsets, listening to the waves & enjoying the wildlife

    Zillow last checked:

    Listing updated:

    Listed by:

    Listing Maintenance Office:920-432-1007,

    Mark D Olejniczak Realty, Inc.

    Bought with:

    Fiona S Tilley

    LPT Realty

    Source: RANW as distributed by MLS GRID,MLS#: 50284131

    Facts & features

    Interior

    Bedrooms & bathrooms
    • Bedrooms: 3
    • Bathrooms: 4
    • Full bathrooms: 3
    • 1/2 bathrooms: 1
    Bedroom 1
    • Level: Main
    • Dimensions: 23x14
    Bedroom 2
    • Level: Main
    • Dimensions: 15x12
    Bedroom 3
    • Level: Main
    • Dimensions: 13x13
    Dining room
    • Level: Main
    • Dimensions: 17x13
    Family room
    • Level: Lower
    • Dimensions: 35x22
    Formal dining room
    • Level: Main
    • Dimensions: 17x13
    Kitchen
    • Level: Main
    • Dimensions: 20x15
    Living room
    • Level: Main
    • Dimensions: 26x20
    Other
    • Description: Foyer
    • Level: Main
    • Dimensions: 14x10
    Other
    • Description: Den/Office
    • Level: Lower
    • Dimensions: 20x15
    Other
    • Description: Laundry
    • Level: Main
    • Dimensions: 10x8
    Heating
    • Forced Air
    Cooling
    • Forced Air, Central Air
    Appliances
    • Included: Dishwasher, Disposal, Microwave, Range, Refrigerator, Water Softener Owned
    Features
    • At Least 1 Bathtub, Breakfast Bar, Cable Available, Central Vacuum, High Speed Internet, Kitchen Island, Pantry, Vaulted Ceiling(s), Walk-In Closet(s), Walk-in Shower, Wet Bar, Formal Dining
    • Flooring: Wood/Simulated Wood Fl
    • Basement: 8Ft+ Ceiling,Full,Sump Pump,Partial Fin. Contiguous
    • Number of fireplaces: 2
    • Fireplace features: Two, Wood Burning
    Interior area
    • Total interior livable area: 4,261 sqft
    • Finished area above ground: 2,971
    • Finished area below ground: 1,290

    Property

    Parking
    • Total spaces: 3
    • Parking features: Attached, Heated Garage, Garage Door Opener, Tandem
    • Attached garage spaces: 3
    Features
    • Patio & porch: Deck, Patio
    • Has spa: Yes
    • Spa features: Bath
    • Fencing: Fenced
    • Waterfront features: Bay
    • Body of water: Green Bay
    Lot
    • Size: 0.95 Acres
    • Dimensions: 100x384
    • Features: Subj to Shoreland Zoning
    Details
    • Parcel number: 2256
    • Zoning: Residential
    • Special conditions: Arms Length
    • Other equipment: Air Exchanger System

    Construction

    Type & style
    • Home type: SingleFamily
    • Architectural style: Ranch
    • Property subtype: Single Family Residence
    Materials
    • Brick
    • Foundation: Poured Concrete
    Condition
    • New construction: No
    • Year built: 2004

    Utilities & green energy

    • Sewer: In Sanitation District, Public Sewer
    • Water: Public

    Community & neighborhood

    Location
    • Region: Green Bay

    Price history

    DateEventPrice
    4/15/2024Sold$1,250,000-7.4%$293/sqft
    Source: RANW as distributed by MLS GRID #50284131 Report a problem
    4/3/2024Pending sale$1,350,000$317/sqft
    Source: RANW as distributed by MLS GRID #50284131 Report a problem
    3/4/2024Contingent$1,350,000$317/sqft
    Source: WIREX MLS #50284131 Report a problem
    11/14/2023Price change$1,350,000-3.6%$317/sqft
    Source: WIREX MLS #50284131 Report a problem
    10/24/2023Listed for sale$1,400,000-6.7%$329/sqft
    Source: RANW as distributed by MLS GRID #50283178 Report a problem
    10/8/2023Listing removed--
    Source: NextHome Report a problem
    9/6/2023Price change$1,499,900-4.8%$352/sqft
    Source: RANW as distributed by MLS GRID #50277620 Report a problem
    7/7/2023Listed for sale$1,575,000+691.5%$370/sqft
    Source: RANW as distributed by MLS GRID #50277620 Report a problem
    7/31/2002Sold$199,000$47/sqft
    Source: Public Record Report a problem

    Public tax history

    YearProperty taxesTax assessment
    2024$15,454 +8.6%$708,800 +4.8%
    2023$14,235 +5.1%$676,500
    2022$13,547 +18.1%$676,500 +57%
    2021$11,475 +0.7%$430,800
    2020$11,397 +2.1%$430,800
    2019$11,167 +11.6%$430,800
    2018$10,004 +2.6%$430,800
    2017$9,747 +1.3%$430,800
    2016$9,621 +0.9%$430,800
    2015$9,535 $430,800
    2014-- $430,800
    2013-- $430,800
    2012-- $430,800
    2011-- $430,800
    2010-- $430,800
    2009-- $430,800
    2008-- $430,800
    2007-- $430,800
    2006-- $430,800
    2005-- $430,800 +132.4%
    2004$4,119 -7.2%$185,400 +16.2%
    2001$4,439 +3.1%$159,600
    2000$4,304 $159,600

    Find assessor info on the county website

    Neighborhood: Nicollet Drive

    Nearby schools

    GreatSchools rating
    Schools provided by the listing agent
    • Elementary: Wequiock
    • Middle: Red Smith
    • High: Preble

    Source: RANW as distributed by MLS GRID. This data may not be complete. We recommend contacting the local school district to confirm school assignments for this home.

    Get pre-qualified for a loan
    At Zillow Home Loans, we can pre-qualify you in as little as 5 minutes with no impact to your credit score.

    An equal housing lender. NMLS #10287.

    Sell for more on Zillow
    Get a Zillow Showcase℠ listing at no additional cost and you could sell for .
    $1,370,100
    2% more
    +$27,402
    With Zillow Showcase(estimated)
    $1,397,502