Skip main navigation
Sold for $355,000
  • $355,000

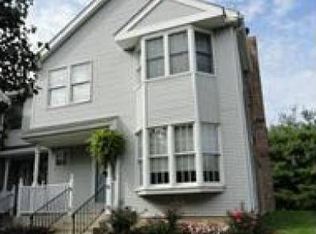
    3429 Park Pl, Bethlehem, PA 18017

    2beds
    1,692sqft
    Townhouse, Condominium
    Built in 1988
    -- sqft lot
    $360,200 Zestimate®
    $210/sqft
    $2,486 Estimated rent

    Home value

    $360,200

    $324,000 - $403,000

    $2,486/mo

    Zestimate® history
    Loading
    Loading...

    Owner options

    List your home for rent

    $2,486/mo

    Rent Zestimate®

    Find your next renter with Zillow Rental Manager. Plus, with online applications, you can quickly screen prospective tenants – for free.

    Learn more

    $2,486/mo

    Rent Zestimate®

    Refinance and save

    $2,627/mo

    Est. payment

    Refinancing to a lower rate could help reduce your monthly payments and save thousands over the life of the loan.

    See today's rates

    $2,627/mo

    Est. payment

    Explore your selling options

    Work with a Zillow partner agent

    Leverage their expertise and Zillow's premium Showcase listings to get your home seen by more buyers.

    Get started

    List with your own agent

    Get your home in front of millions of buyers by listing it on Zillow.

    Learn how to do it

    Sell it yourself

    Take full control of how buyers see your home on Zillow by listing For Sale by Owner (FSBO).

    List your home

    What's special

    Cozy wood-burning fireplaceOne-car carportNatural lightTile backsplashSoaring cathedral ceilingsWalk-in closetSpacious primary suite
    Hanover Township beautifully updated and light-filled 2 Bedroom + Loft, 2 Full & 1 Half Bath condo in the Park Place Condo Community.Freshly painted and truly move-in ready, this bright, airy home features updated LVP flooring throughout the main level and into the finished basement. The updated kitchen showcases bright cabinetry, granite countertops, stainless steel appliances, tile backsplash, and an eat-in area that flows seamlessly into the dining room. The dramatic two-story living room is filled with natural light and highlighted by soaring cathedral ceilings, a cozy wood-burning fireplace, and sliding doors to a Trex deck—perfect for relaxing or entertaining. A second wood-burning fireplace warms the lower-level family room. The flexible floor plan includes a first-floor bedroom (currently used as an office) and full bath. Upstairs, the spacious primary suite offers a walk-in closet and a large bath with shower and garden tub. The loft, now used as a family room, can easily be enclosed to create a 3rd bedroom. The partially finished basement adds valuable living space with a family room area, half bath, and laundry/storage room. Newer HVAC (2021) and a one-car carport complete the home. The HOA covers grounds maintenance, snow removal, exterior lighting, and more. Conveniently located near major highways and shopping—this one checks all the boxes!

    Zillow last checked:

    Listing updated:

    Listed by:

    Amy L. Bishop 484-554-9849,

    Weichert Realtors

    Bought with:

    Amy L. Bishop, RS319974

    Weichert Realtors

    Source: GLVR,MLS#: 772118MLS LogoOriginating MLS: Lehigh Valley MLS

    Facts & features

    Interior

    Bedrooms & bathrooms
    • Bedrooms: 2
    • Bathrooms: 3
    • Full bathrooms: 2
    • 1/2 bathrooms: 1
    Primary bedroom
    • Level: Second
    • Dimensions: 14.00 x 10.00
    Bedroom
    • Description: *LVP Flooring-Currently Used as Home Office
    • Level: First
    • Dimensions: 11.00 x 11.00
    Primary bathroom
    • Level: Second
    • Dimensions: 12.00 x 11.00
    Dining room
    • Description: *LVP Flooring
    • Level: First
    • Dimensions: 11.00 x 10.00
    Family room
    • Description: *LVP Flooring, Wood Burning Fireplace
    • Level: Basement
    • Dimensions: 21.00 x 20.00
    Other
    • Description: *LVP Flooring, New Vanity
    • Level: First
    • Dimensions: 8.00 x 5.00
    Half bath
    • Description: *LVP Flooring
    • Level: Basement
    • Dimensions: 5.00 x 4.00
    Kitchen
    • Description: *LVP Flooring, New Cabinets and Countertops
    • Level: First
    • Dimensions: 10.00 x 10.00
    Living room
    • Description: *LVP Flooring, Wood Burning Fireplace
    • Level: First
    • Dimensions: 14.00 x 11.00
    Other
    • Description: *Loft Area-currently used as Family Room
    • Level: Second
    • Dimensions: 12.00 x 11.00
    Heating
    • Electric, Heat Pump
    Cooling
    • Central Air, Ceiling Fan(s)
    Appliances
    • Included: Dishwasher, Electric Dryer, Electric Oven, Electric Water Heater, Disposal, Microwave, Refrigerator, Washer
    • Laundry: Electric Dryer Hookup
    Features
    • Dining Area, Family Room Lower Level, Home Office, Traditional Floorplan, Vaulted Ceiling(s), Walk-In Closet(s)
    • Flooring: Carpet, Luxury Vinyl, Luxury VinylPlank, Tile
    • Basement: Partially Finished
    • Has fireplace: Yes
    • Fireplace features: Lower Level, Living Room
    Interior area
    • Total interior livable area: 1,692 sqft
    • Finished area above ground: 1,272
    • Finished area below ground: 420

    Property

    Parking
    • Parking features: Carport, Off Street
    • Has carport: Yes
    Features
    • Stories: 2
    • Patio & porch: Covered, Deck, Porch
    • Exterior features: Deck, Porch
    Details
    • Parcel number: M6SE1 9 1D5 0214
    • Zoning: Phr-Planned Highway Resid
    • Special conditions: None

    Construction

    Type & style
    • Home type: Townhouse
    • Architectural style: Colonial
    • Property subtype: Townhouse, Condominium
    Materials
    • Brick, Vinyl Siding
    • Roof: Asphalt,Fiberglass
    Condition
    • Year built: 1988

    Utilities & green energy

    • Sewer: Public Sewer
    • Water: Public

    Community & neighborhood

    Location
    • Region: Bethlehem
    • Subdivision: Park Place

    HOA & financial

    HOA
    • Has HOA: Yes
    • HOA fee: $290 monthly

    Other

    Other facts
    • Ownership type: Common

    Price history

    DateEventPrice
    4/3/2026Sold$355,000$210/sqft
    Source: GLVR #772118 Report a problem
    2/27/2026Pending sale$355,000$210/sqft
    Source: GLVR #772118 Report a problem
    2/20/2026Listed for sale$355,000+53.3%$210/sqft
    Source: GLVR #772118 Report a problem
    5/14/2021Sold$231,500+0.7%$137/sqft
    Source: GLVR #654163 Report a problem
    3/25/2021Pending sale$229,900$136/sqft
    Source: GLVR #654163 Report a problem
    3/11/2021Price change$229,900+2.2%$136/sqft
    Source: GLVR #654163 Report a problem
    11/25/2020Pending sale$225,000$133/sqft
    Source: GLVR #654163 Report a problem
    11/12/2020Listed for sale$225,000$133/sqft
    Source: Klein Real Estate/David A #654163 Report a problem
    4/8/2014Listing removed$1,450$1/sqft
    Source: David A. Klein Real Estate, Ltd. Report a problem
    2/2/2014Listed for rent$1,450$1/sqft
    Source: Klein Real Estate/David A #465666 Report a problem

    Public tax history

    Tax history is unavailable.

    Neighborhood: 18017

    Nearby schools

    GreatSchools rating
    Schools provided by the listing agent
    • Elementary: Asa Packer Elementary School
    • Middle: Nitschmann Middle School
    • High: Liberty High School
    • District: Bethlehem

    Source: GLVR. This data may not be complete. We recommend contacting the local school district to confirm school assignments for this home.

    Get a cash offer in 3 minutes
    Find out how much your home could sell for in as little as 3 minutes with a no-obligation cash offer.
    Estimated market value
    $360,200
    Get a cash offer in 3 minutes
    Find out how much your home could sell for in as little as 3 minutes with a no-obligation cash offer.
    Estimated market value
    $360,200