Skip main navigation
Off market
  • $326,700

    3429 Pebble Beach Dr, Wilmington, DE 19808

    3beds
    2,100sqft
    Townhouse
    Built in 1979
    2,613 Square Feet Lot
    $326,700 Zestimate®
    $156/sqft
    $2,491 Estimated rent

    Home value

    $326,700

    $307,000 - $346,000

    $2,491/mo

    Zestimate® history
    Loading
    Loading...

    Owner options

    List your home for rent

    $2,491/mo

    Rent Zestimate®

    Find your next renter with Zillow Rental Manager. Plus, with online applications, you can quickly screen prospective tenants – for free.

    Learn more

    $2,491/mo

    Rent Zestimate®

    Refinance and save

    $1,982/mo

    Est. payment

    Refinancing to a lower rate could help reduce your monthly payments and save thousands over the life of the loan.

    See today's rates

    $1,982/mo

    Est. payment

    Explore your selling options

    Work with a Zillow partner agent

    Leverage their expertise and Zillow's premium Showcase listings to get your home seen by more buyers.

    Get started

    List with your own agent

    Get your home in front of millions of buyers by listing it on Zillow.

    Learn how to do it

    Sell it yourself

    Take full control of how buyers see your home on Zillow by listing For Sale by Owner (FSBO).

    List your home

    What's special

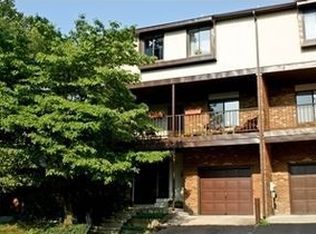
    Pleased to offer this large, modern open concept townhouse in popular Fairway Falls. Located in a quiet cul-de-sac with expansive views, this large townhouse boasts 3 levels of living space overflowing with natural light. Steps from the street lead past the 2 car driveway to the inviting front porch. Enter thru the lower level into a large foyer / mud room with ceramic tile floors and a large coat closet. Off the foyer is a large rear room that houses the utilities, currently used for a second sitting and exercise area, but has endless possibilities. Access to the one car garage is also thru this level. Architecturally impressive floating steps lead to the second or main level. This level features an open floor plan with living room and dining room seamlessly connected, wonderful for entertaining. The gleaming hardwood floors throughout are impressive. Living room boasts a cozy, wood burning fireplace. Secluded rear interlocking brick patio is accessed thru a sliding door off the living room, which makes a wonderful secluded retreat. The large, updated kitchen features granite countertops, recessed lighting and ceramic tile flooring. Off the kitchen is a large deck that runs the width of the home: another outside space for entertaining or taking in the views. A half bath on this level has been tastefully updated. Steps to the third floor lead to a bright hallway with full washer / dryer closet. A generously sized master, with en suite, 2 more bedrooms and another full bath round out this floor. Gleaming hardwoods and plenty of light flow through out this level as well. 3429 Pebble Beach drive is a fine home ready for that new discerning owner. Please come see this gorgeous home today!

    This property is not currently displayed as for sale or rent on Zillow. This may be different from what's on other websites or public sources.

    Facts & features

    Interior

    Bedrooms & bathrooms
    • Bedrooms: 3
    • Bathrooms: 3
    • Full bathrooms: 2
    • 1/2 bathrooms: 1
    Heating
    • Forced air, Oil
    Cooling
    • Central
    Appliances
    • Included: Dishwasher, Dryer, Garbage disposal, Microwave, Range / Oven, Refrigerator, Washer
    Features
    • Flooring: Tile, Hardwood
    • Basement: Partially finished
    • Has fireplace: Yes
    Interior area
    • Total interior livable area: 2,100 sqft

    Property

    Parking
    • Total spaces: 1
    • Parking features: Garage - Attached
    Features
    • Exterior features: Other, Vinyl, Brick
    • Has view: Yes
    • View description: Park
    Lot
    • Size: 2,613 Square Feet
    Details
    • Parcel number: 0803640212

    Construction

    Type & style
    • Home type: Townhouse
    Materials
    • Foundation: Crawl/Raised
    • Roof: Asphalt
    Condition
    • Year built: 1979

    Community & HOA

    HOA
    • Has HOA: Yes
    • HOA fee: $6 monthly
    Location
    • Region: Wilmington

    Financial & listing details

    • Price per square foot: $156/sqft
    • Tax assessed value: $383,300

    Price history

    DateEventPrice
    7/12/2022Sold$285,000+1.8%$136/sqft
    Source: Bright MLS #DENC2024274 Report a problem
    5/31/2022Pending sale$279,900$133/sqft
    Source: Bright MLS #DENC2024274 Report a problem
    5/28/2022Contingent$279,900$133/sqft
    Source: Bright MLS #DENC2024274 Report a problem
    5/26/2022Listed for sale$279,900+20.6%$133/sqft
    Source: Bright MLS #DENC2024274 Report a problem
    6/1/2018Sold$232,000-2.5%$110/sqft
    Source: Public Record Report a problem
    3/23/2018Listed for sale$238,000+11.7%$113/sqft
    Source: Kw Realty-Wilmington #1000301676 Report a problem
    5/4/2010Sold$213,000-5.3%$101/sqft
    Source: Public Record Report a problem
    2/17/2010Listed for sale$224,900-6.3%$107/sqft
    Source: Hockessin-Pike Creek Home Marketing #5659349 Report a problem
    6/19/2006Sold$239,900$114/sqft
    Source: Public Record Report a problem

    Public tax history

    YearProperty taxesTax assessment
    2025-- $383,300 +480.8%
    2024$2,529 +12.8%$66,000
    2023$2,242 -0.5%$66,000
    2022$2,255 +0.1%$66,000
    2021$2,252 0%$66,000
    2020$2,253 +0.1%$66,000
    2019$2,250 +2.8%$66,000
    2017$2,188 +5.2%$66,000
    2016$2,081 $66,000
    2015$2,081 +6.4%$66,000
    2014$1,955 $66,000
    2013-- $66,000
    2012-- $66,000
    2011-- $66,000
    2010-- $66,000
    2009-- $66,000
    2008-- $66,000
    2007-- $66,000
    2006-- $66,000
    2005-- $66,000
    2004-- $66,000
    2003-- $66,000
    2002-- $66,000
    2001-- $66,000
    Find assessor info on the county website

    Neighborhood: 19808

    Nearby schools

    GreatSchools rating
    Schools provided by the listing agent
    • Elementary: LINDEN HILL
    • Middle: SKYLINE
    • High: JOHN DICKINSON
    • District: Red Clay Consolidated

    Source: The MLS. This data may not be complete. We recommend contacting the local school district to confirm school assignments for this home.

    Get a cash offer in 3 minutes
    Find out how much your home could sell for in as little as 3 minutes with a no-obligation cash offer.
    Estimated market value
    $326,700
    Get a cash offer in 3 minutes
    Find out how much your home could sell for in as little as 3 minutes with a no-obligation cash offer.
    Estimated market value
    $326,700