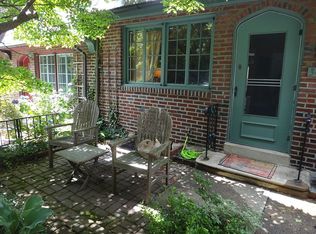
Is this the cutest block in Philadelphia? Yes it is!!! Coming Soon 3429 W Penn Street, a charming Cotswold Tudor home nestled in the Historic Tudor District of East Falls. This beautifully renovated 2 bedroom, 2 bath residence blends early 1900's craftsmanship with modern updates. Inside you'll find refinished oak hardwood floors, a newly designed kitchen with stainless steel appliances, new energy-efficient windows, new gas boiler heating system, updated electrical wiring and panel. Finished basement with a bathroom, laundry area, electric fireplace, and flexible living space ideal for a family room, home office, gym, or game room. Access to a small rear yard is perfect for relaxing or gardening. Beyond the home its a short walk to McMichael Park, the Schuylkill River Trail, and Kelly Drive, along with neighborhood cafés, restaurants, and local shops. Commuters will appreciate the convenient access to Center City, University City, SEPTA Regional Rail, and major highways. The Tudor East Falls Historic District is celebrated for its collection of architecturally intact Tudor Revival homes developed by Architect Michael J. McCrudden. Built in the early 1940's, this home reflects the storybook charm of an English Cotswold Cottage with distinctive architectural details and a peaceful neighborhood setting. 3429 W. Penn Street presents a rare opportunity to own a beautifully restored piece of Philadelphia history. Showings start Thursday 7/16, check back for open houses.
Coming soon 07/16
$415,000
3429 Penn St, Philadelphia, PA 19129
2beds
1,216sqft
Townhouse
Built in 1943
871 Square Feet Lot
$-- Zestimate®
$341/sqft
$-- HOA
What's special
- 17 hours |
- 52 |
- 7 |
Zillow last checked:
Listing updated:
Listed by:
David Morasco 267-664-2455,
BHHS Fox & Roach-Chestnut Hill 2152473750,
Listing Team: Living Well Homes Collective
Source: Bright MLS,MLS#: PAPH2646090
Loading...
Facts & features
Interior
Bedrooms & bathrooms
- Bedrooms: 2
- Bathrooms: 2
- Full bathrooms: 1
- 1/2 bathrooms: 1
- Main level bathrooms: 2
- Main level bedrooms: 2
Heating
- Radiator, Hot Water, Natural Gas
Cooling
- Window Unit(s), Wall Unit(s), Electric
Appliances
- Included: Gas Water Heater
- Laundry: In Basement
Features
- Bathroom - Stall Shower, Built-in Features, Ceiling Fan(s), Combination Kitchen/Dining, Floor Plan - Traditional, Eat-in Kitchen, Recessed Lighting, Upgraded Countertops, Dry Wall, Plaster Walls
- Flooring: Ceramic Tile, Hardwood, Wood
- Windows: Casement, Double Hung, Energy Efficient, ENERGY STAR Qualified Windows, Skylight(s)
- Basement: Connecting Stairway,Finished,Heated,Improved,Interior Entry,Exterior Entry,Windows
- Has fireplace: No
Interior area
- Total structure area: 1,216
- Total interior livable area: 1,216 sqft
- Finished area above ground: 1,216
Property
Parking
- Parking features: On Street
- Has uncovered spaces: Yes
Accessibility
- Accessibility features: Doors - Swing In, Accessible Entrance
Features
- Levels: Two
- Stories: 2
- Pool features: None
Lot
- Size: 871 Square Feet
Details
- Additional structures: Above Grade
- Parcel number: 383023100
- Zoning: RESIDENTIAL
- Special conditions: Standard
Construction
Type & style
- Home type: Townhouse
- Architectural style: Tudor
- Property subtype: Townhouse
Materials
- Brick, Brick Front, Concrete
- Foundation: Stone, Slab, Brick/Mortar
- Roof: Slate,Flat,Architectural Shingle
Condition
- Excellent
- New construction: No
- Year built: 1943
- Major remodel year: 2026
Utilities & green energy
- Electric: 150 Amps
- Sewer: Public Sewer
- Water: Public
- Utilities for property: Electricity Available, Natural Gas Available, Sewer Available, Water Available
Community & HOA
Community
- Security: Smoke Detector(s)
- Subdivision: East Falls
HOA
- Has HOA: No
Location
- Region: Philadelphia
- Municipality: PHILADELPHIA
Financial & listing details
- Price per square foot: $341/sqft
- Tax assessed value: $342,300
- Annual tax amount: $4,791
- Date on market: 7/16/2026
- Listing agreement: Exclusive Right To Sell
- Listing terms: Cash,Conventional,FHA,VA Loan
- Ownership: Fee Simple
Estimated market value
Not available
Estimated sales range
Not available
Not available
Price history
Price history is unavailable.
Public tax history
Tax history is unavailable.
Monthly payment
Est. payment$--/mo
Payment breakdown
Explore the cost of this home by adjusting the details. Changes won't be saved.All calculations are estimates and provided by Zillow, Inc. for informational purposes only. Actual amounts may vary.
HOA fees may include property taxes on listings classified as Co-Ops. Contact the listing agent and/or owner for fee details.
Mortgage interest rates are dependent on a number of factors, including credit score, down payment, and repayment length. Interest rate data provided by Zillow Group Marketplace, Inc. as of 1/1/1970 from various mortgage lenders with which we have lead or other similar arrangements; the Estimated Payment is an average of those rates.
See how much you could borrow to make a competitive offer.
Climate risks
Neighborhood: East Falls
Nearby schools
GreatSchools rating
- 5/10Mifflin Thomas SchoolGrades: PK-8Distance: 0.1 mi
- 1/10Roxborough High SchoolGrades: 9-12Distance: 2.3 mi
Schools provided by the listing agent
- District: The School District Of Philadelphia
Source: Bright MLS. This data may not be complete. We recommend contacting the local school district to confirm school assignments for this home.
A local agent can set up tours, give advice and negotiate with sellers.