Perfectly situated on a large, private lot, this 3,194 sq ft Shea home features an expansive patio ideal for entertaining. The thoughtfully designed open-concept layout is enhanced by warm gray tones throughout. An oversized Great Room flows into a chef's kitchen with a massive island, abundant cabinetry and generous counter space. The home offers three private suites, each with its own bath featuring granite countertops and beautifully tiled showers/tubs. A 3-car extended garage provides exceptional storage. Located in the vibrant resort community of Wickenburg Ranch surrounded by natural beauty. HOA includes golf on award winning 9-hole Lil Wick, heated pools, hot tub, fitness center, pickleball, tennis, bocce, horseshoes, scenic walking trails, & catch and release fishing at the Lake Park. There are three private restaurants and a spa on site plus optional membership in Big Wick available.
For sale
$1,050,000
3429 PHANTOM Street, Wickenburg, AZ 85390
3beds
3,194sqft
Single Family Residence
Built in 2020
10,379 Square Feet Lot
$-- Zestimate®
$329/sqft
$503/mo HOA
What's special
Large private lotWarm gray tones throughoutGenerous counter spaceAbundant cabinetryThree private suitesOversized great roomThoughtfully designed open-concept layout
- 177 days |
- 81 |
- 0 |
Zillow last checked:
Listing updated:
Listed by:
Kimberlee Geatches 623-512-5015,
HomeSmart,
Todd Geatches 623-512-3994,
HomeSmart
Source: ARMLS,MLS#: 6975983
Facts & features
Interior
Bedrooms & bathrooms
- Bedrooms: 3
- Bathrooms: 4
- Full bathrooms: 3
- 1/2 bathrooms: 1
Heating
- Heat Pump, Forced Air, ENERGY STAR Qualified Equipment, Electric, Ceiling
Cooling
- Heat Pump, Central Air, Ceiling Fan(s), ENERGY STAR Qualified Equipment, Programmable Thmstat
Appliances
- Included: Dryer, Washer, Refrigerator, Built-in Microwave, Dishwasher, Disposal, Electric Oven, Gas Cooktop, Built-In Electric Oven
- Laundry: Inside, Engy Star (See Rmks)
Features
- Granite Counters, Double Vanity, 9+ Flat Ceilings, No Interior Steps, Pantry, Full Bth Master Bdrm
- Flooring: Carpet, Tile
- Windows: Screens, Double Pane Windows, ENERGY STAR Qualified Windows
- Has basement: No
- Has fireplace: No
- Furnished: Yes
Interior area
- Total structure area: 3,194
- Total interior livable area: 3,194 sqft
Property
Parking
- Total spaces: 6
- Parking features: Attached, Garage Door Opener
- Attached garage spaces: 3
- Uncovered spaces: 3
Accessibility
- Accessibility features: Hard/Low Nap Floors, Accessible Hallway(s)
Features
- Stories: 1
- Patio & porch: Covered, Patio
- Exterior features: Private Street(s)
- Has spa: Yes
- Spa features: Heated
- Fencing: None
- Waterfront features: Wash
Lot
- Size: 10,379 Square Feet
- Features: Borders Common Area, East/West Exposure, Hillside Lot, Sprinklers In Rear, Sprinklers In Front, Desert Back, Desert Front, Gravel/Stone Front, Gravel/Stone Back, Auto Timer H2O Front, Auto Timer H2O Back
Details
- Parcel number: 20131543
Construction
Type & style
- Home type: SingleFamily
- Architectural style: Ranch
- Property subtype: Single Family Residence
Materials
- Stucco, Wood Frame, Stone, Ducts Professionally Air-Sealed
- Foundation: Slab
- Roof: Tile
Condition
- Year built: 2020
Details
- Builder name: Shea
Utilities & green energy
- Electric: 220 Volts in Kitchen
- Sewer: Public Sewer
- Water: City Water
- Utilities for property: Phone Available, Natural Gas Not Available, Propane
Green energy
- Energy efficient items: Fresh Air Mechanical
Community & HOA
Community
- Features: Pool, Golf, Pickleball, Lake, Gated, Community Spa, Community Spa Htd, Guarded Entry, Concierge, Tennis Court(s), Playground, Biking/Walking Path, Fitness Center
- Subdivision: WICKENBURG RANCH
HOA
- Has HOA: Yes
- Services included: Maintenance Grounds, Street Maint
- HOA fee: $1,509 quarterly
- HOA name: Wickenburg Ranch
- HOA phone: 928-684-8789
Location
- Region: Wickenburg
Financial & listing details
- Price per square foot: $329/sqft
- Tax assessed value: $866,082
- Annual tax amount: $3,060
- Date on market: 1/27/2026
- Cumulative days on market: 176 days
- Listing terms: Cash,Conventional,1031 Exchange,FHA,VA Loan
- Ownership: Fee Simple
- Electric utility on property: Yes
- Road surface type: Concrete, Asphalt
Estimated market value
Not available
Estimated sales range
Not available
Not available
Price history
| Date | Event | Price |
|---|---|---|
| 1/29/2026 | Listed for sale | $1,050,000+5%$329/sqft |
Source:  ARMLS #6975983 Report a problem ARMLS #6975983 Report a problem | ||
| 1/23/2024 | Listing removed | $999,900$313/sqft |
Source: ARMLS #6374892 Report a problem | ||
| 10/27/2022 | Listing removed | -- |
Source: ARMLS #6374892 Report a problem | ||
| 6/27/2022 | Price change | $999,900-4.8%$313/sqft |
Source: ARMLS #6374892 Report a problem | ||
| 3/28/2022 | Listed for sale | $1,050,000+97.9%$329/sqft |
Source: ARMLS #6374892 Report a problem | ||
| 2/11/2021 | Sold | $530,487$166/sqft |
Source: Public Record Report a problem | ||
Public tax history
| Year | Property taxes | Tax assessment |
|---|---|---|
| 2025 | $3,113 +0.8% | $43,452 +5% |
| 2024 | $3,088 -0.3% | $41,382 -58.7% |
| 2023 | $3,099 +328.4% | $100,288 +34.1% |
| 2022 | $723 | $74,802 +674.8% |
| 2021 | -- | $9,654 +4703% |
| 2020 | $9 | $201 |
Find assessor info on the county website
Monthly payment
Est. payment
Payment breakdown
Explore the cost of this home by adjusting the details. Changes won't be saved.Climate risks
Neighborhood: 85390
Nearby schools
GreatSchools rating
- 1/10Wickenburg Digital Learning ProgramGrades: K-12Distance: 6.5 mi
- 2/10Wickenburg High SchoolGrades: 6-12Distance: 6.4 mi
- 2/10Festival Foothills Elementary SchoolGrades: PK-8Distance: 28.4 mi
Schools provided by the listing agent
- Elementary: Hassayampa Elementary School
- Middle: Vulture Peak Middle School
- High: Wickenburg High School
- District: Wickenburg Unified District
Source: ARMLS. This data may not be complete. We recommend contacting the local school district to confirm school assignments for this home.
- $922,0003 bd3 ba2.6k sqft3435 Phantom St, Wickenburg, AZ 85390Off Market
- $610,0002 bd3 ba2.2k sqft3419 Phantom St, Wickenburg, AZ 85390Sold
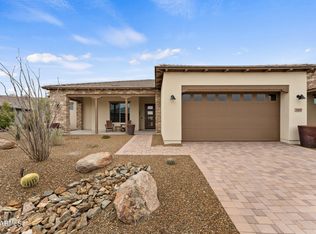
- $599,0002 bd2 ba2k sqft3415 Phantom St, Wickenburg, AZ 85390Sold

- $982,8003 bd4 ba2.9k sqft3420 Phantom St, Wickenburg, AZ 85390Off Market
- $555,0002 bd3 ba2.3k sqft4690 Rattlesnake Way, Wickenburg, AZ 85390Sold
- $708,000-- bd-- ba2.2k sqft3410 Phantom St, Wickenburg, AZ 85390Off Market
- $595,8002 bd3 ba2.1k sqft3409 Phantom St, Wickenburg, AZ 85390Off Market
- $560,400-- bd-- ba1.9k sqft4694 Rattlesnake Way, Wickenburg, AZ 85390Off Market
A local agent can set up tours, give advice and negotiate with sellers.
Similar homes
- $1,075,0003 bd4 ba2.7k sqft4281 Leaf Spring Drive, Wickenburg, AZ 85390For Sale
 MLS ID #6913338, Sammie Hone, My Home Group Real Estate. ARMLS
 - $1,285,0003 bd4 ba2.7k sqft4575 FLETCHER Court, Wickenburg, AZ 85390For Sale
 MLS ID #7009150, Jason Paul, The Brokery. ARMLS
 - $949,0002 bd3 ba2.1k sqft3396 PHANTOM Street, Wickenburg, AZ 85390For Sale
 MLS ID #7029126, Shanna Grossman, Tinzie Realty. ARMLS
 - $995,0003 bd3 ba2.3k sqft3984 ROLLING STOCK Way, Wickenburg, AZ 85390For Sale
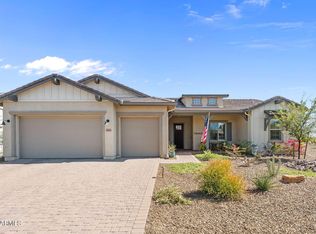 MLS ID #7001252, Cynthia Logan, Tinzie Realty. ARMLS
 - $750,0003 bd4 ba2.7k sqft4685 SIDEKICK Drive, Wickenburg, AZ 85390For SaleMLS ID #6969471, Michele Agrusa, Tinzie Realty. ARMLS
- $1,100,0003 bd4 ba2.7k sqft3248 Rising Sun Ridge, Wickenburg, AZ 85390For SaleMLS ID #6921348, Stephanie Black, Amherst Madison. ARMLS
- $1,225,0003 bd4 ba2.7k sqft4161 FENCE POST Way, Wickenburg, AZ 85390For SaleMLS ID #7021896, Jason Paul, The Brokery. ARMLS
- $875,0002 bd3 ba2.3k sqft4645 TENDERFOOT Way, Wickenburg, AZ 85390For SaleMLS ID #6974805, Shanna Grossman, Tinzie Realty. ARMLS
- $935,0003 bd4 ba2.7k sqft3623 STAMPEDE Drive, Wickenburg, AZ 85390For SaleMLS ID #6965046, David Wayne Metcalf, Keller Williams, Professional Partners. ARMLS
- $967,0003 bd2 ba2.2k sqft35740 S CALICO Circle, Wickenburg, AZ 85390For SaleMLS ID #6961051, Shanna Grossman, Tinzie Realty. ARMLS
- $949,0002 bd3 ba2.1k sqft3685 EASTERN SKY Circle, Wickenburg, AZ 85390For SaleMLS ID #6966701, Michele Agrusa, Tinzie Realty. ARMLS
- $1,200,0003 bd3 ba2.4k sqft3860 Pura Vida Trail, Wickenburg, AZ 85390For SaleMLS ID #7016738, Sammie Hone, My Home Group Real Estate. ARMLS
- $825,0003 bd4 ba2.7k sqft3675 GOLD RIDGE Road, Wickenburg, AZ 85390For SaleMLS ID #7009761, Shanna Grossman, Tinzie Realty. ARMLS
- $699,0002 bd2 ba2k sqft3361 PHANTOM Street, Wickenburg, AZ 85390For SaleMLS ID #7037821, Danielle Mampel-Wehbe, eXp Realty. ARMLS
- $850,0003 bd4 ba2.7k sqft3235 Rising Sun Ridge, Wickenburg, AZ 85390For SaleMLS ID #6989148, Sammie Hone, My Home Group Real Estate. ARMLS
- $795,0002 bd3 ba2.2k sqft3194 Buckaroo Court, Wickenburg, AZ 85390For SaleMLS ID #6994020, Sammie Hone, My Home Group Real Estate. ARMLS
- $825,0003 bd3 ba2.3k sqft4186 BLACKSMITH Way, Wickenburg, AZ 85390For SaleMLS ID #6885947, Michele Agrusa, Tinzie Realty. ARMLS
- $1,200,0003 bd4 ba2.7k sqft3620 OLD STAGECOACH Road, Wickenburg, AZ 85390For SaleMLS ID #6990375, Gabrielle Green, Century 21 Arizona West. ARMLS
- $995,0004 bd3 ba2.4k sqft2755 W Palomino Dr, Wickenburg, AZ 85390For Sale By Owner
- $769,0002 bd3 ba2.3k sqft4023 MINERS GULCH Way, Wickenburg, AZ 85390For SaleMLS ID #7000617, Michele Agrusa, Tinzie Realty. ARMLS
