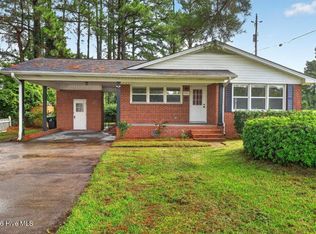
Welcome home to this sharp-looking 3-bedroom, 2-bath home in the desirable Derby Park neighborhood! The popular split-bedroom floor plan offers two bedrooms and a full bath on one side of the home, while the spacious primary suite is tucked away on the other. The primary ensuite features dual vanities and a walk-in shower.
Step outside to enjoy the generous backyard, complete with a patio and 6-foot privacy fence--perfect for relaxing, entertaining, or letting the four-legged family members roam. Gardeners will love the established grapevines and fruit trees. A newer storage shed with power and A/C adds even more flexibility for a workshop, hobby space, or extra storage. The garage is also equipped with A/C, making it a comfortable space for projects or additional storage.
Derby Park puts you conveniently close to Historic Downtown New Bern, shopping, the hospital, restaurants, and plenty of opportunities for recreation.
Under contract
$239,000
3429 Preakness Place, New Bern, NC 28562
3beds
1,190sqft
Single Family Residence
Built in 1995
9,148 Square Feet Lot
$239,300 Zestimate®
$201/sqft
$-- HOA
What's special
Walk-in showerPopular split-bedroom floor planGenerous backyardSpacious primary suite
- 9 days
- 21
- 1
Likely to sell faster than
Zillow last checked:
Listing updated:
Listed by:
MARGARET BARTLETT 252-634-7937,
COLDWELL BANKER SEA COAST ADVANTAGE
Source: Hive MLS,MLS#: 100597927 Originating MLS: Neuse River Region Association of Realtors
Originating MLS: Neuse River Region Association of RealtorsFacts & features
Interior
Bedrooms & bathrooms
- Bedrooms: 3
- Bathrooms: 2
- Full bathrooms: 2
Rooms
- Room types: Living Room, Dining Room, Master Bedroom, Bedroom 2, Bedroom 3
Primary bedroom
- Level: First
- Dimensions: 12.4 x 11.6
Bedroom 2
- Level: First
- Dimensions: 11.25 x 9.9
Bedroom 3
- Level: First
- Dimensions: 11.25 x 8.9
Dining room
- Level: First
- Dimensions: 9.4 x 8.4
Kitchen
- Level: First
- Dimensions: 9 x 8.6
Living room
- Level: First
- Dimensions: 15.8 x 15.4
Heating
- Heat Pump, Electric
Cooling
- Central Air, Heat Pump
Appliances
- Included: Vented Exhaust Fan, Electric Oven, Washer, Refrigerator, Dryer
- Laundry: Laundry Room
Features
- Master Downstairs, Vaulted Ceiling(s), Ceiling Fan(s), Walk-in Shower, Blinds/Shades
- Flooring: LVT/LVP, Vinyl
- Basement: None
- Attic: Access Only
- Has fireplace: Yes
Interior area
- Total structure area: 1,190
- Total interior livable area: 1,190 sqft
Video & virtual tour
Property
Parking
- Total spaces: 2
- Parking features: Garage Faces Front, Concrete, Off Street, On Site, Paved, Garage
- Attached garage spaces: 2
Accessibility
- Accessibility features: None
Features
- Levels: One
- Patio & porch: Patio
- Exterior features: None
- Pool features: None
- Fencing: Electric,Back Yard,Wood
- Has view: Yes
- View description: See Remarks
- Waterfront features: None
- Frontage type: See Remarks
Lot
- Size: 9,148 Square Feet
- Dimensions: 70 x 129 x 70 x 134
Details
- Additional structures: Shed(s)
- Parcel number: 82409 084
- Zoning: RES
- Special conditions: Standard
Construction
Type & style
- Home type: SingleFamily
- Property subtype: Single Family Residence
Materials
- Vinyl Siding, Wood Frame
- Foundation: Slab
- Roof: Architectural Shingle
Condition
- New construction: No
- Year built: 1995
Utilities & green energy
- Sewer: Public Sewer
- Water: Public
- Utilities for property: Sewer Connected, Water Connected
Green energy
- Green verification: None
Community & HOA
Community
- Subdivision: Derby Park
HOA
- Has HOA: No
Location
- Region: New Bern
Financial & listing details
- Price per square foot: $201/sqft
- Tax assessed value: $184,470
- Annual tax amount: $1,667
- Date on market: 9/20/2026
- Cumulative days on market: 9 days
- Listing agreement: Exclusive Right To Sell
- Listing terms: Cash,Conventional,FHA,VA Loan
- Road surface type: Paved
Estimated market value
$239,300
$227,000 - $251,000
$1,726/mo
Price history
| Date | Event | Price |
|---|---|---|
| 9/20/2026 | Contingent | $239,000$201/sqft |
Source:  Hive MLS #100597927 Report a problem Hive MLS #100597927 Report a problem | ||
| 9/20/2026 | Listed for sale | $239,000$201/sqft |
Source: Hive MLS #100597927 Report a problem | ||
| 8/24/2026 | Contingent | $239,000$201/sqft |
Source: Hive MLS #100597927 Report a problem | ||
| 8/21/2026 | Listed for sale | $239,000+27.8%$201/sqft |
Source: Hive MLS #100597927 Report a problem | ||
| 7/28/2022 | Sold | $187,000-1.6%$157/sqft |
Source: Hive MLS #100332708 Report a problem | ||
| 6/12/2022 | Pending sale | $190,000$160/sqft |
Source: Hive MLS #100332708 Report a problem | ||
| 6/9/2022 | Listed for sale | $190,000+57%$160/sqft |
Source: Hive MLS #100332708 Report a problem | ||
| 3/9/2021 | Listing removed | -- |
Source: Owner Report a problem | ||
| 6/28/2012 | Sold | $121,000-8.3%$102/sqft |
Source: Hive MLS #90085518 Report a problem | ||
| 6/3/2012 | Price change | $132,000+7.3%$111/sqft |
Source: Owner Report a problem | ||
| 5/17/2012 | Price change | $123,000-0.7%$103/sqft |
Source: Keller Williams Realty #85518 Report a problem | ||
| 4/10/2012 | Price change | $123,900-6.1%$104/sqft |
Source: NEW BERN REAL ESTATE INC. #85041 Report a problem | ||
| 12/29/2011 | Listed for sale | $132,000$111/sqft |
Source: Owner Report a problem | ||
| 11/11/2011 | Listing removed | $132,000$111/sqft |
Source: My Castle Realty #69145994 Report a problem | ||
| 5/11/2011 | Listed for sale | $132,000-10.8%$111/sqft |
Source: My Castle Realty #69145994 Report a problem | ||
| 7/25/2009 | Listing removed | $148,000$124/sqft |
Source: RE/MAX Real Estate Solutions #09-710 Report a problem | ||
| 1/29/2009 | Listed for sale | $148,000+13.8%$124/sqft |
Source: Homes.com #3429 Preakness Pl Report a problem | ||
| 3/17/2006 | Sold | $130,000$109/sqft |
Source: Public Record Report a problem | ||
Public tax history
| Year | Property taxes | Tax assessment |
|---|---|---|
| 2026 | $1,578 | $184,470 +2.3% |
| 2025 | $1,578 | $180,390 |
| 2024 | $1,578 +1.9% | $180,390 |
| 2023 | $1,548 | $180,390 +51.4% |
| 2022 | -- | $119,150 |
| 2021 | $1,302 | $119,150 |
| 2020 | -- | $119,150 |
| 2019 | $1,289 | $119,150 |
| 2018 | $1,289 +5.1% | $119,150 |
| 2017 | $1,227 | $119,150 -10.1% |
| 2016 | $1,227 +2.3% | $132,570 |
| 2015 | $1,199 | $132,570 |
| 2014 | $1,199 | $132,570 |
| 2013 | -- | $132,570 |
| 2012 | -- | $132,570 |
| 2011 | -- | $132,570 |
| 2010 | -- | $132,570 +34.8% |
| 2009 | -- | $98,360 |
| 2008 | -- | $98,360 |
| 2007 | -- | $98,360 |
| 2006 | -- | $98,360 |
| 2005 | -- | $98,360 |
| 2004 | -- | $98,360 |
| 2002 | -- | $98,360 |
Find assessor info on the county website
Monthly payment
Est. payment
Payment breakdown
Explore the cost of this home by adjusting the details. Changes won't be saved.Climate risks
Neighborhood: 28562
Nearby schools
Schools provided by the listing agent
- Elementary: Trent Park
- Middle: H. J. MacDonald
- High: New Bern
Source: Hive MLS. This data may not be complete. We recommend contacting the local school district to confirm school assignments for this home.
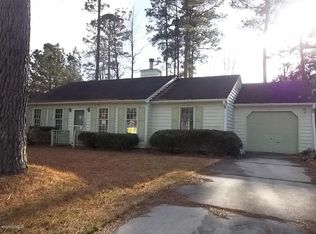
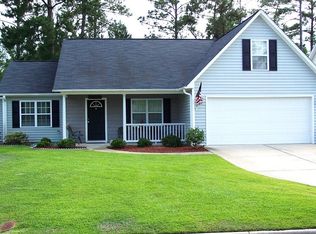
Similar homes
- $240,0003 bd2 ba1.1k sqft3703 Elizabeth Avenue, New Bern, NC 28562For Sale
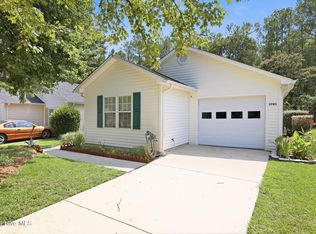
 MLS ID #100591685, Susan Kae Elmore, Keller Williams Realty. Hive MLS
 - $249,9003 bd2 ba1.4k sqft1505 Phillips Avenue, New Bern, NC 28562For Sale
 MLS ID #100604256, Diane M Castro-Perez, Coldwell Banker Sea Coast Advantage-Hampstead. Hive MLS
 - $260,0003 bd2 ba1.5k sqft2903 Dare Court, New Bern, NC 28562For Sale
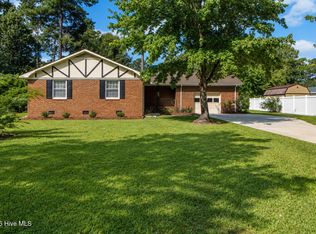 MLS ID #100597017, MEREDITH MORSE, CENTURY 21 ZAYTOUN RAINES. Hive MLS
 - $219,9003 bd2 ba1.3k sqft2400 N Hills Drive, New Bern, NC 28562For Sale
 MLS ID #100599484, JAMES YEZARSKI, Keller Williams Realty. Hive MLS
 - $229,9003 bd2 ba1.1k sqft113 Gladiola Drive, New Bern, NC 28562For SaleMLS ID #100534723, LYNNE DAVENPORT, CENTURY 21 ZAYTOUN RAINES. Hive MLS
- $279,9903 bd2 ba1.5k sqft106 Mansfield Court, New Bern, NC 28562For SaleMLS ID #100605621, Cassady Caven, EXP Realty LLC Ballantyne. Hive MLS
- $235,0003 bd1 ba1.3k sqft210 Glenburnie Drive, New Bern, NC 28560For SaleMLS ID #100547146, Rhea Grondziak, Carolina Real Estate Group. Hive MLS
- $260,0003 bd2 ba1.1k sqft216 Jones Street, New Bern, NC 28562For SaleMLS ID #100568482, Kerry Cava, eXp Realty. Hive MLS
- $225,0002 bd2 ba1.3k sqft204 Glenburnie Drive, New Bern, NC 28560For SaleMLS ID #100563756, Meredith Wilson Real Estate, Keller Williams Realty. Hive MLS
- $185,0002 bd1 ba810 sqft1504 Princeton Lane #A, New Bern, NC 28562For SaleMLS ID #100603049, Dennis Hewitt, NorthGroup. Hive MLS
- $255,0002 bd2 ba1.1k sqft102 Ellington Street, New Bern, NC 28560For SaleMLS ID #100594128, Corinthia Lopes, Century 21 Coastal Advantage. Hive MLS
- $223,0002 bd2 ba1.3k sqft201 Blueberry Lane, New Bern, NC 28560For SaleMLS ID #100592606, Christopher Michael Rayner, Realty One Group Affinity. Hive MLS
- $199,9003 bd2 ba1.5k sqft140 Hillmont Road, New Bern, NC 28562For SaleMLS ID #100604270, Craig Tribus, Beycome Brokerage Realty LLC. Hive MLS
- $310,0003 bd2 ba1.4k sqft105 Crump Farm Road, New Bern, NC 28562For SaleMLS ID #100600144, DAVID CACCAVARO, Keller Williams Realty. Hive MLS
- $209,9003 bd2 ba1.3k sqft1222 Cedar Street, New Bern, NC 28560For SaleMLS ID #100593358, Tamarah Taylor, Epique Realty. Hive MLS
- $325,0003 bd2 ba1.5k sqft5203 Meadowbrook Drive, Trent Woods, NC 28562For SaleMLS ID #100602557, JUDD PRICE, Keller Williams Realty. Hive MLS
- $239,0003 bd3 ba1.4k sqft1040 Bayard Wootten Way, New Bern, NC 28562New ConstructionHive MLS
- $275,0003 bd2 ba1.1k sqft784 W Nc 55 Highway W, New Bern, NC 28562New ConstructionMLS ID #100547524, Carolyn Joyner, Keller Williams Realty Points East. Hive MLS
- $239,9002 bd2 ba1.2k sqft802 Black Swan Road, New Bern, NC 28560For SaleMLS ID #100552015, Alexis Axelrod, NEUSE REALTY, INC. Hive MLS
