Welcome to your new home, located in the coveted Riverside Terrace community of Alexandria, Virginia. Immerse yourself in the allure of over $91,000 worth of updates and renovations, elevating your living experience to new heights of luxury and style. This stunning 5-bedroom, 4.5-bathroom home boasts 4,065 finished square feet of luxurious living space. As you step inside, you'll be greeted by gleaming hardwood flooring, recessed lighting, and elegant crown molding throughout. Indulge your culinary passions in the gourmet kitchen of your dreams, complete with a sprawling island, beautiful custom cabinetry, luxurious granite countertops, and sleek stainless steel appliances. Step into the grand great room, an entertainer's paradise, where glass doors open to a spacious deck, creating a seamless blend of indoor luxury and outdoor allure, perfect for hosting gatherings and making memories. Savor elegant dining experiences in the refined dining room, complete with a convenient serving station, or unwind by the warm glow of the double-sided fireplace in the inviting living room and spacious family room. Experience the epitome of luxury on the main level with four bedrooms, including 2 opulent primary suites each featuring their own ensuite bathrooms for added comfort and sophistication. Step into the fully finished walk-out lower level, a haven for entertainment enthusiasts, showcasing an opulent recreation room adorned with striking stone walls. This level also features a bedroom with a sauna, a cozy den for relaxation, and two additional bathrooms for ultimate convenience and luxury. The half bathroom has the potential to be transformed back into a full bathroom, complete with a luxurious steam shower for added comfort and indulgence. Outside, a spacious storage shed awaits to accommodate all your outdoor essentials, while the beautiful backyard provides a stunning backdrop for your outdoor activities and leisure moments. Explore this outdoor haven and imagine the endless enjoyment of nature's beauty right at your fingertips. Embrace the chance to call this exquisite residence your own and relish in the unparalleled fusion of comfort and sophistication it offers. Don't let this opportunity slip away – your dream home awaits! Look no further; you are home!
Sold for $810,000
$810,000
3429 Ramsgate Ter, Alexandria, VA 22309
5beds
4,065sqft
Single Family Residence
Built in 1962
0.26 Acres Lot
$958,100 Zestimate®
$199/sqft
$4,871 Estimated rent
Home value
$958,100
$901,000 - $1.03M
$4,871/mo
Zestimate® history
Owner options
List your home for rent
$4,871/mo
Rent Zestimate®
Find your next renter with Zillow Rental Manager. Plus, with online applications, you can quickly screen prospective tenants – for free.
$4,871/mo
Rent Zestimate®
Refinance and save
$5,363/mo
Est. payment
Refinancing to a lower rate could help reduce your monthly payments and save thousands over the life of the loan.
$5,363/mo
Est. payment
Explore your selling options
Work with a Zillow partner agent
Leverage their expertise and Zillow's premium Showcase listings to get your home seen by more buyers.
Get startedList with your own agent
Get your home in front of millions of buyers by listing it on Zillow.
Learn how to do itSell it yourself
Take full control of how buyers see your home on Zillow by listing For Sale by Owner (FSBO).
List your homeWhat's special
Double - sided fireplaceIndoor luxuryGrand great roomElegant diningHalf bathroomBeautiful backyardConvenient serving station
Zillow last checked:
Listing updated:
Listed by:
James Nellis 703-946-5527,
EXP Realty, LLC
Bought with:
Cleon Smith, 0225239805
Samson Properties
Source: Bright MLS,MLS#: VAFX2170920
Facts & features
Interior
Bedrooms & bathrooms
- Bedrooms: 5
- Bathrooms: 5
- Full bathrooms: 4
- 1/2 bathrooms: 1
- Main level bathrooms: 3
- Main level bedrooms: 4
Rooms
- Room types: Living Room, Dining Room, Primary Bedroom, Bedroom 2, Bedroom 3, Bedroom 4, Kitchen, Family Room, Den, Great Room, Recreation Room, Utility Room, Bathroom 2, Bathroom 3, Primary Bathroom, Full Bath, Half Bath
Primary bedroom
- Level: Main
- Area: 234 Square Feet
- Dimensions: 26 X 9
Bedroom 2
- Level: Main
- Area: 110 Square Feet
- Dimensions: 10 X 11
Bedroom 3
- Level: Main
- Area: 108 Square Feet
- Dimensions: 12 X 9
Bedroom 4
- Level: Lower
- Area: 460 Square Feet
- Dimensions: 20 X 23
Primary bathroom
- Level: Main
- Area: 42 Square Feet
- Dimensions: 7 X 6
Bathroom 2
- Level: Main
- Area: 42 Square Feet
- Dimensions: 7 X 6
Bathroom 3
- Level: Main
- Area: 48 Square Feet
- Dimensions: 6 X 8
Den
- Level: Lower
- Area: 77 Square Feet
- Dimensions: 7 X 11
Dining room
- Level: Main
- Area: 170 Square Feet
- Dimensions: 17 X 10
Family room
- Level: Main
- Area: 253 Square Feet
- Dimensions: 23 X 11
Other
- Level: Lower
- Area: 40 Square Feet
- Dimensions: 4 X 10
Great room
- Level: Main
- Area: 540 Square Feet
- Dimensions: 15 X 36
Half bath
- Level: Lower
- Area: 40 Square Feet
- Dimensions: 4 X 10
Kitchen
- Level: Main
- Area: 348 Square Feet
- Dimensions: 29 X 12
Living room
- Level: Main
- Area: 180 Square Feet
- Dimensions: 12 X 15
Recreation room
- Level: Lower
- Area: 1092 Square Feet
- Dimensions: 12 X 91
Utility room
- Level: Lower
- Area: 312 Square Feet
- Dimensions: 12 X 26
Heating
- Forced Air, Natural Gas
Cooling
- Central Air, Electric
Appliances
- Included: Dishwasher, Disposal, Oven/Range - Gas, Refrigerator, Stainless Steel Appliance(s), Cooktop, Tankless Water Heater, Range Hood, Gas Water Heater
Features
- Ceiling Fan(s), Crown Molding, Dining Area, Entry Level Bedroom, Family Room Off Kitchen, Open Floorplan, Formal/Separate Dining Room, Eat-in Kitchen, Kitchen - Gourmet, Kitchen Island, Primary Bath(s), Bathroom - Tub Shower, Upgraded Countertops, Recessed Lighting, Sauna
- Flooring: Ceramic Tile, Hardwood, Luxury Vinyl, Wood
- Doors: Six Panel, Sliding Glass
- Basement: Full,Finished,Improved,Heated,Interior Entry,Walk-Out Access
- Number of fireplaces: 1
- Fireplace features: Double Sided
Interior area
- Total structure area: 4,065
- Total interior livable area: 4,065 sqft
- Finished area above ground: 2,730
- Finished area below ground: 1,335
Property
Parking
- Total spaces: 6
- Parking features: Driveway
- Uncovered spaces: 6
Accessibility
- Accessibility features: None
Features
- Levels: Two
- Stories: 2
- Pool features: None
- Fencing: Full,Back Yard
- Has view: Yes
- View description: Trees/Woods
Lot
- Size: 0.26 Acres
- Features: Backs to Trees, Front Yard, Landscaped, Suburban, Unknown Soil Type
Details
- Additional structures: Above Grade, Below Grade
- Parcel number: 1014 18 0034
- Zoning: 130
- Special conditions: Standard
Construction
Type & style
- Home type: SingleFamily
- Architectural style: Ranch/Rambler
- Property subtype: Single Family Residence
Materials
- Brick, Combination
- Foundation: Other
- Roof: Shingle,Composition
Condition
- Very Good
- New construction: No
- Year built: 1962
- Major remodel year: 2016
Details
- Builder model: Model R
Utilities & green energy
- Sewer: Public Sewer
- Water: Public
Community & HOA
Community
- Security: Electric Alarm
- Subdivision: Riverside Terrace
HOA
- Has HOA: No
Location
- Region: Alexandria
Financial & listing details
- Price per square foot: $199/sqft
- Tax assessed value: $767,670
- Annual tax amount: $8,663
- Date on market: 4/4/2024
- Listing agreement: Exclusive Right To Sell
- Listing terms: Cash,Conventional,FHA,VA Loan
- Ownership: Fee Simple
Price history
| Date | Event | Price |
|---|---|---|
| 5/2/2024 | Sold | $810,000+1.3%$199/sqft |
Source:  Bright MLS #VAFX2170920 Report a problem Bright MLS #VAFX2170920 Report a problem | ||
| 4/11/2024 | Contingent | $800,000$197/sqft |
Source: Bright MLS #VAFX2170920 Report a problem | ||
| 4/4/2024 | Listed for sale | $800,000+166.7%$197/sqft |
Source: Bright MLS #VAFX2170920 Report a problem | ||
| 10/16/2001 | Sold | $300,000$74/sqft |
Source: Public Record Report a problem | ||
Public tax history
| Year | Property taxes | Tax assessment |
|---|---|---|
| 2025 | $10,715 +15.5% | $926,930 +15.7% |
| 2024 | $9,279 +7.1% | $800,980 +4.3% |
| 2023 | $8,663 +2.4% | $767,670 +3.8% |
| 2022 | $8,457 | $739,610 +12.6% |
| 2021 | -- | $656,970 +5.6% |
| 2020 | $7,360 +6.1% | $621,920 +6.1% |
| 2019 | $6,934 +3.4% | $585,910 +3.4% |
| 2018 | $6,708 +1.9% | $566,810 |
| 2017 | $6,581 +3.1% | $566,810 +2.9% |
| 2016 | $6,381 +3.8% | $550,770 |
| 2015 | $6,147 +8.8% | $550,770 +8.5% |
| 2014 | $5,652 | $507,560 +14.9% |
| 2013 | -- | $441,630 |
| 2012 | -- | $441,630 |
| 2011 | -- | $441,630 +1% |
| 2010 | -- | $437,360 -1.4% |
| 2009 | -- | $443,790 -6.3% |
| 2008 | -- | $473,610 -10% |
| 2007 | -- | $526,130 +66.3% |
| 2003 | -- | $316,350 +22% |
| 2002 | -- | $259,305 +11.3% |
| 2001 | -- | $233,020 |
Find assessor info on the county website
Neighborhood: 22309
Nearby homes
- $784,3004 bd2 ba1.6k sqft3431 Ramsgate Ter, Alexandria, VA 22309Off Market
- $785,0004 bd3 ba2.2k sqft3427 Ramsgate Ter, Alexandria, VA 22309Sold
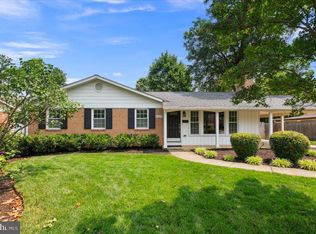
- $847,6004 bd3 ba2.6k sqft8315 Ramsgate Ct, Alexandria, VA 22309Off Market
- $765,0003 bd3 ba2.1k sqft3425 Ramsgate Ter, Alexandria, VA 22309Sold
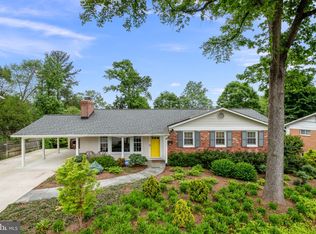
- $815,2004 bd3 ba2k sqft8314 Ramsgate Ct, Alexandria, VA 22309Off Market
- $782,0004 bd3 ba1.8k sqft3428 Ramsgate Ter, Alexandria, VA 22309For Sale
- $744,9994 bd3 ba2.1k sqft3430 Ramsgate Ter, Alexandria, VA 22309Sold
- $743,9004 bd3 ba1.5k sqft8370 Wagon Wheel Rd, Alexandria, VA 22309Off Market
Nearby schools
GreatSchools rating
- 6/10Riverside Elementary SchoolGrades: PK-6Distance: 0.3 mi
- 4/10Whitman Middle SchoolGrades: 7-8Distance: 1.1 mi
- 2/10Mount Vernon High SchoolGrades: 9-12Distance: 0.3 mi
Schools provided by the listing agent
- Elementary: Riverside
- Middle: Whitman
- High: Mount Vernon
- District: Fairfax County Public Schools
Source: Bright MLS. This data may not be complete. We recommend contacting the local school district to confirm school assignments for this home.
Get a cash offer in 3 minutes
Find out how much your home could sell for in as little as 3 minutes with a no-obligation cash offer.
Estimated market value
$958,100
Get a cash offer in 3 minutes
Find out how much your home could sell for in as little as 3 minutes with a no-obligation cash offer.
Estimated market value
$958,100
- Virginia
- Fairfax County
- Mount Vernon
- 22309
- 3429 Ramsgate Ter
