Stunning 3 bed, 2.5 bath townhome in University Park and HPISD! Walk to Snider Plaza, SMU, UP pool, and top-rated UP elementary! Desirable open floor plan with living, dining, kitchen and powder bath on street level! Kitchen features Aurea stone quartz, bar seating, gas cooktop, and SS appliances. Enjoy the flow of natural light on every floor, as well as wood flooring throughout, including stairs and closets. Second floor features a large study or second living area with custom built-ins. Primary bedroom features a balcony, updated bath with jetted tub, separate shower, and walk-in closet. Spacious guest bedrooms feature updated bathroom with adjoining desk and storage along with a large hall closet. Oversized basement garage with plenty of room for two vehicles and storage. See attachments for full list of updates including new roof and 1 yr old tankless hot water heater.
Sold
Price Unknown
3429 Rankin St APT 3, University Park, TX 75205
3beds
2,475sqft
Townhouse
Built in 2006
1,263 Square Feet Lot
$1,147,500 Zestimate®
$--/sqft
$5,055 Estimated rent
Home value
$1,147,500
$1.07M - $1.24M
$5,055/mo
Zestimate® history
Owner options
List your home for rent
$5,055/mo
Rent Zestimate®
Find your next renter with Zillow Rental Manager. Plus, with online applications, you can quickly screen prospective tenants – for free.
$5,055/mo
Rent Zestimate®
Refinance and save
$350/mo
Est. payment
Refinancing to a lower rate could help reduce your monthly payments and save thousands over the life of the loan.
$350/mo
Est. payment
Explore your selling options
Work with a Zillow partner agent
Leverage their expertise and Zillow's premium Showcase listings to get your home seen by more buyers.
Get startedList with your own agent
Get your home in front of millions of buyers by listing it on Zillow.
Learn how to do itSell it yourself
Take full control of how buyers see your home on Zillow by listing For Sale by Owner (FSBO).
List your homeWhat's special
Spacious guest bedroomsAdjoining deskSeparate showerNew roofLarge studyOpen floor planBar seating
Zillow last checked:
Listing updated:
Listed by:
Ricardo Ibarra 0509542 214-709-0544,
Castle Heights Real Estate 214-709-0544,
Elva Rodriguez 0582093 940-735-1787,
Castle Heights Real Estate
Bought with:
Julie Rado
Compass RE Texas, LLC.
Source: NTREIS,MLS#: 20548027
Facts & features
Interior
Bedrooms & bathrooms
- Bedrooms: 3
- Bathrooms: 3
- Full bathrooms: 2
- 1/2 bathrooms: 1
Primary bedroom
- Features: Dual Sinks, Double Vanity, Jetted Tub, Walk-In Closet(s)
- Level: Second
- Dimensions: 17 x 13
Bedroom
- Level: Third
- Dimensions: 12 x 21
Dining room
- Level: First
- Dimensions: 12 x 15
Game room
- Level: Second
- Dimensions: 12 x 15
Kitchen
- Features: Breakfast Bar, Built-in Features, Stone Counters
- Level: First
- Dimensions: 15 x 13
Living room
- Level: First
- Dimensions: 22 x 18
Heating
- Central
Cooling
- Central Air
Appliances
- Included: Some Gas Appliances, Dishwasher, Electric Oven, Gas Cooktop, Plumbed For Gas, Refrigerator, Tankless Water Heater, Vented Exhaust Fan
- Laundry: Laundry in Utility Room
Features
- Built-in Features, Chandelier, Central Vacuum, Decorative/Designer Lighting Fixtures, Double Vanity, Eat-in Kitchen, Granite Counters, High Speed Internet, Pantry, Cable TV, Walk-In Closet(s), Wired for Sound
- Flooring: Marble, Wood
- Has basement: Yes
- Number of fireplaces: 1
- Fireplace features: Gas Log
Interior area
- Total interior livable area: 2,475 sqft
Property
Parking
- Total spaces: 2
- Parking features: Alley Access, Basement, Door-Single, Electric Gate
- Attached garage spaces: 2
Features
- Levels: Three Or More
- Stories: 3
- Patio & porch: Balcony
- Exterior features: Balcony
- Pool features: None
Lot
- Size: 1,263 Square Feet
Details
- Parcel number: 60089500060010200
Construction
Type & style
- Home type: Townhouse
- Property subtype: Townhouse
- Attached to another structure: Yes
Materials
- Brick
- Foundation: Slab
- Roof: Composition
Condition
- Year built: 2006
Utilities & green energy
- Sewer: Public Sewer
- Water: Public
- Utilities for property: Electricity Connected, Natural Gas Available, Sewer Available, Separate Meters, Water Available, Cable Available
Community & HOA
Community
- Features: Curbs
- Security: Security System, Fire Sprinkler System, Smoke Detector(s)
- Subdivision: HURSEY
HOA
- Has HOA: Yes
- Amenities included: Maintenance Front Yard
- Services included: Insurance, Maintenance Grounds
- HOA fee: $350 monthly
- HOA name: TBD
Location
- Region: University Park
Financial & listing details
- Tax assessed value: $1,068,480
- Annual tax amount: $15,538
- Date on market: 3/4/2024
- Cumulative days on market: 46 days
- Listing terms: Cash,Conventional,FHA,VA Loan
- Exclusions: Living room TV and artwork throughout
- Electric utility on property: Yes
Price history
| Date | Event | Price |
|---|---|---|
| 5/22/2024 | Sold | -- |
Source: NTREIS #20548027 Report a problem | ||
| 4/23/2024 | Pending sale | $1,190,000$481/sqft |
Source: NTREIS #20548027 Report a problem | ||
| 4/16/2024 | Contingent | $1,190,000$481/sqft |
Source: NTREIS #20548027 Report a problem | ||
| 4/3/2024 | Price change | $1,190,000-0.8%$481/sqft |
Source: NTREIS #20548027 Report a problem | ||
| 3/1/2024 | Listed for sale | $1,200,000+56%$485/sqft |
Source: NTREIS #20548027 Report a problem | ||
| 9/2/2020 | Listing removed | $769,000$311/sqft |
Source: Gilchrist & Company #14382129 Report a problem | ||
| 7/20/2020 | Pending sale | $769,000$311/sqft |
Source: Gilchrist & Company #14382129 Report a problem | ||
| 7/7/2020 | Listed for sale | $769,000$311/sqft |
Source: Gilchrist & Company #14382129 Report a problem | ||
Public tax history
| Year | Property taxes | Tax assessment |
|---|---|---|
| 2025 | $16,960 +5.2% | $1,068,480 +8% |
| 2024 | $16,127 +3.8% | $989,400 +6.6% |
| 2023 | $15,538 +15.6% | $928,130 +31.5% |
| 2022 | $13,437 -5.4% | $705,950 |
| 2021 | $14,203 +9.7% | $705,950 +12.1% |
| 2020 | $12,946 +9.2% | $629,500 +9.9% |
| 2019 | $11,860 -3.1% | $572,750 |
| 2018 | $12,242 | $572,750 |
| 2017 | -- | $572,750 |
Find assessor info on the county website
Neighborhood: 75205
Nearby homes
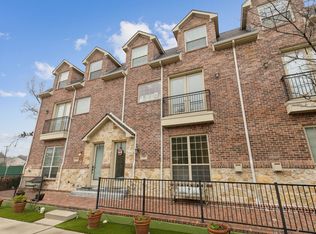
- $--3 bd3 ba2.4k sqft3429 Rankin St APT 2, University Park, TX 75205Sold
- $1,697,1003 bd3 ba2.5k sqft3429 Rankin St #1, University Park, TX 75205Off Market

- $1,181,4003 bd2 ba2.4k sqft3429 Rankin St APT 4, University Park, TX 75205Off Market
- $1,280,2003 bd3 ba2.4k sqft3429 Rankin St #A23, Dallas, TX 75205Off Market
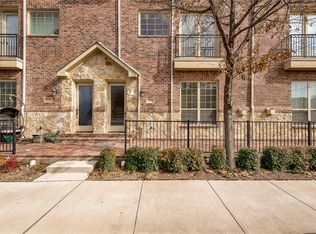
- $1,283,3003 bd3 ba2.5k sqft3429 Rankin St #A22, Dallas, TX 75205Off Market
- $1,283,3003 bd3 ba2.5k sqft3429 Rankin St #A2, Dallas, TX 75205Off Market
- $1,131,0003 bd3 ba2.5k sqft3429 Rankin St APT 1, Dallas, TX 75205Off Market
- $1,068,4003 bd2 ba2.5k sqft3429 Rankin St APT 2, Dallas, TX 75205Off Market
Nearby schools
GreatSchools rating
- 10/10University Park Elementary SchoolGrades: PK-4Distance: 0.2 mi
- 10/10Highland Park Middle SchoolGrades: 7-8Distance: 0.6 mi
- 9/10Highland Park High SchoolGrades: 9-12Distance: 1.1 mi
Schools provided by the listing agent
- Elementary: University
- Middle: Highland Park
- High: Highland Park
- District: Highland Park ISD
Source: NTREIS. This data may not be complete. We recommend contacting the local school district to confirm school assignments for this home.
Get a cash offer in 3 minutes
Find out how much your home could sell for in as little as 3 minutes with a no-obligation cash offer.
Estimated market value
$1,147,500
Get a cash offer in 3 minutes
Find out how much your home could sell for in as little as 3 minutes with a no-obligation cash offer.
Estimated market value
$1,147,500
- Texas
- Dallas County
- University Park
- 75205
- 3429 Rankin St Apartment 3
