Welcome to 3429 Riverchase Parkway — where timeless curb appeal meets thoughtful, top-to-bottom updates and everyday livability. From the moment you arrive, this home sets itself apart. The stately brick facade and stamped concrete walkway create a warm, polished first impression, guiding you to a welcoming front entry that hints at what’s to come. Step inside and you’re greeted by an open, airy feel filled with natural light and intentional design. The foyer is flanked by a formal dining room on one side and a versatile office or bonus space on the other — perfect for today’s work-from-home lifestyle or flexible living needs. Just beyond, the comfortable living room invites you to relax, with expansive windows overlooking the elevated lot and a gas fireplace with brick surround serving as a cozy focal point. Hunter Douglas power shades on all main-floor windows provide effortless privacy or uninterrupted views at the touch of a button. The heart of the home — the kitchen — has been beautifully refreshed with new upper cabinetry, refaced lower cabinets, stunning Calacatta Gold quartz countertops and backsplash, and stainless steel appliances. It’s a space designed for gathering, cooking, and connecting. Just off the kitchen, the reimagined laundry room offers both warmth and efficiency with thoughtful updates that make everyday tasks feel seamless. Upstairs, you’ll find two generously sized bedrooms, a full hall bath, and a flexible living space ideal as a playroom, sitting area, or additional office. The primary suite is truly a retreat — a peaceful sanctuary featuring a see-through fireplace shared with the spa-like bath. Enjoy a soaking tub, separate shower, double vanity, private water closet, and a beautifully redesigned custom walk-in closet that blends function with style. The walk-out lower level expands your living options even further, offering a private bedroom and full bath — ideal for guests, in-laws, or extended stays — along with ample space for recreation, media, or fitness. Step outside and the story continues. A new deck overlooks a park-like backyard highlighted by a tremendous pool with updated equipment — the perfect setting for summer entertaining, quiet evenings, and making lasting memories. Lovingly maintained and extensively updated inside and out, this truly turn-key 4-bedroom, 4-bath home offers the rare combination of comfort, quality, and lifestyle. Opportunities like this don’t come often — don’t miss your chance to call 3429 Riverchase Parkway home.
Closed
Street View
Listed by: ReeceNichols Real Estate • Erik C Petersen • Contact: 314-610-2318
Bought with: Coldwell Banker Realty - Gundaker
Price Unknown
3429 Riverchase Pkwy, Saint Charles, MO 63301
4beds
3,456sqft
Single Family Residence
Built in 1988
0.32 Acres Lot
$633,400 Zestimate®
$--/sqft
$3,494 Estimated rent
Home value
$633,400
$595,000 - $678,000
$3,494/mo
Zestimate® history
Owner options
List your home for rent
$3,494/mo
Rent Zestimate®
Find your next renter with Zillow Rental Manager. Plus, with online applications, you can quickly screen prospective tenants – for free.
$3,494/mo
Rent Zestimate®
Refinance and save
$375/mo
Est. payment
Refinancing to a lower rate could help reduce your monthly payments and save thousands over the life of the loan.
$375/mo
Est. payment
Explore your selling options
Work with a Zillow partner agent
Leverage their expertise and Zillow's premium Showcase listings to get your home seen by more buyers.
Get startedList with your own agent
Get your home in front of millions of buyers by listing it on Zillow.
Learn how to do itSell it yourself
Take full control of how buyers see your home on Zillow by listing For Sale by Owner (FSBO).
List your homeWhat's special
Stately brick facadeStainless steel appliancesDouble vanityTimeless curb appealSeparate showerFormal dining roomSoaking tub
Zillow last checked:
Listing updated:
Listed by:
Erik C Petersen 314-610-2318,
ReeceNichols Real Estate,
Lizz M James 314-307-4232,
ReeceNichols Real Estate
Bought with:
Karie L Angell, 2004027317
Coldwell Banker Realty - Gundaker
Source: MARIS,MLS#: 26008848 Originating MLS: St. Louis Association of REALTORS
Originating MLS: St. Louis Association of REALTORSFacts & features
Interior
Bedrooms & bathrooms
- Bedrooms: 4
- Bathrooms: 4
- Full bathrooms: 3
- 1/2 bathrooms: 1
- Main level bathrooms: 1
Primary bedroom
- Features: Floor Covering: Carpeting
- Level: Upper
- Area: 285
- Dimensions: 19x15
Bedroom 2
- Features: Floor Covering: Carpeting
- Level: Upper
- Area: 198
- Dimensions: 18x11
Bedroom 3
- Features: Floor Covering: Carpeting
- Level: Upper
- Area: 132
- Dimensions: 12x11
Breakfast room
- Features: Floor Covering: Ceramic Tile
- Level: Main
- Area: 132
- Dimensions: 12x11
Dining room
- Features: Floor Covering: Wood
- Level: Main
- Area: 154
- Dimensions: 14x11
Family room
- Features: Floor Covering: Carpeting
- Level: Lower
- Area: 304
- Dimensions: 19x16
Great room
- Features: Floor Covering: Wood
- Level: Main
- Area: 300
- Dimensions: 20x15
Kitchen
- Features: Floor Covering: Ceramic Tile
- Level: Main
- Area: 132
- Dimensions: 12x11
Laundry
- Features: Floor Covering: Ceramic Tile
- Level: Main
- Area: 63
- Dimensions: 9x7
Loft
- Features: Floor Covering: Carpeting
- Level: Upper
- Area: 99
- Dimensions: 11x9
Office
- Features: Floor Covering: Wood
- Level: Main
- Area: 143
- Dimensions: 13x11
Recreation room
- Features: Floor Covering: Luxury Vinyl Plank
- Level: Lower
- Area: 170
- Dimensions: 17x10
Heating
- Forced Air, Natural Gas
Cooling
- Central Air, Electric
Appliances
- Included: ENERGY STAR Qualified Appliances, Stainless Steel Appliance(s), Gas Cooktop, Dishwasher, Microwave, Double Oven, Refrigerator, Washer/Dryer, Gas Water Heater, Water Purifier, Water Softener
- Laundry: Main Level
Features
- Bookcases, Breakfast Bar, Breakfast Room, Ceiling Fan(s), Chandelier, Custom Cabinetry, Double Vanity, Entrance Foyer, High Ceilings, Open Floorplan, Pantry, Separate Dining, Special Millwork, Tub, Two Story Entrance Foyer, Walk-In Closet(s)
- Basement: Partially Finished,Sleeping Area,Walk-Out Access
- Number of fireplaces: 2
Interior area
- Total structure area: 3,456
- Total interior livable area: 3,456 sqft
- Finished area above ground: 2,656
- Finished area below ground: 1,178
Property
Parking
- Total spaces: 4
- Parking features: Attached, Garage, Garage Door Opener
- Attached garage spaces: 2
Features
- Levels: Two
- Patio & porch: Deck, Porch
- Has private pool: Yes
- Pool features: ENERGY STAR Qualified pool pump, In Ground, Pool Cover
- Fencing: Fenced,Full
- Has view: Yes
Lot
- Size: 0.32 Acres
- Features: Gentle Sloping, Landscaped, Many Trees, Sprinklers In Front, Sprinklers In Rear, Views
Details
- Parcel number: 600156221000119.0000000
- Special conditions: Standard
Construction
Type & style
- Home type: SingleFamily
- Architectural style: Traditional
- Property subtype: Single Family Residence
Materials
- Brick Veneer, Vinyl Siding
Condition
- Year built: 1988
Utilities & green energy
- Electric: Ameren
- Sewer: Public Sewer
- Water: Public
- Utilities for property: Electricity Connected, Natural Gas Connected
Community & HOA
Community
- Subdivision: Foxborough Estate
HOA
- Has HOA: Yes
- HOA fee: $375 annually
- HOA name: Foxborough Estates
Location
- Region: Saint Charles
Financial & listing details
- Tax assessed value: $468,665
- Annual tax amount: $5,560
- Date on market: 2/25/2026
- Cumulative days on market: 4 days
- Listing terms: Cash,Conventional
- Ownership: Private
- Electric utility on property: Yes
Price history
| Date | Event | Price |
|---|---|---|
| 3/30/2026 | Sold | -- |
Source:  MARIS #26008848 Report a problem MARIS #26008848 Report a problem | ||
| 3/2/2026 | Pending sale | $599,000$173/sqft |
Source: MARIS #26008848 Report a problem | ||
| 2/25/2026 | Listed for sale | $599,000+53.6%$173/sqft |
Source: MARIS #26008848 Report a problem | ||
| 8/6/2020 | Sold | -- |
Source: MARIS #20040210 Report a problem | ||
| 6/16/2020 | Pending sale | $389,900$113/sqft |
Source: Susan Brewer Service First RE #20040210 Report a problem | ||
| 6/15/2020 | Listed for sale | $389,900$113/sqft |
Source: Susan Brewer Service First RE #20040210 Report a problem | ||
| 9/21/2006 | Sold | -- |
Source: Public Record Report a problem | ||
Public tax history
| Year | Property taxes | Tax assessment |
|---|---|---|
| 2025 | $5,560 +4% | $89,046 +6.5% |
| 2024 | $5,345 +0.2% | $83,594 |
| 2023 | $5,337 +17.8% | $83,594 +26.3% |
| 2022 | $4,532 | $66,169 |
| 2021 | -- | $66,169 -0.3% |
| 2020 | -- | $66,358 |
| 2019 | $4,634 | $66,358 +6.4% |
| 2018 | $4,634 +1.4% | $62,349 |
| 2017 | $4,571 +3.7% | $62,349 +7.7% |
| 2016 | $4,407 +5.6% | $57,918 +5.4% |
| 2015 | $4,174 +10.8% | $54,925 +12.4% |
| 2014 | $3,766 | $48,864 |
| 2013 | -- | $48,864 -3.4% |
| 2012 | -- | $50,580 -5.6% |
| 2011 | -- | $53,570 |
| 2010 | -- | $53,570 |
| 2009 | -- | $53,570 -10.1% |
| 2008 | -- | $59,570 -77.5% |
| 2007 | -- | $264,720 |
| 2006 | -- | $264,720 |
| 2005 | -- | $264,720 +14.6% |
| 2004 | -- | $230,940 |
| 2003 | -- | $230,940 |
| 2002 | -- | -- |
| 2001 | -- | -- |
Find assessor info on the county website
Neighborhood: 63301
Nearby homes
- $474,3004 bd4 ba3k sqft3433 Riverchase Pkwy, Saint Charles, MO 63301Off Market
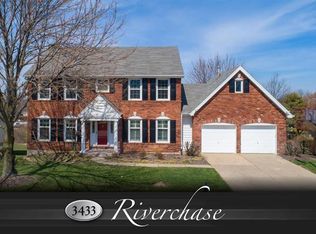
- $489,3003 bd2 ba2.1k sqft3425 Riverchase Pkwy, Saint Charles, MO 63301Off Market
- $501,7004 bd3 ba2.4k sqft3450 Brookwood Cir, Saint Charles, MO 63301Off Market
- $465,2004 bd3 ba2.5k sqft3437 Riverchase Pkwy, Saint Charles, MO 63301Off Market
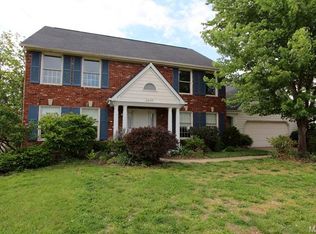
- $475,7004 bd3 ba2.5k sqft3421 Riverchase Pkwy, Saint Charles, MO 63301Off Market
- $477,1004 bd3 ba2.5k sqft3454 Brookwood Cir, Saint Charles, MO 63301Off Market
- $518,5004 bd2 ba2.8k sqft3446 Brookwood Cir, Saint Charles, MO 63301Off Market
- $469,7004 bd2 ba2.5k sqft3460 Brookwood Cir, Saint Charles, MO 63301Off Market
Nearby schools
GreatSchools rating
- 7/10Harris Elementary SchoolGrades: K-4Distance: 1.1 mi
- 8/10Hardin Middle SchoolGrades: 7-8Distance: 3.6 mi
- 6/10St. Charles West High SchoolGrades: 9-12Distance: 1.4 mi
Schools provided by the listing agent
- Elementary: Harris Elem.
- Middle: Jefferson / Hardin
- High: St. Charles West High
Source: MARIS. This data may not be complete. We recommend contacting the local school district to confirm school assignments for this home.
Get a cash offer in 3 minutes
Find out how much your home could sell for in as little as 3 minutes with a no-obligation cash offer.
Estimated market value
$633,400
Get a cash offer in 3 minutes
Find out how much your home could sell for in as little as 3 minutes with a no-obligation cash offer.
Estimated market value
$633,400
- Missouri
- Saint Charles County
- Saint Charles
- 63301
- 3429 Riverchase Pkwy
Nearby cities
Nearby zip codes
Other Saint Charles Topics
