Skip main navigation
Closed
  • $257,900

    3429 Rolston St, Fort Wayne, IN 46805

    3beds
    3,056sqft
    Single Family Residence
    Built in 1951
    10,454 Square Feet Lot
    $258,500 Zestimate®
    $--/sqft
    $1,963 Estimated rent

    Home value

    $258,500

    $246,000 - $271,000

    $1,963/mo

    Zestimate® history
    Loading
    Loading...

    Owner options

    List your home for rent

    $1,963/mo

    Rent Zestimate®

    Find your next renter with Zillow Rental Manager. Plus, with online applications, you can quickly screen prospective tenants – for free.

    Learn more

    $1,963/mo

    Rent Zestimate®

    Refinance and save

    $1,732/mo

    Est. payment

    Refinancing to a lower rate could help reduce your monthly payments and save thousands over the life of the loan.

    See today's rates

    $1,732/mo

    Est. payment

    Explore your selling options

    Work with a Zillow partner agent

    Leverage their expertise and Zillow's premium Showcase listings to get your home seen by more buyers.

    Get started

    List with your own agent

    Get your home in front of millions of buyers by listing it on Zillow.

    Learn how to do it

    Sell it yourself

    Take full control of how buyers see your home on Zillow by listing For Sale by Owner (FSBO).

    List your home

    What's special

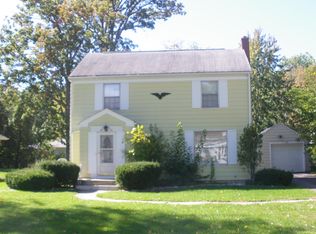
    Welcome to this charming and beautifully updated 2-bedroom, 2-full-bath brick ranch in the desirable Kirkwood Park neighborhood! Offering an open floor plan, finished basement, 4-season room, and plenty of flexible living space, this home is full of thoughtful details and timeless character. The enclosed breezeway connects the home to the garage and leads to the inviting 4-season room featuring, perfect for enjoying the backyard in multiple seasons. The main entry features double glass-block sidelights opening to a tiled foyer and spacious formal dining room with picture windows, wood flooring, and built-in storage. The eat-in kitchen offers abundant cabinetry, stainless steel appliances, and a breakfast bar that opens to the spacious living room. A fireplace and bay windows overlooking the backyard create a warm and inviting gathering space. Both main-level bedrooms are generously sized with double closets, while built-in storage (some cedar-lined) throughout the home provides exceptional functionality. A convenient laundry chute adds another thoughtful touch. The finished basement provides additional living space, including a large rec room or home theater area, space for a gym/office/guest room , a full bath with shower and a functional laundry area. Outside, enjoy the fenced yard, great for pets and entertaining. A must-see!

    Zillow last checked:

    Listing updated:

    Listed by:

    Rachel Freeman rachelfreeman@kw.com,

    Keller Williams Realty Group

    Bought with:

    Edie A Bloom, RB15000771

    Mike Thomas Assoc., Inc

    Source: IRMLS,MLS#: 202635716MLS Logo

    Facts & features

    Interior

    Bedrooms & bathrooms
    • Bedrooms: 3
    • Bathrooms: 2
    • Full bathrooms: 2
    • Main level bedrooms: 2
    Bedroom 1
    • Level: Main
    Bedroom 2
    • Level: Main
    Family room
    • Level: Main
    • Area: 500
    • Dimensions: 20 x 25
    Kitchen
    • Level: Main
    • Area: 260
    • Dimensions: 13 x 20
    Living room
    • Level: Main
    • Area: 266
    • Dimensions: 19 x 14
    Office
    • Level: Main
    • Area: 182
    • Dimensions: 14 x 13
    Heating
    • Natural Gas, Forced Air
    Cooling
    • Central Air
    Appliances
    • Included: Range/Oven Hk Up Gas/Elec, Dishwasher, Microwave, Refrigerator, Washer, Dryer-Electric, Gas Range, Gas Water Heater
    • Laundry: Dryer Hook Up Gas/Elec, Washer Hookup
    Features
    • Bookcases, Ceiling Fan(s), Eat-in Kitchen, Open Floorplan, Tub/Shower Combination
    • Basement: Full,Finished
    • Attic: Storage
    • Number of fireplaces: 1
    • Fireplace features: Living Room, Wood Burning
    Interior area
    • Total structure area: 3,536
    • Total interior livable area: 3,056 sqft
    • Finished area above ground: 1,710
    • Finished area below ground: 1,346

    Property

    Parking
    • Total spaces: 1
    • Parking features: Attached, Garage Door Opener
    • Attached garage spaces: 1
    Features
    • Levels: One
    • Stories: 1
    • Patio & porch: Patio
    • Fencing: Full,Privacy,Vinyl
    Lot
    • Size: 10,454 Square Feet
    • Dimensions: 70X150
    • Features: Level, Near Walking Trail
    Details
    • Parcel number: 020830405024.000072

    Construction

    Type & style
    • Home type: SingleFamily
    • Architectural style: Ranch
    • Property subtype: Single Family Residence
    Materials
    • Brick
    Condition
    • New construction: No
    • Year built: 1951

    Utilities & green energy

    • Sewer: City
    • Water: City

    Community & HOA

    Community
    • Subdivision: Kirkwood Park
    HOA
    • Has HOA: Yes
    • HOA fee: $25 annually
    Location
    • Region: Fort Wayne

    Financial & listing details

    • Tax assessed value: $300,000
    • Annual tax amount: $3,102
    • Date on market: 8/30/2026
    • Listing terms: Cash,Conventional,FHA,VA Loan

    Price history

    DateEventPrice
    10/26/2026Sold$257,900-0.8%
    Source: IRMLS #202635716 Report a problem
    9/8/2026Pending sale$259,900
    Source: IRMLS #202635716 Report a problem
    9/4/2026Listed for sale$259,900+6.1%
    Source: IRMLS #202635716 Report a problem
    10/20/2025Sold$245,000-3.9%
    Source: IRMLS #202534229 Report a problem
    9/6/2025Pending sale$254,900
    Source: IRMLS #202534229 Report a problem
    8/26/2025Listed for sale$254,900+51.7%
    Source: IRMLS #202534229 Report a problem
    11/30/2020Sold$168,000-0.9%$55/sqft
    Source: Agent Provided Report a problem
    9/28/2020Pending sale$169,500$55/sqft
    Source: Keller Williams Realty Group #202039005 Report a problem
    9/26/2020Listed for sale$169,500+35.9%$55/sqft
    Source: Keller Williams Realty Group #202039005 Report a problem
    12/22/2014Sold$124,700+139.8%$41/sqft
    Source: Agent Provided Report a problem
    4/23/2014Sold$52,000-1%$17/sqft
    Source: Public Record Report a problem
    1/25/2014Price change$52,500-11%$17/sqft
    Source: Fairfield Group Realtors #201313280 Report a problem
    12/27/2013Price change$59,000-11.9%$19/sqft
    Source: Fairfield Group Realtors #201313280 Report a problem
    11/30/2013Price change$67,000-9.5%$22/sqft
    Source: Fairfield Group Realtors #201313280 Report a problem
    11/1/2013Price change$74,000-7.5%$24/sqft
    Source: Fairfield Group Realtors #201313280 Report a problem
    10/5/2013Price change$80,000-11.1%$26/sqft
    Source: Hubzu #201313280 Report a problem
    9/14/2013Listed for sale$90,000+21.2%$29/sqft
    Source: Hubzu #201313280 Report a problem
    2/3/2013Listing removed$74,259$24/sqft
    Source: RE/MAX Home Connection #201208290 Report a problem
    10/18/2012Price change$74,259-6.4%$24/sqft
    Source: RE/MAX Home Connection #201208290 Report a problem
    8/2/2012Listed for sale$79,299$26/sqft
    Source: RE/MAX Home Connection #201208290 Report a problem

    Public tax history

    YearProperty taxesTax assessment
    2025$2,971 +12%$300,000 +15.7%
    2024$2,652 +9.5%$259,300 +11.1%
    2023$2,422 +6.3%$233,400 +8.3%
    2022$2,278 +21.6%$215,500 +5.7%
    2021$1,874 +6.6%$203,800 +18.2%
    2020$1,759 +2.2%$172,400 +5.9%
    2019$1,721 +32%$162,800 +2.7%
    2018$1,304 -0.5%$158,500 +31.4%
    2017$1,310 +6.4%$120,600 -1.6%
    2016$1,231 +12%$122,500 +14.3%
    2014$1,099 +9.5%$107,200 +5.1%
    2013$1,003 -17.1%$102,000 -15.7%
    2011$1,210 $121,000
    2010-- $121,000 -4.7%
    2007-- $127,000 +18.4%
    2005-- $107,300
    2004-- $107,300 +90.7%
    2001-- $56,280 +200%
    1999-- $18,760
    Find assessor info on the county website

    Neighborhood: Kirkwood Park

    Nearby schools

    GreatSchools rating
    Schools provided by the listing agent
    • Elementary: Forest Park
    • Middle: Lakeside
    • High: North Side
    • District: Fort Wayne Community

    Source: IRMLS. This data may not be complete. We recommend contacting the local school district to confirm school assignments for this home.

    Sell for more on Zillow
    Get a Zillow Showcase℠ listing at no additional cost and you could sell for .
    $258,500
    2% more
    +$5,170
    With Zillow Showcase(estimated)

    $263,670

    Sell for more on Zillow
    Get a Zillow Showcase℠ listing at no additional cost and you could sell for .
    $258,500
    2% more
    +$5,170
    With Zillow Showcase(estimated)

    $263,670