Skip main navigation
Sold for $460,000
  • $460,000

    3429 Rosewood Ln, Johnstown, CO 80534

    4beds
    2,792sqft
    Single Family Residence
    Built in 2015
    7,828 Square Feet Lot
    $456,600 Zestimate®
    $165/sqft
    $3,114 Estimated rent

    Home value

    $456,600

    $434,000 - $479,000

    $3,114/mo

    Zestimate® history
    Loading
    Loading...

    Owner options

    List your home for rent

    $3,114/mo

    Rent Zestimate®

    Find your next renter with Zillow Rental Manager. Plus, with online applications, you can quickly screen prospective tenants – for free.

    Learn more

    $3,114/mo

    Rent Zestimate®

    Refinance and save

    $2,681/mo

    Est. payment

    Refinancing to a lower rate could help reduce your monthly payments and save thousands over the life of the loan.

    See today's rates

    $2,681/mo

    Est. payment

    Explore your selling options

    Work with a Zillow partner agent

    Leverage their expertise and Zillow's premium Showcase listings to get your home seen by more buyers.

    Get started

    List with your own agent

    Get your home in front of millions of buyers by listing it on Zillow.

    Learn how to do it

    Sell it yourself

    Take full control of how buyers see your home on Zillow by listing For Sale by Owner (FSBO).

    List your home

    What's special

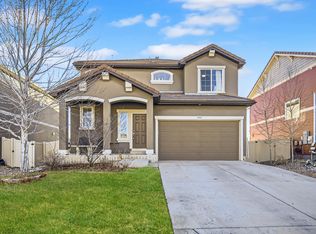
    NEW PRICE!! Welcome to this exceptional home, offering a unique opportunity at an enticing price in the beautiful Thompson River Ranch! This stylish two-story home offers the perfect blend of comfort & elegance, featuring four spacious bedrooms & three modern bathrooms with a 2 car garage, all situated on a generous lot that backs directly to open space. This serene setting provides a peaceful backdrop for family & outdoor gatherings. Step inside to discover a stunning kitchen that is sure to impress any home chef. The kitchen features luxurious granite countertops, spacious island, ideal for casual dining or entertaining guests. A deep pantry offers ample storage for all your culinary needs, ensuring that your kitchen remains both functional & organized. Venture upstairs, where you'll find all four bedrooms, including the primary bedroom retreat. This tranquil space boasts a contemporary walk-in shower, offering a perfect escape for relaxation after a long day. The upper level also includes a convenient laundry room equipped with a folding table & wash tub, simplifying your laundry chores & enhancing your daily living experience. The basement is currently unfinished, it presents a unique opportunity for customization, allowing you to create a space tailored to your lifestyle, whether it be a recreation room, home gym, or an additional guest suite. Thompson River Ranch isn't just a neighborhood; it's a vibrant community bursting with amenities to enhance your active lifestyle. Enjoy sunny days at the outdoor pool, unwind at the clubhouse, or explore the parks & multi-use trails that wind through the area. For the more adventurous, a disc golf course awaits & community events keep the neighborhood spirit alive. Located conveniently south of the Promenade Shops at Centerra in Loveland, this home provides easy access to major roads, making commutes a breeze. Don't miss the chance to own this beautiful home, where comfort meets convenience at an extraordinary value!

    Zillow last checked:

    Listing updated:

    Listed by:

    TR Smith 970-226-5511,

    Berkshire Hathaway HomeServices Rocky Mountain, Realtors-Fort Collins

    Bought with:

    Amy Houlton, 100093019

    eXp Realty - Hub

    Source: IRES as distributed by MLS GRID,MLS#: 1044257MLS Logo

    Facts & features

    Interior

    Bedrooms & bathrooms
    • Bedrooms: 4
    • Bathrooms: 3
    • Full bathrooms: 1
    • 3/4 bathrooms: 1
    • 1/2 bathrooms: 1
    • Main level bathrooms: 1
    Primary bedroom
    • Description: Carpet
    • Level: Upper
    • Area: 192 Square Feet
    • Dimensions: 12 x 16
    Bedroom 2
    • Description: Carpet
    • Level: Upper
    • Area: 117 Square Feet
    • Dimensions: 9 x 13
    Bedroom 3
    • Description: Carpet
    • Level: Upper
    • Area: 99 Square Feet
    • Dimensions: 9 x 11
    Bedroom 4
    • Description: Carpet
    • Level: Upper
    • Area: 99 Square Feet
    • Dimensions: 9 x 11
    Dining room
    • Description: Laminate
    • Level: Main
    • Area: 90 Square Feet
    • Dimensions: 6 x 15
    Kitchen
    • Description: Laminate
    • Level: Main
    • Area: 165 Square Feet
    • Dimensions: 11 x 15
    Laundry
    • Description: Vinyl
    • Level: Upper
    • Area: 54 Square Feet
    • Dimensions: 6 x 9
    Living room
    • Description: Carpet
    • Level: Main
    • Area: 270 Square Feet
    • Dimensions: 15 x 18
    Heating
    • Forced Air
    Cooling
    • Central Air
    Appliances
    • Included: Electric Range, Dishwasher, Refrigerator, Washer, Dryer
    Features
    • Eat-in Kitchen, Separate Dining Room, Cathedral Ceiling(s), Pantry, Kitchen Island
    • Windows: Window Coverings
    • Basement: Full,Unfinished
    Interior area
    • Total structure area: 1,955
    • Total interior livable area: 2,792 sqft
    • Finished area above ground: 1,955

    Property

    Parking
    • Total spaces: 2
    • Parking features: Garage - Attached
    • Attached garage spaces: 2
    • Details: Attached
    Features
    • Levels: Two
    • Stories: 2
    • Patio & porch: Patio
    • Exterior features: Sprinkler System
    • Fencing: Fenced
    • Has view: Yes
    • View description: Plains View
    Lot
    • Size: 7,828 Square Feet
    • Features: Level, Abuts Private Open Space, Paved, Curbs, Gutters, Sidewalks, Fire Hydrant within 500 Feet
    Details
    • Parcel number: R1658094
    • Zoning: PUD-MU
    • Special conditions: Private Owner

    Construction

    Type & style
    • Home type: SingleFamily
    • Architectural style: Legal Conforming,Contemporary
    • Property subtype: Single Family Residence
    Materials
    • Frame, Vinyl Siding, Stucco
    • Roof: Tile
    Condition
    • New construction: No
    • Year built: 2015
    Details
    • Builder model: Granby
    • Builder name: Oakwood

    Utilities & green energy

    • Electric: PVREA
    • Gas: XCEL
    • Sewer: Public Sewer
    • Water: City
    • Utilities for property: Natural Gas Available, Electricity Available

    Community & HOA

    Community
    • Features: Clubhouse, Pool, Playground, Park, Trail(s)
    • Subdivision: Thompson River Ranch Fil 4
    HOA
    • Has HOA: No
    • Services included: Common Amenities, Trash, Security
    Location
    • Region: Johnstown

    Financial & listing details

    • Price per square foot: $165/sqft
    • Tax assessed value: $519,500
    • Annual tax amount: $5,515
    • Date on market: 9/23/2025
    • Listing terms: Cash,Conventional,FHA,VA Loan
    • Electric utility on property: Yes

    Price history

    DateEventPrice
    12/8/2025Sold$460,000$165/sqft
    Source: IRES as distributed by MLS GRID #1044257 Report a problem
    11/19/2025Pending sale$460,000$165/sqft
    Source: REcolorado as distributed by MLS GRID #IR1044257 Report a problem
    11/7/2025Price change$460,000-3.1%$165/sqft
    Source: IRES as distributed by MLS GRID #1044257 Report a problem
    10/13/2025Price change$474,900-1.1%$170/sqft
    Source: IRES as distributed by MLS GRID #1044257 Report a problem
    10/1/2025Listed for sale$480,000+28%$172/sqft
    Source: IRES as distributed by MLS GRID #1044257 Report a problem
    6/15/2020Sold$375,000-1.3%$134/sqft
    Source: IRES as distributed by MLS GRID #908068 Report a problem
    5/10/2020Pending sale$380,000$136/sqft
    Source: Keller Williams Realty NoCo #908068 Report a problem
    3/31/2020Listed for sale$380,000+22.2%$136/sqft
    Source: Keller Williams Realty NoCo #908068 Report a problem
    12/10/2015Sold$311,043$111/sqft
    Source: Public Record Report a problem

    Public tax history

    YearProperty taxesTax assessment
    2025$5,830 +5.7%$32,469 -5.9%
    2024$5,515 +16.1%$34,492 -1%
    2023$4,752 -2.3%$34,826 +32.8%
    2022$4,864 +4.6%$26,229 -2.8%
    2021$4,652 -7.7%$26,984 +2.8%
    2020$5,037 +11.2%$26,241 -0.7%
    2019$4,528 $26,424 +14.1%
    2018$4,528 $23,163
    2017$4,528 +6.2%$23,163 +10%
    2016$4,265 +1095.2%$21,062 +922.4%
    2015$357 $2,060
    Find assessor info on the county website

    Neighborhood: 80534

    Nearby schools

    GreatSchools rating
    Schools provided by the listing agent
    • Elementary: Winona
    • Middle: Ball (Conrad)
    • High: Mountain View

    Source: IRES as distributed by MLS GRID. This data may not be complete. We recommend contacting the local school district to confirm school assignments for this home.

    Get a cash offer in 3 minutes
    Find out how much your home could sell for in as little as 3 minutes with a no-obligation cash offer.
    Estimated market value
    $456,600
    Get a cash offer in 3 minutes
    Find out how much your home could sell for in as little as 3 minutes with a no-obligation cash offer.
    Estimated market value
    $456,600