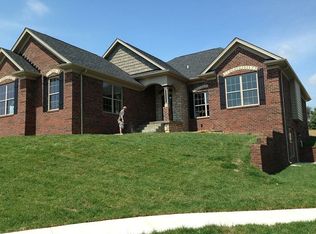
The GENEVA floorplan w/ 3C GARAGE! This floor plan is absolutely WIDE open. An arch separates the living rm from kit/dining area and this kitchen is the roomiest in this price range! You'll find granite countertop, tile backsplash, hardwood & stainless appliances. COVERED patio off the dining room overlooks undeveloped land with NO houses in back. Smooth 10' ceilings are accented by crown. Master suite is HUGE w/ whpl tub, CUSTOM TILE shower, SPLIT his/hers vanities, & SEPARATE his/hers closets. T he master bath is accented with a barrel ceiling and decorative niche. A finished daylight bsmt offers fam rm, 4th br (small window), full bath, fam rm. *SMART ENERGY, all electric home & TRANE hvac, cat-5 wiring & 2-10 warranty. Approx 2 miles off I-64 in Floyds Knobs. 1 owner is licensed realtor. Sq ft & rm sz approx.
This property is not currently displayed as for sale or rent on Zillow. This may be different from what's on other websites or public sources.