Welcome to of Sunset Trace, Martin Downs in Palm City! This well maintained, two-story townhome features 2 spacious bedrooms, each having their own private bathroom! From your reserved parking spaces, you enter into the airy, oversized enclosed screened patio, perfect for relaxing or entertaining! The Patio has direct access to either the eat-in kitchen or directly into the living/great room. On the first floor is also the dining area, 1/2 bath and laundry. PET FRIENDLY - up to 2 Pets! New Roof install in 2022! Complete home Accordion Storm Shutters! Sunset Trace offers Low HOA fees with 2 Pools, Playground, Basketball & Racquetball Courts with Beautiful Landscaping, Lakes and Walkways. Exterior Maint, Grounds, Roof, Cable, Security and Management, all included! A Must See!
Sold for $287,500
$287,500
3429 SW Sunset Trace Circle, Palm City, FL 34990
2beds
1,374sqft
Townhouse
Built in 1988
1,225 Square Feet Lot
$263,200 Zestimate®
$209/sqft
$2,441 Estimated rent
Home value
$263,200
$247,000 - $279,000
$2,441/mo
Zestimate® history
Owner options
List your home for rent
$2,441/mo
Rent Zestimate®
Find your next renter with Zillow Rental Manager. Plus, with online applications, you can quickly screen prospective tenants – for free.
$2,441/mo
Rent Zestimate®
Refinance and save
$2,421/mo
Est. payment
Refinancing to a lower rate could help reduce your monthly payments and save thousands over the life of the loan.
$2,421/mo
Est. payment
Explore your selling options
Work with a Zillow partner agent
Leverage their expertise and Zillow's premium Showcase listings to get your home seen by more buyers.
Get startedList with your own agent
Get your home in front of millions of buyers by listing it on Zillow.
Learn how to do itSell it yourself
Take full control of how buyers see your home on Zillow by listing For Sale by Owner (FSBO).
List your homeWhat's special
Zillow last checked:
Listing updated:
Listed by:
Milton Wolf Koster 772-201-1505,
RE/MAX of Stuart
Bought with:
Cindy Capwell, 3271315
Capwell Group Real Estate Inc.
Source: BeachesMLS,MLS#: R10958141 Originating MLS: BeachesMLS
Originating MLS: BeachesMLSFacts & features
Interior
Bedrooms & bathrooms
- Bedrooms: 2
- Bathrooms: 3
- Full bathrooms: 2
- 1/2 bathrooms: 1
- Main level bathrooms: 1
Primary bedroom
- Level: Second
- Area: 169
- Dimensions: 13 X 13
Bedroom 2
- Level: Second
- Area: 176
- Dimensions: 16 X 11
Dining room
- Level: First
- Area: 110
- Dimensions: 11 X 10
Kitchen
- Level: First
- Area: 110
- Dimensions: 11 X 10
Living room
- Level: First
- Area: 273
- Dimensions: 21 X 13
Heating
- Central, Electric
Cooling
- Central Air, Ceiling Fan(s), Electric
Appliances
- Included: Dryer, Dishwasher, Electric Range, Electric Water Heater, Disposal, Microwave, Refrigerator, Water Heater, Washer
- Laundry: Inside
Features
- Attic, Breakfast Bar, Breakfast Area, Dual Sinks, Family/Dining Room, Custom Mirrors, Pull Down Attic Stairs, Split Bedrooms, Separate Shower, Upper Level Primary, Walk-In Closet(s)
- Flooring: Carpet
- Windows: Blinds, Metal, Single Hung, Sliding
- Attic: Pull Down Stairs
Interior area
- Total structure area: 1,752
- Total interior livable area: 1,374 sqft
Property
Parking
- Parking features: Assigned
Features
- Levels: Two
- Stories: 2
- Entry location: Entry Level Living Area Y
- Patio & porch: Patio, Screened
- Exterior features: Outdoor Living Area
- Pool features: Association
- Waterfront features: None
Lot
- Size: 1,225 Square Feet
- Features: Sprinklers Automatic, < 1/4 Acre
Details
- Parcel number: 133840018015000105
- Zoning: Res
Construction
Type & style
- Home type: Townhouse
- Property subtype: Townhouse
Materials
- Block
- Roof: Composition,Shingle
Condition
- Resale
- New construction: No
- Year built: 1988
Details
- Builder model: Stamford
Utilities & green energy
- Electric: 3 Phase
- Sewer: Public Sewer
- Water: Public
- Utilities for property: Cable Available, Sewer Available, Water Available
Community & HOA
Community
- Features: Home Owners Association, Gated, Property Manager On-Site, Street Lights, Sidewalks
- Security: Gated with Guard, Gated Community, Smoke Detector(s)
- Subdivision: STAMFORD AT SUNSET TRACE (AKA MARTIN DOWNS PLAT 36
HOA
- Has HOA: Yes
- Amenities included: Basketball Court, Playground, Pool, Sidewalks, Tennis Court(s), Trail(s)
- Services included: Common Areas, Cable TV, Insurance, Maintenance Grounds, Recreation Facilities, Security, Trash
- HOA fee: $476 monthly
Location
- Region: Palm City
Financial & listing details
- Price per square foot: $209/sqft
- Tax assessed value: $238,570
- Annual tax amount: $751
- Date on market: 2/9/2024
- Cumulative days on market: 3 days
- Listing terms: Cash,Conventional,FHA,VA Loan
- Road surface type: Paved
Price history
| Date | Event | Price |
|---|---|---|
| 3/13/2024 | Sold | $287,500$209/sqft |
Source:  BeachesMLS #R10958141 Report a problem BeachesMLS #R10958141 Report a problem | ||
| 2/10/2024 | Pending sale | $287,500$209/sqft |
Source: BeachesMLS #RX-10958141 Report a problem | ||
| 2/9/2024 | Listed for sale | $287,500+4.5%$209/sqft |
Source: BeachesMLS #RX-10958141 Report a problem | ||
| 10/27/2023 | Sold | $275,000-1.8%$200/sqft |
Source:  MIAMI #A11433603 Report a problem MIAMI #A11433603 Report a problem | ||
| 9/26/2023 | Contingent | $279,900$204/sqft |
Source: MIAMI #A11433603 Report a problem | ||
| 9/13/2023 | Price change | $279,900-5.1%$204/sqft |
Source: MIAMI #A11433603 Report a problem | ||
| 8/28/2023 | Listed for sale | $295,000$215/sqft |
Source: MIAMI #A11433603 Report a problem | ||
Public tax history
| Year | Property taxes | Tax assessment |
|---|---|---|
| 2025 | $3,098 -22.4% | $238,570 -1.7% |
| 2024 | $3,990 +431.2% | $242,810 +166.5% |
| 2023 | $751 -3.8% | $91,094 +3% |
| 2022 | $781 +1.4% | $88,441 +3% |
| 2021 | $770 +1.6% | $85,866 +1.4% |
| 2020 | $758 +2.9% | $84,681 +2.3% |
| 2019 | $737 | $82,777 +1.9% |
| 2018 | $737 +3.5% | $81,234 +2.1% |
| 2017 | $712 +26.4% | $79,563 +2.1% |
| 2016 | $563 | $77,927 +0.7% |
| 2015 | $563 | $77,385 +5.3% |
| 2014 | $563 | $73,486 +1.5% |
| 2013 | -- | $72,400 -6.1% |
| 2012 | -- | $77,070 -10.8% |
| 2011 | -- | $86,370 -6.3% |
| 2010 | -- | $92,205 +2.7% |
| 2009 | -- | $89,758 -0.1% |
| 2008 | -- | $89,818 +3% |
| 2007 | $1,611 -10.8% | $87,200 +2.5% |
| 2006 | $1,805 | $85,073 +3% |
| 2005 | -- | $82,594 +5% |
| 2004 | $988 | $78,694 |
| 2003 | $988 +3% | $78,694 +2.4% |
| 2002 | $960 +13.2% | $76,849 +8.8% |
| 2001 | $848 -29.2% | $70,657 +10.2% |
| 2000 | $1,198 | $64,093 |
Find assessor info on the county website
Neighborhood: 34990
Nearby homes
- $227,1002 bd2 ba1.3k sqft3431 SW Sunset Trace Cir, Palm City, FL 34990Off Market
- $241,9002 bd3 ba1.3k sqft3435 SW Sunset Trace Cir, Palm City, FL 34990Off Market
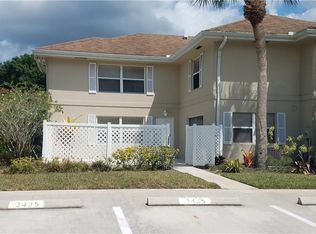
- $245,3002 bd2 ba1.3k sqft3433 SW Sunset Trace Cir, Palm City, FL 34990Off Market
- $244,8002 bd3 ba1.3k sqft3437 SW Sunset Trace Cir, Palm City, FL 34990Off Market
- $226,3002 bd2 ba1.3k sqft3439 SW Sunset Trace Cir, Palm City, FL 34990Off Market
- $252,9002 bd3 ba1.3k sqft3493 SW Sunset Trace Cir, Palm City, FL 34990Off Market
- $244,7002 bd2 ba1.3k sqft3499 SW Sunset Trace Cir, Palm City, FL 34990Off Market
- $240,5002 bd3 ba1.3k sqft3443 SW Sunset Trace Cir, Palm City, FL 34990Off Market
Nearby schools
GreatSchools rating
- 10/10Citrus Grove Elementary SchoolGrades: PK-5Distance: 1.5 mi
- 8/10Hidden Oaks Middle SchoolGrades: 6-8Distance: 0.3 mi
- 6/10Martin County High SchoolGrades: 9-12Distance: 2.9 mi
Get a cash offer in 3 minutes
Find out how much your home could sell for in as little as 3 minutes with a no-obligation cash offer.
Estimated market value
$263,200
Get a cash offer in 3 minutes
Find out how much your home could sell for in as little as 3 minutes with a no-obligation cash offer.
Estimated market value
$263,200
- Florida
- Martin County
- Palm City
- 34990
- 3429 SW Sunset Trace Circle
Nearby cities
Nearby zip codes
Other Palm City Topics
