You won't want to miss this stunning home! This gorgeous 3-bedroom, 2.5 bath home is a rare find in the coveted Huntington Park neighborhood located in top-rated Plano ISD schools! With two spacious living areas and two dining areas, this home is designed for both entertaining and comfortable living. Enter the spacious living room, where vaulted ceilings with rich wood beams, a stunning floor-to-ceiling brick fireplace, and large picture windows fill the space with warmth and natural light. A beautifully crafted built-in cabinet enhances both charm and functionality, while direct backyard access seamlessly blends indoor and outdoor living. The spacious kitchen is both stylish and functional, featuring granite countertops, stylish cabinetry with plenty of storage, a double oven, and an electric cooktop. Whether you’re hosting a dinner party or preparing a quiet meal, this space has everything you need. The luxurious primary suite offers the perfect retreat, boasting dual walk-in closets, two separate sink areas, and a walk-in shower. Outside, your private backyard oasis awaits—complete with a covered patio, lush landscaping, and a full wood fence for ultimate privacy. The windows were replaced in 2011 for added efficiency and comfort. Located just minutes from parks, shopping, dining, and top-tier schools, this home has it all! Don't wait, schedule your private tour today before it’s gone!
Sold
Price Unknown
3429 Sheffield Cir, Plano, TX 75075
3beds
2,004sqft
Single Family Residence
Built in 1976
9,147 Square Feet Lot
$406,400 Zestimate®
$--/sqft
$2,412 Estimated rent
Home value
$406,400
$382,000 - $435,000
$2,412/mo
Zestimate® history
Owner options
List your home for rent
$2,412/mo
Rent Zestimate®
Find your next renter with Zillow Rental Manager. Plus, with online applications, you can quickly screen prospective tenants – for free.
$2,412/mo
Rent Zestimate®
Refinance and save
Refinancing to a lower rate could help reduce your monthly payments and save thousands over the life of the loan.
Explore your selling options
Work with a Zillow partner agent
Leverage their expertise and Zillow's premium Showcase listings to get your home seen by more buyers.
Get startedList with your own agent
Get your home in front of millions of buyers by listing it on Zillow.
Learn how to do itSell it yourself
Take full control of how buyers see your home on Zillow by listing For Sale by Owner (FSBO).
List your homeWhat's special
Full wood fencePrivate backyard oasisDirect backyard accessGranite countertopsLarge picture windowsStunning floor-to-ceiling brick fireplaceCovered patio
Zillow last checked:
Listing updated:
Listed by:
Amy Downs 0449524 972-821-6145,
Livv Real Estate, LLC 972-821-6145,
Robert Lee 0696328 214-236-2714,
Livv Real Estate, LLC
Bought with:
Matt Wilkerson
Briggs Freeman Sotheby's Int'l
Source: NTREIS,MLS#: 20843120
Facts & features
Interior
Bedrooms & bathrooms
- Bedrooms: 3
- Bathrooms: 3
- Full bathrooms: 2
- 1/2 bathrooms: 1
Primary bedroom
- Features: Walk-In Closet(s)
- Level: First
- Dimensions: 15 x 13
Bedroom
- Level: First
- Dimensions: 13 x 11
Bedroom
- Level: First
- Dimensions: 11 x 11
Primary bathroom
- Features: Built-in Features, Dual Sinks, Linen Closet
- Level: First
- Dimensions: 13 x 5
Breakfast room nook
- Level: First
- Dimensions: 10 x 10
Dining room
- Level: First
- Dimensions: 11 x 11
Family room
- Level: First
- Dimensions: 20 x 14
Other
- Features: Built-in Features
- Level: First
- Dimensions: 12 x 5
Kitchen
- Features: Breakfast Bar, Built-in Features, Dual Sinks, Eat-in Kitchen, Granite Counters, Pantry
- Level: First
- Dimensions: 13 x 11
Living room
- Features: Built-in Features, Ceiling Fan(s), Fireplace
- Level: First
- Dimensions: 22 x 16
Utility room
- Features: Built-in Features
- Level: First
- Dimensions: 10 x 6
Heating
- Central, Fireplace(s), Natural Gas
Cooling
- Attic Fan, Central Air, Ceiling Fan(s), Electric
Appliances
- Included: Double Oven, Dishwasher, Electric Cooktop, Electric Oven, Electric Range, Disposal, Gas Water Heater, Vented Exhaust Fan
- Laundry: Washer Hookup, Electric Dryer Hookup, Laundry in Utility Room
Features
- Wet Bar, Built-in Features, Cathedral Ceiling(s), Eat-in Kitchen, Granite Counters, High Speed Internet, Pantry, Paneling/Wainscoting, Cable TV, Vaulted Ceiling(s)
- Flooring: Carpet, Combination, Hardwood, Tile
- Windows: Window Coverings
- Has basement: No
- Number of fireplaces: 1
- Fireplace features: Gas Log, Living Room
Interior area
- Total interior livable area: 2,004 sqft
Property
Parking
- Total spaces: 2
- Parking features: Concrete, Direct Access, Door-Single, Driveway, Garage, Garage Door Opener, Garage Faces Rear
- Attached garage spaces: 2
- Has uncovered spaces: Yes
Features
- Levels: One
- Stories: 1
- Patio & porch: Patio, Covered
- Pool features: None
- Fencing: Back Yard,Wood
Lot
- Size: 9,147 Square Feet
- Features: Back Yard, Hardwood Trees, Lawn, Landscaped, Few Trees
- Residential vegetation: Grassed
Details
- Parcel number: R022501003401
Construction
Type & style
- Home type: SingleFamily
- Architectural style: Traditional,Detached
- Property subtype: Single Family Residence
Materials
- Brick
- Foundation: Slab
Condition
- Year built: 1976
Utilities & green energy
- Sewer: Public Sewer
- Water: Public
- Utilities for property: Electricity Connected, Natural Gas Available, Phone Available, Sewer Available, Separate Meters, Underground Utilities, Water Available, Cable Available
Community & HOA
Community
- Features: Curbs, Sidewalks
- Security: Carbon Monoxide Detector(s), Smoke Detector(s)
- Subdivision: Huntington Park Add
HOA
- Has HOA: No
Location
- Region: Plano
Financial & listing details
- Tax assessed value: $388,581
- Annual tax amount: $5,341
- Date on market: 4/24/2025
- Cumulative days on market: 38 days
- Listing terms: Cash,Conventional,FHA,VA Loan
- Exclusions: Two refrigerators, washer, dryer
- Electric utility on property: Yes
Price history
| Date | Event | Price |
|---|---|---|
| 5/28/2025 | Sold | -- |
Source: NTREIS #20843120 Report a problem | ||
| 5/16/2025 | Pending sale | $425,000$212/sqft |
Source: NTREIS #20843120 Report a problem | ||
| 4/29/2025 | Contingent | $425,000$212/sqft |
Source: NTREIS #20843120 Report a problem | ||
| 4/24/2025 | Listed for sale | $425,000+2.4%$212/sqft |
Source: NTREIS #20843120 Report a problem | ||
| 3/19/2025 | Listing removed | $415,000$207/sqft |
Source: NTREIS #20843120 Report a problem | ||
| 2/13/2025 | Listed for sale | $415,000$207/sqft |
Source: NTREIS #20843120 Report a problem | ||
Public tax history
| Year | Property taxes | Tax assessment |
|---|---|---|
| 2025 | $756 | $374,409 +10% |
| 2024 | -- | $340,372 +10% |
| 2023 | $756 -53.2% | $309,429 +10% |
| 2022 | $1,616 | $281,299 +10% |
| 2021 | $1,616 | $255,726 +5.6% |
| 2020 | $1,616 | $242,206 +2.1% |
| 2019 | $1,616 | $237,178 +0.8% |
| 2018 | $1,616 | $235,260 +0.4% |
| 2017 | $1,616 | $234,330 +14.5% |
| 2016 | $1,616 -8.2% | $204,710 +8.7% |
| 2015 | $1,760 | $188,303 +9.3% |
| 2014 | $1,760 | $172,286 +10.1% |
| 2013 | -- | $156,483 +2.1% |
| 2012 | -- | $153,199 +1.2% |
| 2011 | -- | $151,427 -2.5% |
| 2010 | -- | $155,375 +1.4% |
| 2009 | -- | $153,199 +4% |
| 2008 | -- | $147,334 +4.2% |
| 2007 | -- | $141,403 |
| 2006 | -- | $141,403 -4.7% |
| 2005 | -- | $148,363 +0.4% |
| 2004 | -- | $147,793 +6.6% |
| 2003 | -- | $138,643 +1.2% |
| 2002 | -- | $136,957 +8.1% |
| 2001 | -- | $126,734 +8.5% |
| 2000 | -- | $116,827 |
Find assessor info on the county website
Neighborhood: 75075
Nearby homes
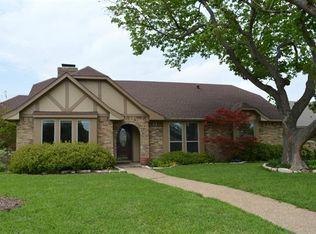
- $434,7003 bd2 ba2k sqft3433 Sheffield Cir, Plano, TX 75075Off Market
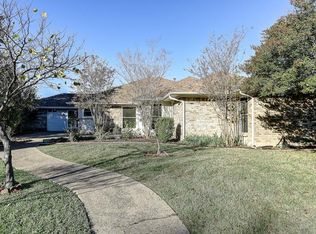
- $437,9004 bd3 ba2.1k sqft3425 Sheffield Cir, Plano, TX 75075Off Market
- $434,300-- bd-- ba2.2k sqft3504 Bender Trl, Plano, TX 75075Off Market
- $431,9003 bd3 ba2.3k sqft3500 Bender Trl, Plano, TX 75075Off Market
- $470,0004 bd3 ba2.3k sqft3437 Sheffield Cir, Plano, TX 75075Off Market
- $519,5004 bd3 ba2.1k sqft3413 Sheffield Cir, Plano, TX 75075Off Market
- $486,4004 bd3 ba2.3k sqft3508 Bender Trl, Plano, TX 75075Off Market
- $426,3003 bd3 ba1.9k sqft3448 Sheffield Cir, Plano, TX 75075Off Market
Nearby schools
GreatSchools rating
- 9/10Saigling Elementary SchoolGrades: K-5Distance: 0.3 mi
- 9/10Haggard Middle SchoolGrades: 6-8Distance: 0.5 mi
- 7/10Plano Senior High SchoolGrades: 11-12Distance: 0.5 mi
Schools provided by the listing agent
- Elementary: Saigling
- Middle: Haggard
- High: Vines
- District: Plano ISD
Source: NTREIS. This data may not be complete. We recommend contacting the local school district to confirm school assignments for this home.
Get a cash offer in 3 minutes
Find out how much your home could sell for in as little as 3 minutes with a no-obligation cash offer.
Estimated market value
$406,400
Get a cash offer in 3 minutes
Find out how much your home could sell for in as little as 3 minutes with a no-obligation cash offer.
Estimated market value
$406,400
- Texas
- Collin County
- Plano
- 75075
- 3429 Sheffield Cir
