Skip main navigation
Sold for $475,000
  • $475,000

    3429 TRINITY STREET, NORTH PORT, FL 34291

    3beds
    1,943sqft
    Single Family Residence
    Built in 2024
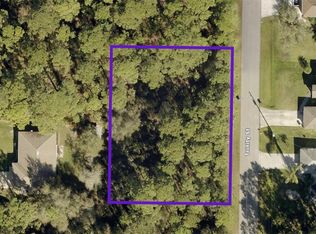
    10,000 Square Feet Lot
    $446,400 Zestimate®
    $244/sqft
    $3,545 Estimated rent

    Home value

    $446,400

    $406,000 - $491,000

    $3,545/mo

    Zestimate® history
    Loading
    Loading...

    Owner options

    List your home for rent

    $3,545/mo

    Rent Zestimate®

    Find your next renter with Zillow Rental Manager. Plus, with online applications, you can quickly screen prospective tenants – for free.

    Learn more

    $3,545/mo

    Rent Zestimate®

    Refinance and save

    $3,079/mo

    Est. payment

    Refinancing to a lower rate could help reduce your monthly payments and save thousands over the life of the loan.

    See today's rates

    $3,079/mo

    Est. payment

    Explore your selling options

    Work with a Zillow partner agent

    Leverage their expertise and Zillow's premium Showcase listings to get your home seen by more buyers.

    Get started

    List with your own agent

    Get your home in front of millions of buyers by listing it on Zillow.

    Learn how to do it

    Sell it yourself

    Take full control of how buyers see your home on Zillow by listing For Sale by Owner (FSBO).

    List your home

    What's special

    Oversized laundry roomLarge master bedroom suiteWooded peaceful friendly neighborhoodMassive master closetHuge quartz topped islandColorful landscapingExpansive paver block driveway
    One or more photo(s) has been virtually staged. GOOD NEWS! ***NEW PRICE $479,000.*** plus $5000 FLEX CASH to use for closing costs - good thru Nov 15*** This exquisite 1943 sf 3 BR / 2 BA / Office / 2 Car Garage custom-built open floor plan home with a wealth of luxury designer upgrades, a backyard perfect for a pool, and located in a wooded, peaceful, friendly neighborhood and just waiting for you to move in. NO HOA, NO CDD, No Flood Zone, Hurricane low e windows and doors, and a builder Warranty. Upgrades and Special Features of this exceptional home include**chef’s kitchen with pantry and huge quartz topped island, perfect for entertaining **large master bedroom suite**massive master closet**exquisite master bath**expansive paver block driveway with ample parking **garage with epoxy covered floors ** double glass front door **paver block front walk ** colorful landscaping **2 guest rooms big, light, and bright **oversized laundry room with lots of cabinets, full-size sink, and quartz countertop**and a versatile office/flex room** This home is close to shopping, restaurants, beaches, I-75, attractions, and top-rated schools. Make this your perfect Florida home and enjoy your life in luxury. Schedule a showing today and it will become your reality.

    Zillow last checked:

    Listing updated:

    Listed by:

    Julie Look, PLLC 941-544-9690,

    EXP REALTY LLC 888-883-8509

    Bought with:

    Brian Helgemo, 3041311

    COMPASS FLORIDA

    Source: Stellar MLS,MLS#: A4618159MLS LogoOriginating MLS: Sarasota - Manatee

    Facts & features

    Interior

    Bedrooms & bathrooms
    • Bedrooms: 3
    • Bathrooms: 2
    • Full bathrooms: 2
    Rooms
    • Room types: Den/Library/Office, Dining Room, Great Room, Utility Room
    Primary bedroom
    • Features: Ceiling Fan(s), En Suite Bathroom, Walk-In Closet(s)
    • Level: First
    Bedroom 2
    • Features: Ceiling Fan(s), Built-in Closet
    • Level: First
    Bedroom 3
    • Features: Ceiling Fan(s), Built-in Closet
    • Level: First
    Primary bathroom
    • Features: Dual Sinks, Sunken Shower, Water Closet/Priv Toilet
    • Level: First
    Bathroom 2
    • Features: Single Vanity, Tub With Shower
    • Level: First
    Great room
    • Features: Ceiling Fan(s)
    • Level: First
    Kitchen
    • Features: Exhaust Fan, Kitchen Island, Other, Stone Counters, Pantry
    • Level: First
    Office
    • Features: Ceiling Fan(s)
    • Level: First
    Heating
    • Central, Electric
    Cooling
    • Central Air
    Appliances
    • Included: Dishwasher, Electric Water Heater, Exhaust Fan, Kitchen Reverse Osmosis System, Microwave, Range, Range Hood, Refrigerator, Water Purifier
    • Laundry: Corridor Access, Electric Dryer Hookup, Inside, Laundry Room, Washer Hookup
    Features
    • Ceiling Fan(s), Crown Molding, Eating Space In Kitchen, High Ceilings, Open Floorplan, Primary Bedroom Main Floor, Solid Wood Cabinets, Split Bedroom, Stone Counters, Tray Ceiling(s), Walk-In Closet(s)
    • Flooring: Luxury Vinyl, Tile
    • Doors: Sliding Doors
    • Windows: Storm Window(s), Low Emissivity Windows, Hurricane Shutters/Windows
    • Has fireplace: No
    Interior area
    • Total structure area: 2,783
    • Total interior livable area: 1,943 sqft

    Property

    Parking
    • Total spaces: 2
    • Parking features: Boat, Driveway, Garage Door Opener, Oversized, RV Access/Parking
    • Attached garage spaces: 2
    • Has uncovered spaces: Yes
    Features
    • Levels: One
    • Stories: 1
    • Patio & porch: Covered, Rear Porch
    • Exterior features: Rain Gutters
    • Has view: Yes
    • View description: Trees/Woods
    Lot
    • Size: 10,000 Square Feet
    • Features: Landscaped, Above Flood Plain
    Details
    • Parcel number: 0967059531
    • Zoning: RSF2
    • Special conditions: None

    Construction

    Type & style
    • Home type: SingleFamily
    • Property subtype: Single Family Residence
    Materials
    • Block, Stucco
    • Foundation: Slab
    • Roof: Shingle
    Condition
    • Completed
    • New construction: Yes
    • Year built: 2024
    Details
    • Builder model: Trinity Model
    • Builder name: Advanced Building Solutions

    Utilities & green energy

    • Sewer: Septic Tank
    • Water: Well
    • Utilities for property: BB/HS Internet Available, Cable Available, Electricity Connected

    Community & HOA

    Community
    • Security: Smoke Detector(s)
    • Pet fee: $0 monthly
    • Subdivision: PORT CHARLOTTE SUB 18
    HOA
    • Has HOA: No
    Location
    • Region: North Port

    Financial & listing details

    • Price per square foot: $244/sqft
    • Tax assessed value: $337,800
    • Annual tax amount: $635
    • Date on market: 8/9/2024
    • Cumulative days on market: 98 days
    • Listing terms: Cash,Conventional,FHA,VA Loan
    • Ownership: Fee Simple
    • Total actual rent: 0
    • Electric utility on property: Yes
    • Road surface type: Asphalt, Paved

    Price history

    DateEventPrice
    1/13/2025Sold$475,000-0.8%$244/sqft
    Source: Stellar MLS #A4618159 Report a problem
    11/16/2024Pending sale$479,000$247/sqft
    Source: Stellar MLS #A4618159 Report a problem
    11/7/2024Price change$479,000-2%$247/sqft
    Source: Stellar MLS #A4618159 Report a problem
    10/23/2024Price change$489,000-1.4%$252/sqft
    Source: Stellar MLS #A4618159 Report a problem
    10/15/2024Price change$496,000-0.4%$255/sqft
    Source: Stellar MLS #A4618159 Report a problem
    10/3/2024Price change$498,000-2.2%$256/sqft
    Source: Stellar MLS #A4618159 Report a problem
    9/13/2024Price change$509,000-0.2%$262/sqft
    Source: Stellar MLS #A4618159 Report a problem
    8/28/2024Price change$509,900-1%$262/sqft
    Source: Stellar MLS #A4618159 Report a problem
    8/19/2024Price change$514,900-1%$265/sqft
    Source: Stellar MLS #A4618159 Report a problem
    8/10/2024Listed for sale$519,900+2066.3%$268/sqft
    Source: Stellar MLS #A4618159 Report a problem
    7/6/2023Sold$24,000+41.2%$12/sqft
    Source: Public Record Report a problem
    10/1/2021Sold$17,000+25%$9/sqft
    Source: Public Record Report a problem
    8/16/2021Sold$13,600-63.5%$7/sqft
    Source: Public Record Report a problem
    6/30/2006Sold$37,300$19/sqft
    Source: Public Record Report a problem

    Public tax history

    YearProperty taxesTax assessment
    2025$5,953 +712.1%$337,800 +1776.7%
    2024$733 +15.4%$18,000 +24.1%
    2023$635 +21.7%$14,500 -3.3%
    2022$522 +32%$15,000 +191.9%
    2021$395 +2.5%$5,138 +10%
    2020$386 +3.8%$4,671 +10%
    2019$372 $4,246 -7.7%
    2018$372 +0%$4,600 +31.1%
    2017$372 +9.2%$3,509 -2.5%
    2016$341 -0.2%$3,600 +24.1%
    2015$341 +0.8%$2,900 -9.4%
    2014$339 +1%$3,200
    2013$335 +34.1%$3,200
    2012$250 +2%$3,200
    2011$245 -7%$3,200 -25.6%
    2010$263 -27.9%$4,300 -33.8%
    2009$365 $6,500 -33%
    2008$365 -46.5%$9,700 -71.5%
    2007$682 $34,000 -1.4%
    2006-- $34,500 +93.8%
    2005-- $17,800 +493.3%
    2004-- $3,000 +87.5%
    2003$80 $1,600
    2002$80 +3.9%$1,600
    2001$77 $1,600
    2000$77 $1,600
    Find assessor info on the county website

    Neighborhood: 34291

    Nearby schools

    GreatSchools rating
    Get a cash offer in 3 minutes
    Find out how much your home could sell for in as little as 3 minutes with a no-obligation cash offer.
    Estimated market value
    $446,400
    Get a cash offer in 3 minutes
    Find out how much your home could sell for in as little as 3 minutes with a no-obligation cash offer.
    Estimated market value
    $446,400