Skip main navigation
Sold
  • $280,000

    3429 W 48th St, Indianapolis, IN 46228

    3beds
    1,812sqft
    Residential, Single Family Residence
    Built in 1988
    0.37 Acres Lot
    $303,300 Zestimate®
    $155/sqft
    $2,123 Estimated rent

    Home value

    $303,300

    $288,000 - $318,000

    $2,123/mo

    Zestimate® history
    Loading
    Loading...

    Owner options

    List your home for rent

    $2,123/mo

    Rent Zestimate®

    Find your next renter with Zillow Rental Manager. Plus, with online applications, you can quickly screen prospective tenants – for free.

    Learn more

    $2,123/mo

    Rent Zestimate®

    Refinance and save

    $1,746/mo

    Est. payment

    Refinancing to a lower rate could help reduce your monthly payments and save thousands over the life of the loan.

    See today's rates

    $1,746/mo

    Est. payment

    Explore your selling options

    Work with a Zillow partner agent

    Leverage their expertise and Zillow's premium Showcase listings to get your home seen by more buyers.

    Get started

    List with your own agent

    Get your home in front of millions of buyers by listing it on Zillow.

    Learn how to do it

    Sell it yourself

    Take full control of how buyers see your home on Zillow by listing For Sale by Owner (FSBO).

    List your home

    What's special

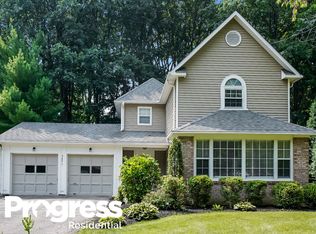
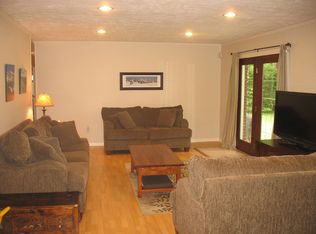
    Welcome to this stunning ranch-style home nestled on a large, wooded lot at 3429 W 48th St, Indianapolis, IN 46228. Built in 1988, this unique property offers 1812 sq ft of living space with 3 spacious bedrooms and 2 bathrooms. The home features a 2-car attached garage and is just a stone's throw away from the picturesque Saddlebrook Golf Club. The kitchen and bathrooms boast elegant quartz countertops, enhancing the modern and luxurious feel. Recent updates include a new water heater installed just last year and a 7-year-old HVAC system, ensuring your comfort and peace of mind. The expansive lot provides a serene, natural setting perfect for outdoor enthusiasts, while its proximity to shopping and dining, ensures convenience and connectivity. This property combines tranquility and accessibility, making it the perfect haven for those seeking a unique home in a prime location. Don't miss the opportunity to own this exceptional property.

    Zillow last checked:

    Listing updated:

    Listing Provided by:

    Jim Abner 317-716-5044,

    eXp Realty, LLC

    Bought with:

    David Cronnin

    eXp Realty, LLC

    Source: MIBOR as distributed by MLS GRID,MLS#: 21982801MLS Logo

    Facts & features

    Interior

    Bedrooms & bathrooms
    • Bedrooms: 3
    • Bathrooms: 2
    • Full bathrooms: 2
    • Main level bathrooms: 2
    • Main level bedrooms: 3
    Primary bedroom
    • Features: Carpet
    • Level: Main
    • Area: 182 Square Feet
    • Dimensions: 14X13
    Bedroom 2
    • Features: Carpet
    • Level: Main
    • Area: 150 Square Feet
    • Dimensions: 15X10
    Bedroom 3
    • Features: Carpet
    • Level: Main
    • Area: 130 Square Feet
    • Dimensions: 13X10
    Bonus room
    • Features: Carpet
    • Level: Main
    • Area: 299 Square Feet
    • Dimensions: 23X13
    Dining room
    • Features: Carpet
    • Level: Main
    • Area: 121 Square Feet
    • Dimensions: 11X11
    Great room
    • Features: Carpet
    • Level: Main
    • Area: 289 Square Feet
    • Dimensions: 17X17
    Kitchen
    • Features: Tile-Ceramic
    • Level: Main
    • Area: 168 Square Feet
    • Dimensions: 14X12
    Laundry
    • Features: Tile-Ceramic
    • Level: Main
    • Area: 42 Square Feet
    • Dimensions: 7X6
    Heating
    • Electric, Forced Air
    Cooling
    • Has cooling: Yes
    Appliances
    • Included: Dishwasher, Disposal, Gas Water Heater, MicroHood, Electric Oven, Refrigerator
    Features
    • Attic Access, Walk-In Closet(s), Ceiling Fan(s), Eat-in Kitchen, Entrance Foyer, High Speed Internet, Pantry
    • Windows: Screens, Windows Thermal
    • Has basement: No
    • Attic: Access Only
    • Number of fireplaces: 1
    • Fireplace features: Great Room, Wood Burning
    Interior area
    • Total structure area: 1,812
    • Total interior livable area: 1,812 sqft

    Property

    Parking
    • Total spaces: 2
    • Parking features: Attached
    • Attached garage spaces: 2
    • Details: Garage Parking Other(Finished Garage)
    Features
    • Levels: One
    • Stories: 1
    • Patio & porch: Deck, Covered
    • Fencing: Fenced
    Lot
    • Size: 0.37 Acres
    • Features: Not In Subdivision, Mature Trees, Trees-Small (Under 20 Ft), Wooded
    Details
    • Parcel number: 490608114157000600
    • Special conditions: None
    • Horse amenities: None

    Construction

    Type & style
    • Home type: SingleFamily
    • Architectural style: Traditional
    • Property subtype: Residential, Single Family Residence
    Materials
    • Vinyl With Brick
    • Foundation: Crawl Space
    Condition
    • New construction: No
    • Year built: 1988

    Utilities & green energy

    • Water: Municipal/City

    Community & neighborhood

    Location
    • Region: Indianapolis
    • Subdivision: Morningside

    Price history

    DateEventPrice
    7/11/2024Sold$280,000+3.7%$155/sqft
    Source: MIBOR as distributed by MLS GRID #21982801 Report a problem
    6/12/2024Pending sale$269,900$149/sqft
    Source: MIBOR as distributed by MLS GRID #21982801 Report a problem
    6/6/2024Price change$269,900+54.2%$149/sqft
    Source: MIBOR as distributed by MLS GRID #21982801 Report a problem
    10/10/2023Listing removed--
    Source: Zillow Rentals Report a problem
    9/29/2023Price change$1,795-2.7%$1/sqft
    Source: Zillow Rentals Report a problem
    8/26/2023Price change$1,845-2.6%$1/sqft
    Source: Zillow Rentals Report a problem
    8/17/2023Price change$1,895-0.3%$1/sqft
    Source: Zillow Rentals Report a problem
    8/15/2023Listed for rent$1,900+12.1%$1/sqft
    Source: Zillow Rentals Report a problem
    9/3/2021Listing removed--
    Source: Zillow Rental Network Premium Report a problem
    8/31/2021Listed for rent$1,695$1/sqft
    Source: Zillow Rental Network Premium Report a problem
    8/28/2021Listed for sale$175,000+62.3%$97/sqft
    Source: Owner Report a problem
    7/17/2020Listing removed$1,695$1/sqft
    Source: Main Street Renewal, LLC #21720143 Report a problem
    6/27/2020Price change$1,695+0.9%$1/sqft
    Source: Main Street Renewal Report a problem
    6/18/2020Listed for rent$1,680+6.3%$1/sqft
    Source: Main Street Renewal Report a problem
    5/27/2018Listing removed$1,580$1/sqft
    Source: Main Street Renewal, LLC #21566797 Report a problem
    5/16/2018Listed for rent$1,580+2.3%$1/sqft
    Source: Main Street Renewal Indianapolis - Property # 546124 Report a problem
    5/1/2017Listing removed$1,545$1/sqft
    Source: MSR Indianapolis - Property # 308925 Report a problem
    3/22/2017Listed for rent$1,545$1/sqft
    Source: Main Street Renewal Report a problem
    8/9/2016Sold$107,801-17%$59/sqft
    Source: Public Record Report a problem
    1/15/2015Listing removed$129,900$72/sqft
    Source: RE/MAX SELECT #21265626 Report a problem
    1/15/2015Listed for sale$129,900$72/sqft
    Source: RE/MAX SELECT #21265626 Report a problem
    8/7/2014Pending sale$129,900$72/sqft
    Source: RE/MAX SELECT #21265626 Report a problem
    4/25/2014Price change$129,900-7.1%$72/sqft
    Source: RE/MAX SELECT #21265626 Report a problem
    2/19/2014Price change$139,900-6.7%$77/sqft
    Source: RE/MAX SELECT #21265626 Report a problem
    1/18/2014Price change$149,900-6.3%$83/sqft
    Source: RE/MAX SELECT #21265626 Report a problem
    11/19/2013Listed for sale$159,900$88/sqft
    Source: RE/MAX SELECT #21265626 Report a problem

    Public tax history

    YearProperty taxesTax assessment
    2025$3,123 -52.3%$309,200 +11.3%
    2024$6,548 +41.8%$277,800 -15.1%
    2023$4,618 +13.6%$327,400 +41.8%
    2022$4,067 +9.3%$230,900 +13.6%
    2021$3,721 +1.9%$203,300 +9.3%
    2020$3,653 +9.6%$186,000 +1.9%
    2019$3,333 +3%$182,600 +9.6%
    2018$3,236 -1.5%$166,600 +4%
    2017$3,284 +7.1%$160,200 +0.8%
    2016$3,066 +3.3%$159,000 +7.1%
    2014$2,968 +121.6%$148,400 +5%
    2013$1,339 $141,400 +1.9%
    2012$1,339 $138,700 +1.8%
    2011-- $136,300 -8.4%
    2010$1,325 +11.9%$148,800 +5.6%
    2009$1,183 $140,900 -1.5%
    2007-- $143,100 -11.9%
    2006-- $162,400 +29.8%
    2005-- $125,100 +9.5%
    2004-- $114,200
    2003-- $114,200 +70.7%
    2002-- $66,900 +200%
    2001-- $22,300
    2000-- $22,300

    Find assessor info on the county website

    Neighborhood: Snacks-Guion Creek

    Nearby schools

    GreatSchools rating
    Schools provided by the listing agent
    • High: Pike High School

    Source: MIBOR as distributed by MLS GRID. This data may not be complete. We recommend contacting the local school district to confirm school assignments for this home.

    Get a cash offer in 3 minutes
    Find out how much your home could sell for in as little as 3 minutes with a no-obligation cash offer.
    Estimated market value
    $303,300
    Get a cash offer in 3 minutes
    Find out how much your home could sell for in as little as 3 minutes with a no-obligation cash offer.
    Estimated market value
    $303,300