Discover a unique custom home that brings together modern architecture, quality craftsmanship, and a prime location. As you step inside, you'll notice the impressive stone accent lighting, a graceful wood archway, and open living spaces designed for comfort and style. The chef's kitchen stands out as the heart of the home, with custom cabinets, top-tier appliances, designer touches, and a striking backsplash that ties the space together. Every feature has been chosen with care, blending style, function, and elegance. Throughout the home, you'll find luxury finishes like Spanish porcelain tile on the first floor, engineered hardwood upstairs and in the living areas, and Italian interior doors with hidden hardware and soft-close features. The flooring, vanities, fixtures, lighting, and cabinetry all reflect a commitment to quality. Large impact-rated windows and picture windows with built-in blinds fill the home with natural light, making every room feel bright and welcoming. The private fenced backyard is perfect for relaxing or entertaining guests. The location is another highlight. This home sits in the heart of Midtown Tampa, just minutes from Raymond James Stadium, the future Tampa Bay Rays stadium, International Plaza, Tampa International Airport, the Westshore Business District, and top dining, shopping, and entertainment spots. Here, you get the best of convenience, luxury, and lifestyle. This is not your typical builder-grade home. It's a thoughtfully designed architectural home for those who value quality and timeless, modern design.
New construction
$724,900
3429 W PALMETTO STREET, TAMPA, FL 33607
3beds
2,313sqft
Single Family Residence
Built in 2026
3,605 Square Feet Lot
$712,000 Zestimate®
$313/sqft
$-- HOA
What's special
Luxury finishesDesigner touchesLarge impact-rated windowsGraceful wood archwayTop-tier appliancesCustom cabinetsImpressive stone accent lighting
- 16 days
- 2,372
- 235
Likely to sell faster than
Zillow last checked:
Listing updated:
Listed by:
Gabriel Molinet 813-260-0587,
REALTY BLU 813-221-4890
Source: Stellar MLS,MLS#: TB8545325 Originating MLS: Suncoast Tampa
Originating MLS: Suncoast Tampa
Facts & features
Interior
Bedrooms & bathrooms
- Bedrooms: 3
- Bathrooms: 3
- Full bathrooms: 2
- 1/2 bathrooms: 1
Rooms
- Room types: Family Room, Dining Room, Great Room, Utility Room, Storage Rooms
Primary bedroom
- Features: Built-in Closet
- Level: Second
- Area: 252 Square Feet
- Dimensions: 14x18
Kitchen
- Features: No Closet
- Level: First
- Area: 143 Square Feet
- Dimensions: 11x13
Living room
- Features: No Closet
- Level: First
- Area: 320 Square Feet
- Dimensions: 16x20
Heating
- Central
Cooling
- Central Air
Appliances
- Included: Oven, Cooktop, Dishwasher, Disposal, Electric Water Heater, Microwave, Range, Range Hood, Refrigerator
- Laundry: Electric Dryer Hookup, Inside, Laundry Room, Upper Level, Washer Hookup
Features
- Built-in Features, Ceiling Fan(s), High Ceilings, Kitchen/Family Room Combo, Living Room/Dining Room Combo, Open Floorplan, PrimaryBedroom Upstairs, Smart Home, Solid Surface Counters, Solid Wood Cabinets, Stone Counters, Thermostat, Walk-In Closet(s)
- Flooring: Engineered Hardwood, Porcelain Tile
- Doors: French Doors
- Has fireplace: No
Interior area
- Total structure area: 2,616
- Total interior livable area: 2,313 sqft
Video & virtual tour
Property
Parking
- Total spaces: 1
- Parking features: Driveway
- Attached garage spaces: 1
- Has uncovered spaces: Yes
Features
- Levels: Two
- Stories: 2
- Patio & porch: Deck, Front Porch, Patio, Rear Porch
- Exterior features: Irrigation System, Lighting, Other, Private Mailbox, Private Yard, Rain Gutters, Sidewalk
- Fencing: Vinyl
- Has view: Yes
- View description: City, Garden
Lot
- Size: 3,605 Square Feet
- Dimensions: 35 x 103
- Features: Cleared, City Lot, Landscaped, Sidewalk
Details
- Parcel number: A1529183JD00003000022.0
- Zoning: RS-50
- Special conditions: None
Construction
Type & style
- Home type: SingleFamily
- Architectural style: Craftsman,Custom,French Provincial,Mediterranean
- Property subtype: Single Family Residence
Materials
- Block, Stucco
- Foundation: Slab
- Roof: Shingle
Condition
- Completed
- New construction: Yes
- Year built: 2026
Utilities & green energy
- Sewer: Public Sewer
- Water: Public
- Utilities for property: Cable Available, Electricity Available, Sewer Available
Community & HOA
Community
- Pet fee: $0 monthly
- Subdivision: MACFARLANE PARK BLOCKS 11 THRU
HOA
- Has HOA: No
Location
- Region: Tampa
Financial & listing details
- Price per square foot: $313/sqft
- Tax assessed value: $120,241
- Annual tax amount: $3,553
- Date on market: 9/3/2026
- Cumulative days on market: 17 days
- Listing terms: Cash,Conventional,VA Loan
- Ownership: Fee Simple
- Total actual rent: 0
- Electric utility on property: Yes
- Road surface type: Paved
Estimated market value
$712,000
$676,000 - $748,000
$4,139/mo
Price history
| Date | Event | Price |
|---|---|---|
| 9/3/2026 | Listed for sale | $724,900+361.7%$313/sqft |
Source:  Stellar MLS #TB8545325 Report a problem Stellar MLS #TB8545325 Report a problem | ||
| 8/26/2025 | Sold | $157,000+4.7%$68/sqft |
Source: Stellar MLS #TB8418116 Report a problem | ||
| 8/15/2025 | Pending sale | $149,900$65/sqft |
Source: Stellar MLS #TB8418116 Report a problem | ||
| 8/15/2025 | Listed for sale | $149,900$65/sqft |
Source: Stellar MLS #TB8418116 Report a problem | ||
Public tax history
| Year | Property taxes | Tax assessment |
|---|---|---|
| 2025 | $3,554 +752.5% | $120,241 +217.4% |
| 2024 | $417 +4.8% | $37,884 +3% |
| 2023 | $398 +5.1% | $36,781 +3% |
| 2022 | $378 +4.5% | $35,710 +3% |
| 2021 | $362 +4.3% | $34,670 +1.4% |
| 2020 | $347 +7.9% | $34,191 +2.3% |
| 2019 | $322 | $33,422 +1.9% |
| 2018 | $322 +6.7% | $32,799 -52.1% |
| 2017 | $302 +7.4% | $68,449 +117.6% |
| 2016 | $281 +8.4% | $31,463 +0.7% |
| 2015 | $259 +60.4% | $31,244 +0.8% |
| 2014 | $161 | $30,996 +1.5% |
| 2013 | $161 +48.1% | $30,538 +7.6% |
| 2012 | $109 -52.2% | $28,390 -16.3% |
| 2011 | $228 -26.8% | $33,906 -10.4% |
| 2010 | $312 +6.8% | $37,854 +2.7% |
| 2009 | $292 -0.1% | $36,859 +0.1% |
| 2008 | $292 +9.8% | $36,822 +3% |
| 2007 | $266 -0.5% | $35,750 +2.5% |
| 2006 | $268 +7% | $34,878 +3% |
| 2005 | $250 | $33,862 +5.5% |
| 2004 | -- | $32,091 +1.9% |
| 2003 | -- | $31,493 +2.4% |
| 2002 | -- | $30,755 +1.6% |
| 2001 | -- | $30,271 -18.2% |
| 2000 | $112 | $37,023 |
Find assessor info on the county website
Monthly payment
Est. payment
Payment breakdown
Explore the cost of this home by adjusting the details. Changes won't be saved.Climate risks
Neighborhood: Northeast Macfarlane
Nearby schools
Schools provided by the listing agent
- Elementary: West Tampa-HB
- Middle: Madison-HB
- High: Jefferson
Source: Stellar MLS. This data may not be complete. We recommend contacting the local school district to confirm school assignments for this home.

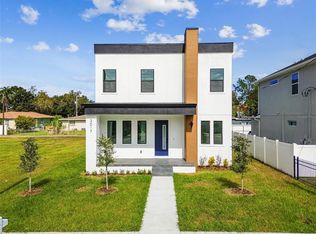
Similar homes
- $800,0004 bd3 ba2.1k sqft3017 W SPRUCE STREET, TAMPA, FL 33607New Construction
 MLS ID #TB8546107, Alex Castaneda, 5 STAR WAY REALTY LLC. Stellar MLS
 - $670,0003 bd2 ba1.6k sqft2001 N LINCOLN AVENUE, TAMPA, FL 33607For Sale
 MLS ID #TB8537782, Tatiana Trubceac, SMITH & ASSOCIATES REAL ESTATE. Stellar MLS
 - $670,0003 bd4 ba1.8k sqft2511 N GRADY AVENUE #89, TAMPA, FL 33607For Sale
 MLS ID #TB8517630, Mathew Mamman, HOMEXPRESS REALTY, INC.. Stellar MLS
 - $875,0004 bd4 ba2.4k sqft4020 W ARCH STREET, TAMPA, FL 33607For Sale
 MLS ID #TB8542744, Tatiana Trubceac, SMITH & ASSOCIATES REAL ESTATE. Stellar MLS
 - $649,8003 bd2 ba1.7k sqft2714 W TAMPA BAY BOULEVARD, TAMPA, FL 33607New ConstructionMLS ID #TB8516603, Maria Leon PLLC, EXP REALTY LLC. Stellar MLS
- $665,0003 bd2 ba1.4k sqft605 N WOODLYNNE AVENUE, TAMPA, FL 33609For SaleMLS ID #TB8529756, Alex Pinzkoski, COMPASS FLORIDA, LLC. Stellar MLS
- $685,0004 bd3 ba2.3k sqft7519 N COOLIDGE AVENUE, TAMPA, FL 33614New ConstructionMLS ID #TB8546264, Stefanos August, COASTAL PROPERTIES GROUP INTER. Stellar MLS
- $899,9004 bd3 ba2.5k sqft5406 N PERSHING PLACE, TAMPA, FL 33603New ConstructionMLS ID #TB8376988, Gabriel Molinet, REALTY BLU. Stellar MLS
- $739,0004 bd3 ba2.2k sqft9714 VAN STREET, TAMPA, FL 33615For SaleMLS ID #TB8524644, Alex Chimbulev, EXP REALTY LLC. Stellar MLS
- $689,9904 bd3 ba2.3k sqft8326 JUNE STREET, TAMPA, FL 33615New ConstructionMLS ID #TB8543883, Aime Pinto, DALTON WADE INC. Stellar MLS
- $774,9993 bd2 ba1.7k sqft2117 S WEST SHORE BOULEVARD, TAMPA, FL 33629For SaleMLS ID #TB8513082, Teresita Gonzalez, LANTES REAL ESTATE LLC. Stellar MLS
- $770,0004 bd3 ba2.5k sqft5203 N 9TH STREET, TAMPA, FL 33603New ConstructionMLS ID #TB8534533, Chandler Thompson, FRANK ALBERT REALTY. Stellar MLS
- $770,0004 bd3 ba2.5k sqft6606 N 9TH STREET, TAMPA, FL 33604New ConstructionMLS ID #TB8534446, Chandler Thompson, FRANK ALBERT REALTY. Stellar MLS
- $650,0004 bd3 ba2.2k sqft1515 E 27TH AVENUE, TAMPA, FL 33605New ConstructionMLS ID #TB8535988, Aldo Delacruz, KELLER WILLIAMS SOUTH TAMPA. Stellar MLS
- $740,0004 bd3 ba2.2k sqft7106 N 10TH STREET, TAMPA, FL 33604New ConstructionMLS ID #TB8528343, Venys Checo Almonte, COMPASS FLORIDA LLC. Stellar MLS
- $660,0004 bd3 ba1.8k sqft8314 N PADDOCK AVENUE, TAMPA, FL 33614New ConstructionMLS ID #TB8523287, Lana Duong, PEOPLE'S CHOICE REALTY SVC LLC. Stellar MLS
- $615,0004 bd2 ba1.6k sqft4420 W BAY COURT AVENUE, TAMPA, FL 33611For SaleMLS ID #TB8547168, Valeria Aliaga, NETWORTH REALTY OF TAMPA, LLC. Stellar MLS
- $645,0004 bd3 ba1.9k sqft2922 W GIDDENS AVENUE, TAMPA, FL 33614New ConstructionMLS ID #TB8534197, Bonifacio Tejedor, VANDERLEELIE & ASSOC.RE ESTATE. Stellar MLS
- $690,0004 bd3 ba2.3k sqft18200 CYPRESS COVE LANE, LUTZ, FL 33549For SaleMLS ID #TB8544945, Dillon Cook, WRIGHT DAVIS REAL ESTATE. Stellar MLS
- $824,6503 bd3 ba2k sqft2508 W GRAY STREET #1, TAMPA, FL 33609New ConstructionMLS ID #TB8496006, Devan Weisser, CENTURY 21 LIST WITH BEGGINS. Stellar MLS
