Welcome to this inviting home in Denver's Westwood neighborhood. Lovingly lived in and maintained by the same family for decades, this property offers an excellent entry point to homeownership or a promising investment opportunity.
Inside you'll find a functional floor plan featuring a spacious eat-in kitchen, two bedrooms, a full bathroom, a den/secondary living space, and a laundry closet. Originally a 3-bedroom home, the living room was expanded to accommodate lifestyle changes, but it can easily be converted back to a 3-bedroom layout. Recent updates include a newer electrical panel/service and water heater.
Outside the fully fenced yard includes a beautiful front porch, a large covered back patio, a sizeable storage shed, a carport and an additional off-street parking space.
Located directly across the street from Munroe Elementary School and just a short drive from downtown Denver, 6th Avenue, and I-25, this home offers central convenience. Don't miss out on one of the best houses you'll find under $400k in Denver!
Sold for $385,000
$385,000
3429 W Virginia Avenue, Denver, CO 80219
2beds
1,093sqft
Single Family Residence
Built in 1929
5,530 Square Feet Lot
$367,000 Zestimate®
$352/sqft
$2,257 Estimated rent
Home value
$367,000
$334,000 - $400,000
$2,257/mo
Zestimate® history
Owner options
List your home for rent
$2,257/mo
Rent Zestimate®
Find your next renter with Zillow Rental Manager. Plus, with online applications, you can quickly screen prospective tenants – for free.
$2,257/mo
Rent Zestimate®
Refinance and save
$2,425/mo
Est. payment
Refinancing to a lower rate could help reduce your monthly payments and save thousands over the life of the loan.
$2,425/mo
Est. payment
Explore your selling options
Work with a Zillow partner agent
Leverage their expertise and Zillow's premium Showcase listings to get your home seen by more buyers.
Get startedList with your own agent
Get your home in front of millions of buyers by listing it on Zillow.
Learn how to do itSell it yourself
Take full control of how buyers see your home on Zillow by listing For Sale by Owner (FSBO).
List your homeWhat's special
Zillow last checked:
Listing updated:
Listed by:
Brendan Gustafson 720-234-9375 bgustafson@kentwood.com,
Kentwood Real Estate City Properties
Bought with:
Stacy A. Nolan, 40031304
Integrity Transitions Real Estate LLC
Source: REcolorado as distributed by MLS GRID,MLS#: 8999214
Facts & features
Interior
Bedrooms & bathrooms
- Bedrooms: 2
- Bathrooms: 1
- Full bathrooms: 1
- Main level bathrooms: 1
- Main level bedrooms: 2
Bedroom
- Description: Primary Bedroom
- Level: Main
- Area: 135.96 Square Feet
- Dimensions: 11.66 x 11.66
Bedroom
- Description: Guest Bedroom With Built-In Bunk Beds
- Level: Main
- Area: 156.17 Square Feet
- Dimensions: 13.58 x 11.5
Bathroom
- Description: Full Bath With Shower/Tub Combo
- Level: Main
- Area: 61.46 Square Feet
- Dimensions: 11.91 x 5.16
Den
- Description: Den / Sitting Room
- Level: Main
- Area: 149.81 Square Feet
- Dimensions: 11.75 x 12.75
Kitchen
- Description: Large & Open Kitchen / Dining Room
- Level: Main
- Area: 191.13 Square Feet
- Dimensions: 11.08 x 17.25
Laundry
- Description: Laundry / Utility Closet
- Level: Main
Living room
- Description: Oversized Living Room
- Level: Main
- Area: 287.88 Square Feet
- Dimensions: 12.25 x 23.5
Heating
- Forced Air, Natural Gas
Cooling
- Air Conditioning-Room
Appliances
- Included: Dishwasher, Dryer, Freezer, Microwave, Oven, Range, Range Hood, Refrigerator, Washer
- Laundry: In Unit, Laundry Closet
Features
- Ceiling Fan(s), Eat-in Kitchen, Laminate Counters, No Stairs, Open Floorplan
- Flooring: Carpet, Laminate, Linoleum
- Windows: Double Pane Windows, Window Coverings
- Basement: Crawl Space
Interior area
- Total structure area: 1,093
- Total interior livable area: 1,093 sqft
- Finished area above ground: 1,093
Property
Parking
- Total spaces: 2
- Parking features: Concrete
- Carport spaces: 1
- Details: Off Street Spaces: 1
Features
- Levels: One
- Stories: 1
- Patio & porch: Covered, Front Porch, Patio
- Exterior features: Private Yard, Rain Gutters
- Fencing: Full
Lot
- Size: 5,530 Square Feet
- Features: Landscaped, Level
- Residential vegetation: Grassed
Details
- Parcel number: 517214024
- Zoning: E-SU-D1X
- Special conditions: Standard
Construction
Type & style
- Home type: SingleFamily
- Architectural style: Traditional
- Property subtype: Single Family Residence
Materials
- Frame, Vinyl Siding
- Roof: Composition
Condition
- Year built: 1929
Utilities & green energy
- Electric: 110V
- Sewer: Public Sewer
- Water: Public
- Utilities for property: Electricity Connected, Natural Gas Connected
Community & HOA
Community
- Subdivision: Adams Park
HOA
- Has HOA: No
Location
- Region: Denver
Financial & listing details
- Price per square foot: $352/sqft
- Tax assessed value: $360,900
- Annual tax amount: $949
- Date on market: 8/8/2024
- Listing terms: Cash,Conventional,FHA,VA Loan
- Exclusions: Seller's Personal Property
- Ownership: Individual
- Electric utility on property: Yes
- Road surface type: Alley Paved, Paved
Price history
| Date | Event | Price |
|---|---|---|
| 9/10/2024 | Sold | $385,000+1.6%$352/sqft |
Source:  REcolorado as distributed by MLS GRID #8999214 Report a problem REcolorado as distributed by MLS GRID #8999214 Report a problem | ||
| 8/12/2024 | Pending sale | $379,000$347/sqft |
Source: REcolorado as distributed by MLS GRID #8999214 Report a problem | ||
| 8/8/2024 | Listed for sale | $379,000$347/sqft |
Source: REcolorado as distributed by MLS GRID #8999214 Report a problem | ||
Public tax history
| Year | Property taxes | Tax assessment |
|---|---|---|
| 2025 | $1,501 +2.2% | $25,440 +34.2% |
| 2024 | $1,468 -0.8% | $18,950 -13.2% |
| 2023 | $1,480 +3.6% | $21,840 +17.4% |
| 2022 | $1,428 +68.9% | $18,610 -2.8% |
| 2021 | $846 +2.9% | $19,140 +3.2% |
| 2020 | $822 +71.1% | $18,554 -0.7% |
| 2019 | $480 | $18,684 +50.4% |
| 2018 | $480 +0.3% | $12,420 |
| 2017 | $479 +18.8% | $12,420 +20.2% |
| 2016 | $403 +33% | $10,330 |
| 2015 | $303 0% | $10,330 +41.3% |
| 2014 | $303 +3.7% | $7,310 |
| 2013 | $293 -41.1% | $7,310 +4.9% |
| 2012 | $497 -4.9% | $6,970 +0% |
| 2011 | $523 +2.2% | $6,968 -11.2% |
| 2010 | $511 +42.6% | $7,850 |
| 2009 | $359 -0.2% | $7,850 -26.9% |
| 2008 | $359 -8% | $10,740 |
| 2007 | $390 -49.5% | $10,740 -8% |
| 2006 | $773 +7.8% | $11,670 |
| 2005 | $717 +119.3% | $11,670 +2.1% |
| 2003 | $327 -49.1% | $11,430 +4.7% |
| 2002 | $642 | $10,920 +34.6% |
| 2001 | -- | $8,110 |
Find assessor info on the county website
Neighborhood: Westwood
Nearby homes
- $368,4003 bd2 ba1k sqft3427 W Virginia Ave, Denver, CO 80219Off Market
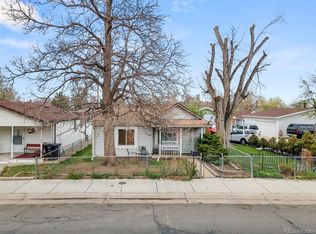
- $276,7002 bd1 ba765 sqft3431 W Virginia Ave, Denver, CO 80219Off Market
- $348,2003 bd1 ba1.6k sqft3425 W Virginia Ave, Denver, CO 80219Off Market
- $413,800-- bd-- ba1.5k sqft494 S Knox Ct, Denver, CO 80219Off Market
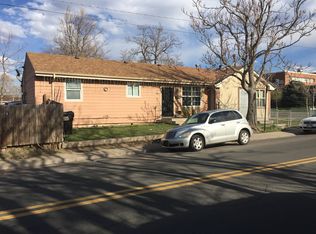
- $330,9002 bd1 ba733 sqft3411 W Virginia Ave, Denver, CO 80219Off Market
- $360,3003 bd1 ba980 sqft3444 W Alaska Pl, Denver, CO 80219Off Market
- $317,7002 bd2 ba1.1k sqft3426 W Alaska Pl, Denver, CO 80219Off Market
- $344,7003 bd1 ba836 sqft3400 W Alaska Pl, Denver, CO 80219Off Market
Nearby schools
GreatSchools rating
- 2/10Munroe Elementary SchoolGrades: PK-5Distance: 0 mi
- 2/10Kepner Beacon Middle SchoolGrades: 6-8Distance: 0.6 mi
- 3/10Kunsmiller Creative Arts AcademyGrades: 1-12Distance: 2.3 mi
Schools provided by the listing agent
- Elementary: Munroe
- Middle: Kepner
- High: West
- District: Denver 1
Source: REcolorado as distributed by MLS GRID. This data may not be complete. We recommend contacting the local school district to confirm school assignments for this home.
Get a cash offer in 3 minutes
Find out how much your home could sell for in as little as 3 minutes with a no-obligation cash offer.
Estimated market value
$367,000
Get a cash offer in 3 minutes
Find out how much your home could sell for in as little as 3 minutes with a no-obligation cash offer.
Estimated market value
$367,000
- Colorado
- Denver County
- Denver
- 80219
- Westwood
- 3429 W Virginia Avenue
