This lovely updated two-story home offers 4 bedrooms, 3.5 baths, and a flexible floor plan with formal living and dining rooms, a spacious family room, and an upstairs game room. The bright and modern eat-in kitchen features granite countertops, an island, and updated appliances—all opening to a large family room with a fireplace.
The private primary suite is located on the main level with soaring ceilings, abundant natural light, a spa-like bath, and a walk-in closet. Upstairs, you’ll find three spacious bedrooms, two full baths, and a versatile second living area—perfect for a game room, office, or home gym.
The fenced backyard with AUTOMATIC ELECTRIC GATE provides a huge play area. There is also a covered patio. Additional highlights include fresh paint, tall ceilings, and an abundance of natural light. The washer & dryer convey with the right offer.
Located in a prime West Plano location, this home offers easy access to Preston Rd., North Central 75, Hwy 121, and George Bush Turnpike, plus nearby shopping at HEB, Whole Foods, Trader Joe’s, and top-rated Plano ISD schools. Schedule your showing today!
***Be sure to check out the 3-D virtual MATTERPORT tour****
Sold
Price Unknown
3429 Walington Dr, Plano, TX 75093
4beds
2,981sqft
Single Family Residence
Built in 1995
10,018 Square Feet Lot
$640,500 Zestimate®
$--/sqft
$3,897 Estimated rent
Home value
$640,500
$602,000 - $679,000
$3,897/mo
Zestimate® history
Owner options
List your home for rent
$3,897/mo
Rent Zestimate®
Find your next renter with Zillow Rental Manager. Plus, with online applications, you can quickly screen prospective tenants – for free.
$3,897/mo
Rent Zestimate®
Refinance and save
Refinancing to a lower rate could help reduce your monthly payments and save thousands over the life of the loan.
Explore your selling options
Work with a Zillow partner agent
Leverage their expertise and Zillow's premium Showcase listings to get your home seen by more buyers.
Get startedList with your own agent
Get your home in front of millions of buyers by listing it on Zillow.
Learn how to do itSell it yourself
Take full control of how buyers see your home on Zillow by listing For Sale by Owner (FSBO).
List your homeWhat's special
Updated appliancesAbundant natural lightSpacious family roomGranite countertopsFlexible floor planCovered patioSoaring ceilings
Zillow last checked:
Listing updated:
Listed by:
Jim Augustine 0667280 972-712-8500,
Coldwell Banker Realty Frisco 972-712-8500
Bought with:
Evie Hoang
EXP REALTY
Source: NTREIS,MLS#: 20871662
Facts & features
Interior
Bedrooms & bathrooms
- Bedrooms: 4
- Bathrooms: 4
- Full bathrooms: 3
- 1/2 bathrooms: 1
Primary bedroom
- Level: First
- Dimensions: 17 x 14
Bedroom
- Level: Second
- Dimensions: 14 x 10
Bedroom
- Level: Third
- Dimensions: 11 x 11
Bedroom
- Level: Second
- Dimensions: 13 x 12
Primary bathroom
- Level: First
Breakfast room nook
- Level: First
- Dimensions: 9 x 8
Dining room
- Level: First
- Dimensions: 13 x 0
Family room
- Level: First
- Dimensions: 23 x 16
Game room
- Level: Second
- Dimensions: 16 x 13
Half bath
- Level: First
Kitchen
- Level: First
- Dimensions: 17 x 17
Living room
- Level: First
- Dimensions: 13 x 11
Appliances
- Included: Dishwasher, Disposal
Features
- Eat-in Kitchen
- Has basement: No
- Number of fireplaces: 1
- Fireplace features: Family Room
Interior area
- Total interior livable area: 2,981 sqft
Property
Parking
- Total spaces: 2
- Parking features: Electric Gate, Enclosed, Garage, Garage Door Opener
- Attached garage spaces: 2
Features
- Levels: Two
- Stories: 2
- Pool features: None
Lot
- Size: 10,018 Square Feet
Details
- Parcel number: R301200A01801
Construction
Type & style
- Home type: SingleFamily
- Architectural style: Detached
- Property subtype: Single Family Residence
Condition
- Year built: 1995
Utilities & green energy
- Sewer: Public Sewer
- Utilities for property: Electricity Connected, Natural Gas Available, Sewer Available
Community & HOA
Community
- Subdivision: Haversham
HOA
- Has HOA: Yes
- HOA name: Mone
Location
- Region: Plano
Financial & listing details
- Tax assessed value: $572,617
- Annual tax amount: $9,975
- Date on market: 3/18/2025
- Cumulative days on market: 6 days
- Electric utility on property: Yes
Price history
| Date | Event | Price |
|---|---|---|
| 4/28/2025 | Sold | -- |
Source: NTREIS #20871662 Report a problem | ||
| 3/31/2025 | Pending sale | $675,000$226/sqft |
Source: NTREIS #20871662 Report a problem | ||
| 3/25/2025 | Contingent | $675,000$226/sqft |
Source: NTREIS #20871662 Report a problem | ||
| 3/18/2025 | Listed for sale | $675,000$226/sqft |
Source: NTREIS #20871662 Report a problem | ||
Public tax history
| Year | Property taxes | Tax assessment |
|---|---|---|
| 2025 | $7,686 -7.4% | $572,617 -2.9% |
| 2024 | $8,300 -1.8% | $590,000 0% |
| 2023 | $8,447 -8.7% | $590,197 +10% |
| 2022 | $9,256 -0.6% | $536,543 +16.2% |
| 2021 | $9,308 +13.1% | $461,590 +13.6% |
| 2020 | $8,228 -4% | $406,159 -3.2% |
| 2019 | $8,569 -0.8% | $419,689 +5% |
| 2018 | $8,636 +8.6% | $399,554 +6.9% |
| 2017 | $7,949 | $373,677 +3.7% |
| 2016 | $7,949 +37% | $360,342 +18.5% |
| 2015 | $5,801 | $304,000 +8.3% |
| 2014 | $5,801 | $280,676 +4.1% |
| 2013 | -- | $269,530 -1.2% |
| 2012 | -- | $272,931 -4.2% |
| 2011 | -- | $284,764 +6.3% |
| 2010 | -- | $267,988 -0.1% |
| 2009 | -- | $268,296 +0.9% |
| 2008 | -- | $265,791 +1.7% |
| 2007 | -- | $261,465 +5.1% |
| 2006 | -- | $248,850 +2.5% |
| 2005 | -- | $242,739 +4% |
| 2003 | -- | $233,338 +4.2% |
| 2002 | -- | $223,923 +0.7% |
| 2001 | -- | $222,267 +6.2% |
| 2000 | -- | $209,253 |
Find assessor info on the county website
Neighborhood: 75093
Nearby homes
- $577,1004 bd2 ba2.2k sqft3433 Walington Dr, Plano, TX 75093Off Market
- $650,2004 bd3 ba3k sqft3425 Walington Dr, Plano, TX 75093Off Market
- $539,2004 bd2 ba2.3k sqft3421 Walington Dr, Plano, TX 75093Off Market
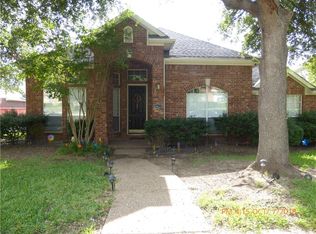
- $--4 bd4 ba2.9k sqft3437 Walington Dr, Plano, TX 75093Sold

- $--4 bd3 ba2.6k sqft4733 Wickersham Dr, Plano, TX 75093Sold
- $517,5004 bd2 ba2.2k sqft3441 Walington Dr, Plano, TX 75093Off Market
- $770,5005 bd5 ba3.4k sqft4736 De Grey Ln, Plano, TX 75093Off Market
- $648,1004 bd4 ba2.9k sqft3417 Walington Dr, Plano, TX 75093Off Market
Nearby schools
GreatSchools rating
- 6/10Daffron Elementary SchoolGrades: PK-5Distance: 0.8 mi
- 10/10Robinson Middle SchoolGrades: 6-8Distance: 1.6 mi
- 8/10Plano West Senior High SchoolGrades: 11-12Distance: 1.3 mi
Schools provided by the listing agent
- Elementary: Daffron
- Middle: Robinson
- High: Jasper
- District: Plano ISD
Source: NTREIS. This data may not be complete. We recommend contacting the local school district to confirm school assignments for this home.
Get a cash offer in 3 minutes
Find out how much your home could sell for in as little as 3 minutes with a no-obligation cash offer.
Estimated market value
$640,500
Get a cash offer in 3 minutes
Find out how much your home could sell for in as little as 3 minutes with a no-obligation cash offer.
Estimated market value
$640,500
- Texas
- Collin County
- Plano
- 75093
- 3429 Walington Dr
Nearby cities
Nearby neighborhoods
Nearby zip codes
Other Plano Topics
