Welcome to Bascom Vineyards! Discover this fabulous 2bed 1bath downstairs condo with att'd 1-car garage in a tranquil community. Situated right across from the pool, it boasts water views from every room. The kitchen features fresh paint on its cabinets, epoxy-tiled counters, new lighting, & a separate dining area. The wide plank laminate flooring lends a contemporary touch throughout. The roomy living area opens to an enclosed patio w/ extra storage, a great place to get some fresh air & relax. Both bedrooms offer ample space. Large bathroom w/ privacy door to a newly epoxied shower over tub. In-unit laundry with a stackable W/D is incl. Your attached garage offers both convenience and security, complete w/built-in storage cabinets. Enjoy the pool, spa, and clubhouse. Located in a dog friendly community w/lots of nearby neighborhoods/parks. And with excellent location near schools, shopping, & easy access to hwy 85 and 17, this condo is a fantastic opportunity to make your new home!
Sold for $708,000
$708,000
3429 Wine Cork Way, San Jose, CA 95124
2beds
868sqft
Condominium, Residential
Built in 1985
-- sqft lot
$646,400 Zestimate®
$816/sqft
$2,827 Estimated rent
Home value
$646,400
$614,000 - $679,000
$2,827/mo
Zestimate® history
Owner options
List your home for rent
$2,827/mo
Rent Zestimate®
Find your next renter with Zillow Rental Manager. Plus, with online applications, you can quickly screen prospective tenants – for free.
$2,827/mo
Rent Zestimate®
Refinance and save
$4,899/mo
Est. payment
Refinancing to a lower rate could help reduce your monthly payments and save thousands over the life of the loan.
$4,899/mo
Est. payment
Explore your selling options
Work with a Zillow partner agent
Leverage their expertise and Zillow's premium Showcase listings to get your home seen by more buyers.
Get startedList with your own agent
Get your home in front of millions of buyers by listing it on Zillow.
Learn how to do itSell it yourself
Take full control of how buyers see your home on Zillow by listing For Sale by Owner (FSBO).
List your homeWhat's special
Extra storageFresh paintEpoxy-tiled countersWide plank laminate flooringNew lightingLarge bathroom
Zillow last checked:
Listing updated:
Listed by:
Nicki Banucci 01405054 408-515-7247,
Compass 408-427-8963
Bought with:
Donna Tam, 02119119
Christie's International Real Estate Sereno
Source: MLSListings Inc,MLS#: ML81946810
Facts & features
Interior
Bedrooms & bathrooms
- Bedrooms: 2
- Bathrooms: 1
- Full bathrooms: 1
Bedroom
- Features: GroundFloorBedroom, PrimaryBedroomonGroundFloor, BedroomonGroundFloor2plus
Bathroom
- Features: ShowerandTub
Dining room
- Features: DiningArea
Family room
- Features: NoFamilyRoom
Heating
- Baseboard, Electric
Cooling
- Ceiling Fan(s)
Appliances
- Included: Dishwasher, Disposal, Microwave, Electric Oven, Self Cleaning Oven, Washer/Dryer
Features
- Flooring: Laminate, Vinyl Linoleum
Interior area
- Total structure area: 868
- Total interior livable area: 868 sqft
Property
Parking
- Total spaces: 1
- Parking features: Attached, Common, Guest, Off Street
- Attached garage spaces: 1
Features
- Stories: 1
- Pool features: Community
Details
- Parcel number: 41431042
- Zoning: R1PD
- Special conditions: Standard
Construction
Type & style
- Home type: Condo
- Property subtype: Condominium, Residential
Materials
- Foundation: Slab
- Roof: Composition
Condition
- New construction: No
- Year built: 1985
Utilities & green energy
- Sewer: Public Sewer
Community & HOA
HOA
- Has HOA: Yes
- Amenities included: Club House, Community Pool
- HOA fee: $316 monthly
Location
- Region: San Jose
Financial & listing details
- Price per square foot: $816/sqft
- Tax assessed value: $722,160
- Annual tax amount: $9,422
- Date on market: 11/1/2023
- Listing agreement: ExclusiveRightToSell
- Listing terms: CashorConventionalLoan
Price history
| Date | Event | Price |
|---|---|---|
| 11/20/2023 | Sold | $708,000+4.9%$816/sqft |
Source:  MLSListings Inc #ML81946810 Report a problem MLSListings Inc #ML81946810 Report a problem | ||
| 11/8/2023 | Pending sale | $675,000$778/sqft |
Source: MLSListings Inc #ML81946810 Report a problem | ||
| 11/1/2023 | Listed for sale | $675,000+35.3%$778/sqft |
Source: MLSListings Inc #ML81946810 Report a problem | ||
| 2/6/2017 | Sold | $499,000+49.4%$575/sqft |
Source: Public Record Report a problem | ||
| 8/29/2003 | Sold | $334,000+118.3%$385/sqft |
Source: Public Record Report a problem | ||
| 5/10/1996 | Sold | $153,000-36.3%$176/sqft |
Source: Public Record Report a problem | ||
| 3/17/1994 | Sold | $240,000$276/sqft |
Source: Public Record Report a problem | ||
Public tax history
| Year | Property taxes | Tax assessment |
|---|---|---|
| 2025 | $9,422 -8.2% | $722,160 +2% |
| 2024 | $10,268 +34.8% | $708,000 +27.2% |
| 2023 | $7,615 +1.6% | $556,640 +2% |
| 2022 | $7,495 +1.8% | $545,726 +2% |
| 2021 | $7,364 +4.2% | $535,026 +1% |
| 2020 | $7,068 | $529,540 +2% |
| 2019 | $7,068 +3.6% | $519,158 +2% |
| 2018 | $6,819 | $508,980 +24.5% |
| 2017 | $6,819 +24% | $408,853 +2% |
| 2016 | $5,499 +6.5% | $400,837 +1.5% |
| 2015 | $5,163 +3% | $394,817 +2% |
| 2014 | $5,011 | $387,084 +15.4% |
| 2013 | -- | $335,400 +22.9% |
| 2012 | -- | $273,000 +0.4% |
| 2011 | -- | $272,000 -13.9% |
| 2010 | -- | $316,000 -14.2% |
| 2009 | -- | $368,483 +2% |
| 2008 | -- | $361,259 +2% |
| 2007 | -- | $354,177 +2% |
| 2006 | -- | $347,233 +2% |
| 2005 | -- | $340,425 +2% |
| 2004 | -- | $333,750 +90.2% |
| 2003 | -- | $175,489 +2% |
| 2002 | -- | $172,049 +2% |
| 2001 | -- | $168,676 |
Find assessor info on the county website
Neighborhood: Cambrian Park
Nearby homes
- $718,6002 bd2 ba1k sqft3427 Wine Cork Way, San Jose, CA 95124Off Market
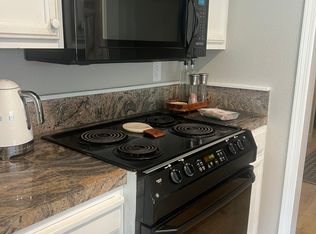
- $777,3002 bd2 ba960 sqft3425 Wine Cork Way, San Jose, CA 95124Off Market
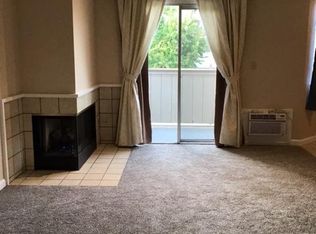
- $482,5001 bd1 ba498 sqft3423 Wine Cork Way, San Jose, CA 95124Off Market
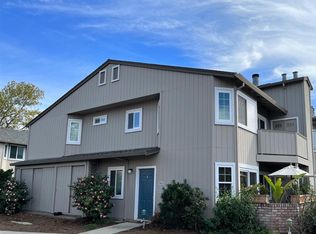
- $705,7002 bd2 ba960 sqft3431 Wine Cork Way, San Jose, CA 95124Off Market
- $742,1002 bd2 ba1k sqft3421 Wine Cork Way, San Jose, CA 95124Off Market
- $707,8002 bd1 ba868 sqft3435 Wine Cork Way, San Jose, CA 95124Off Market
- $815,0002 bd2 ba960 sqft3433 Wine Cork Way, San Jose, CA 95124Sold
- $729,7002 bd2 ba960 sqft3428 Wine Cork Way, San Jose, CA 95124Off Market
Nearby schools
GreatSchools rating
- 8/10Farnham Charter SchoolGrades: K-5Distance: 0.2 mi
- 9/10Price Charter Middle SchoolGrades: 6-8Distance: 1.1 mi
- 10/10Leigh High SchoolGrades: 9-12Distance: 1.9 mi
Schools provided by the listing agent
- Elementary: FammatreCharter
- Middle: PriceCharterMiddle
- High: BranhamHigh
- District: CambrianElementary
Source: MLSListings Inc. This data may not be complete. We recommend contacting the local school district to confirm school assignments for this home.
Get a cash offer in 3 minutes
Find out how much your home could sell for in as little as 3 minutes with a no-obligation cash offer.
Estimated market value
$646,400
Get a cash offer in 3 minutes
Find out how much your home could sell for in as little as 3 minutes with a no-obligation cash offer.
Estimated market value
$646,400
- California
- Santa Clara County
- San Jose
- 95124
- Cambrian Park
- 3429 Wine Cork Way
Nearby cities
Nearby neighborhoods
Nearby zip codes
Other San Jose Topics
