Nestled along a peaceful Woodberry street, this LEED Silver–certified home delivers modern sustainability and refined comfort across three thoughtfully designed levels. Energy efficiency shines through owned solar panels (2020) and professionally tinted windows, while curated interior upgrades elevate everyday living. The first floor offers a flexible bedroom enhanced by a custom built‑in bookshelf, and the main level unfolds into an open, light‑filled living space anchored by a gas fireplace and a gourmet kitchen featuring Italian Valcucine cabinetry and Bosch stainless‑steel appliances. Recent improvements include a 2024 HVAC system and water heater, supporting the home’s dual‑zone climate design. A gas furnace and AC serve the first and second floors via an Ecobee smart thermostat, while the third floor enjoys its own electric heat pump with a dedicated thermostat in the primary suite. This top‑level retreat features two spacious bedrooms and bathrooms including the primary bath which was refreshed in 2025 with updated sinks, faucets, and countertops, and a jacuzzi tub that brings a spa‑like touch to the space. The third‑floor laundry—complete with washer, dryer, and a tankless hot water heater—adds convenience right where it’s needed most. A garage with built‑ins provides smart storage solutions, rounding out a home that balances sustainability, style, and function. With its modern systems, intentional upgrades, and effortless flow, 3429 Woodberry Ave stands out as a rare offering in one of Baltimore’s most desirable neighborhoods.
Sold for $780,000
$780,000
3429 Woodberry Ave, Baltimore, MD 21211
3beds
2,577sqft
Single Family Residence
Built in 2007
5,227 Square Feet Lot
$780,100 Zestimate®
$303/sqft
$4,121 Estimated rent
Home value
$780,100
$710,000 - $858,000
$4,121/mo
Zestimate® history
Owner options
List your home for rent
$4,121/mo
Rent Zestimate®
Find your next renter with Zillow Rental Manager. Plus, with online applications, you can quickly screen prospective tenants – for free.
$4,121/mo
Rent Zestimate®
Refinance and save
$5,415/mo
Est. payment
Refinancing to a lower rate could help reduce your monthly payments and save thousands over the life of the loan.
$5,415/mo
Est. payment
Explore your selling options
Work with a Zillow partner agent
Leverage their expertise and Zillow's premium Showcase listings to get your home seen by more buyers.
Get startedList with your own agent
Get your home in front of millions of buyers by listing it on Zillow.
Learn how to do itSell it yourself
Take full control of how buyers see your home on Zillow by listing For Sale by Owner (FSBO).
List your homeWhat's special
Gas fireplaceEcobee smart thermostatProfessionally tinted windows
Zillow last checked:
Listing updated:
Listed by:
Alisa Goldsmith 917-282-8899,
Hubble Bisbee Christie's International Real Estate
Bought with:
Carl Herber, 529414
Cummings & Co. Realtors
Source: Bright MLS,MLS#: MDBA2211214
Facts & features
Interior
Bedrooms & bathrooms
- Bedrooms: 3
- Bathrooms: 4
- Full bathrooms: 3
- 1/2 bathrooms: 1
- Main level bathrooms: 1
- Main level bedrooms: 1
Rooms
- Room types: Living Room, Dining Room, Primary Bedroom, Bedroom 2, Bedroom 3, Kitchen, Laundry, Bathroom 2, Bathroom 3, Primary Bathroom, Half Bath
Primary bedroom
- Features: Flooring - HardWood, Double Sink, Bathroom - Jetted Tub
- Level: Upper
- Area: 240 Square Feet
- Dimensions: 15 X 16
Bedroom 2
- Level: Upper
Bedroom 3
- Features: Flooring - Carpet, Built-in Features
- Level: Main
- Area: 320 Square Feet
- Dimensions: 16 X 20
Primary bathroom
- Level: Upper
Bathroom 2
- Level: Upper
Bathroom 3
- Level: Main
Dining room
- Features: Flooring - HardWood
- Level: Upper
- Area: 176 Square Feet
- Dimensions: 11 X 16
Half bath
- Level: Upper
Kitchen
- Features: Flooring - HardWood
- Level: Upper
- Area: 117 Square Feet
- Dimensions: 9 X 13
Laundry
- Level: Upper
Living room
- Features: Flooring - HardWood, Fireplace - Gas
- Level: Upper
- Area: 272 Square Feet
- Dimensions: 16 X 17
Heating
- Forced Air, Zoned, Heat Pump, Natural Gas, Electric
Cooling
- Central Air, Zoned, Electric, Natural Gas
Appliances
- Included: Central Vacuum, Dryer, Washer, Cooktop, Dishwasher, Exhaust Fan, Disposal, Microwave, Refrigerator, Ice Maker, Oven, Stainless Steel Appliance(s), Gas Water Heater, Tankless Water Heater
- Laundry: Laundry Room
Features
- Kitchen - Gourmet, Combination Kitchen/Dining, Entry Level Bedroom, Upgraded Countertops, Primary Bath(s), Open Floorplan, Ceiling Fan(s), Kitchen Island, Built-in Features, Central Vacuum, Dining Area, 9'+ Ceilings, Beamed Ceilings, Dry Wall
- Flooring: Hardwood, Carpet, Wood
- Windows: ENERGY STAR Qualified Windows, Double Pane Windows, Low Emissivity Windows, Insulated Windows, Screens, Window Treatments
- Has basement: No
- Number of fireplaces: 1
- Fireplace features: Gas/Propane, Glass Doors
Interior area
- Total structure area: 2,577
- Total interior livable area: 2,577 sqft
- Finished area above ground: 2,577
- Finished area below ground: 0
Property
Parking
- Total spaces: 2
- Parking features: Garage Door Opener, Attached, Off Street
- Attached garage spaces: 2
Accessibility
- Accessibility features: Other
Features
- Levels: Three
- Stories: 3
- Patio & porch: Deck
- Pool features: Community
- Has spa: Yes
- Spa features: Bath
Lot
- Size: 5,227 Square Feet
Details
- Additional structures: Above Grade, Below Grade
- Parcel number: 0313043390B110
- Zoning: TOD-2
- Special conditions: Standard
Construction
Type & style
- Home type: SingleFamily
- Architectural style: Contemporary
- Property subtype: Single Family Residence
Materials
- HardiPlank Type, Stone
- Foundation: Other
- Roof: Metal
Condition
- New construction: No
- Year built: 2007
Details
- Builder model: PARKVIEW
- Builder name: STREUVER
Utilities & green energy
- Sewer: Public Sewer
- Water: Public
Community & HOA
Community
- Security: Security System
- Subdivision: Overlook Clipper Mill
HOA
- Has HOA: Yes
- Amenities included: Pool, Common Grounds, Security
- Services included: Common Area Maintenance, Maintenance Grounds, Management, Pool(s), Snow Removal
- HOA fee: $241 monthly
- HOA name: CLIPPER MILL
Location
- Region: Baltimore
- Municipality: Baltimore City
Financial & listing details
- Price per square foot: $303/sqft
- Tax assessed value: $752,800
- Annual tax amount: $17,582
- Date on market: 4/29/2026
- Listing agreement: Exclusive Right To Sell
- Ownership: Fee Simple
Price history
| Date | Event | Price |
|---|---|---|
| 6/24/2026 | Sold | $780,000$303/sqft |
Source:  Bright MLS #MDBA2211214 Report a problem Bright MLS #MDBA2211214 Report a problem | ||
| 5/4/2026 | Pending sale | $780,000$303/sqft |
Source: Bright MLS #MDBA2211214 Report a problem | ||
| 4/29/2026 | Listed for sale | $780,000+23.8%$303/sqft |
Source: Bright MLS #MDBA2211214 Report a problem | ||
| 6/27/2014 | Sold | $630,000-0.6%$244/sqft |
Source: Public Record Report a problem | ||
| 5/4/2014 | Pending sale | $634,000$246/sqft |
Source: Prudential Homesale YWGC Realty #BA8327255 Report a problem | ||
| 4/24/2014 | Listed for sale | $634,000+23.3%$246/sqft |
Source: Prudential Homesale YWGC Realty #BA8327255 Report a problem | ||
| 9/22/2010 | Sold | $514,000$199/sqft |
Source: Public Record Report a problem | ||
Public tax history
| Year | Property taxes | Tax assessment |
|---|---|---|
| 2025 | -- | $745,000 +3% |
| 2024 | $17,068 +3.1% | $723,200 +3.1% |
| 2023 | $16,553 +3.2% | $701,400 +3.2% |
| 2022 | $16,039 +0.4% | $679,600 +0.4% |
| 2021 | $15,968 +0.4% | $676,600 +0.4% |
| 2020 | $15,897 +0.4% | $673,600 +0.4% |
| 2019 | $15,826 +7.6% | $670,600 +7.6% |
| 2018 | $14,713 +8.2% | $623,433 +8.2% |
| 2017 | $13,600 +232.7% | $576,267 +8.9% |
| 2016 | $4,088 | $529,100 +14.4% |
| 2015 | $4,088 | $462,600 +16.8% |
| 2014 | $4,088 | $396,100 +20.2% |
| 2013 | -- | $329,600 |
| 2012 | -- | $329,600 |
| 2011 | -- | $329,600 -43.9% |
| 2010 | -- | $587,740 +19.7% |
| 2009 | -- | $491,080 +4760.7% |
| 2008 | -- | $10,103 +1% |
| 2007 | -- | $10,000 |
| 2006 | -- | $10,000 |
Find assessor info on the county website
Neighborhood: Woodberry
Nearby homes
- $719,6003 bd4 ba2.3k sqft3427 Woodberry Ave, Baltimore, MD 21211Off Market
- $800,0003 bd4 ba2.2k sqft3440 Woodberry Ave, Baltimore, MD 21211Sold
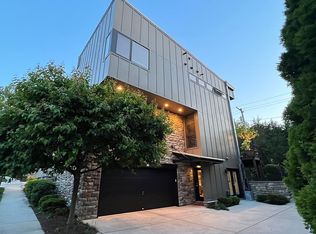
- $716,3003 bd4 ba2.6k sqft3425 Woodberry Ave, Baltimore, MD 21211Off Market
- $728,4003 bd4 ba2.3k sqft3436 Woodberry Ave, Baltimore, MD 21211Off Market
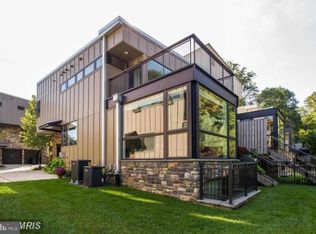
- $634,8003 bd4 ba2.3k sqft3438 Woodberry Ave, Baltimore, MD 21211Off Market
- $711,6003 bd4 ba2.3k sqft3434 Woodberry Ave, Baltimore, MD 21211Off Market
- $751,7003 bd4 ba2.5k sqft3423 Woodberry Ave, Baltimore, MD 21211Off Market
- $792,1003 bd4 ba2.3k sqft3421 Woodberry Ave, Baltimore, MD 21211Off Market
Nearby schools
GreatSchools rating
- 7/10Medfield Heights Elementary SchoolGrades: PK-5Distance: 0.8 mi
- 3/10Academy For College And Career ExplorationGrades: 6-12Distance: 0.5 mi
- 5/10Western High SchoolGrades: 9-12Distance: 1.1 mi
Schools provided by the listing agent
- District: Baltimore City Public Schools
Source: Bright MLS. This data may not be complete. We recommend contacting the local school district to confirm school assignments for this home.
Get a cash offer in 3 minutes
Find out how much your home could sell for in as little as 3 minutes with a no-obligation cash offer.
Estimated market value
$780,100
Get a cash offer in 3 minutes
Find out how much your home could sell for in as little as 3 minutes with a no-obligation cash offer.
Estimated market value
$780,100
- Maryland
- Baltimore City
- Baltimore
- 21211
- Woodberry
- 3429 Woodberry Ave
Nearby cities
Nearby neighborhoods
Nearby zip codes
Other Baltimore Topics
