Under Construction. This David Weekley home in Wesley Chapel, near Tampa Premium Outlets and Wiregrass Mall, is zoned for top-rated Wiregrass schools and ready early August completion, in time for the new school year. The cooktop kitchen with painted linen cabinetry and quartz countertops throughout opens to a bright family room with pond views, perfect for entertaining. A private study on the main floor offers flexible space for work or quiet time. Upstairs, a loft connects the large bedrooms, each with walk-in closets, including the spacious owner's suite. Enjoy energy-efficient construction and community amenities like a resort-style pool and dog park. Modern design, versatile living spaces, and a prime Wesley Chapel location make this home ideal for summer move-in and year-round enjoyment. **This property offers a limited-time interest rate incentive.
Pending
$576,990
3429 YELLOW CASSIA DRIVE, WESLEY CHAPEL, FL 33543
4beds
2,805sqft
:
Get pre-qualified$3,946/mo
Single Family Residence
Built in 2026
4,200 Square Feet Lot
$569,900 Zestimate®
$206/sqft
$135/mo HOA
What's special
Resort-style poolVersatile living spacesDog park
- 78 days |
- 30 |
- 0 |
Zillow last checked:
Listing updated:
Listed by:
Robert St. Pierre,
WEEKLEY HOMES REALTY COMPANY 866-493-3553
Source: Stellar MLS,MLS#: TB8512361 Originating MLS: Suncoast Tampa
Originating MLS: Suncoast Tampa
Facts & features
Interior
Bedrooms & bathrooms
- Bedrooms: 4
- Bathrooms: 3
- Full bathrooms: 2
- 1/2 bathrooms: 1
Rooms
- Room types: Den/Library/Office, Great Room, Utility Room, Loft
Primary bedroom
- Features: En Suite Bathroom, Walk-In Closet(s)
- Level: Second
- Area: 300 Square Feet
- Dimensions: 20x15
Bedroom 2
- Features: Built-in Closet
- Level: Second
- Area: 143 Square Feet
- Dimensions: 13x11
Bedroom 3
- Features: Walk-In Closet(s)
- Level: Second
- Area: 132 Square Feet
- Dimensions: 12x11
Bedroom 4
- Features: Walk-In Closet(s)
- Level: Second
- Area: 120 Square Feet
- Dimensions: 12x10
Primary bathroom
- Features: Water Closet/Priv Toilet
- Level: Second
- Area: 150 Square Feet
- Dimensions: 15x10
Balcony porch lanai
- Level: First
- Area: 112 Square Feet
- Dimensions: 16x7
Dining room
- Level: First
- Area: 168 Square Feet
- Dimensions: 14x12
Kitchen
- Features: Kitchen Island
- Level: First
- Area: 180 Square Feet
- Dimensions: 15x12
Living room
- Level: First
- Area: 272 Square Feet
- Dimensions: 16x17
Utility room
- Level: Second
- Area: 80 Square Feet
- Dimensions: 10x8
Heating
- Central, Electric, Exhaust Fan, Heat Pump, Zoned
Cooling
- Central Air, Zoned
Appliances
- Included: Oven, Convection Oven, Cooktop, Dishwasher, Disposal, Electric Water Heater, Exhaust Fan, Microwave, Range Hood
- Laundry: Electric Dryer Hookup, Inside, Laundry Room, Washer Hookup
Features
- In Wall Pest System, Kitchen/Family Room Combo, Open Floorplan, PrimaryBedroom Upstairs, Stone Counters, Thermostat, Tray Ceiling(s), Walk-In Closet(s)
- Flooring: Carpet, Ceramic Tile, Laminate
- Doors: Sliding Doors
- Has fireplace: No
Interior area
- Total structure area: 3,420
- Total interior livable area: 2,805 sqft
Property
Parking
- Total spaces: 2
- Parking features: Curb Parking, Driveway, Garage Door Opener
- Attached garage spaces: 2
- Has uncovered spaces: Yes
Features
- Levels: Two
- Stories: 2
- Patio & porch: Covered
- Exterior features: Irrigation System, Lighting, Rain Gutters, Sidewalk
- Has view: Yes
- View description: Trees/Woods, Water, Pond
- Has water view: Yes
- Water view: Water,Pond
Lot
- Size: 4,200 Square Feet
- Features: Conservation Area, In County, Landscaped, Sidewalk, Above Flood Plain
- Residential vegetation: Trees/Landscaped
Details
- Parcel number: 1926200130000000270
- Zoning: RESI
- Special conditions: None
Construction
Type & style
- Home type: SingleFamily
- Architectural style: Craftsman,Florida
- Property subtype: Single Family Residence
Materials
- Block, HardiPlank Type, Stucco, Wood Frame
- Foundation: Slab
- Roof: Shingle
Condition
- Under Construction
- New construction: Yes
- Year built: 2026
Details
- Builder model: The Westcliff
- Builder name: David Weekley Homes
Utilities & green energy
- Sewer: Public Sewer
- Water: Public
- Utilities for property: Electricity Available, Fiber Optics, Public, Sprinkler Recycled, Street Lights
Green energy
- Energy efficient items: Appliances, Incentives, Lighting, Windows
- Indoor air quality: HVAC Filter MERV 8+, No/Low VOC Flooring, No/Low VOC Paint/Finish, Non Toxic Pest Control
- Water conservation: Drip Irrigation, Irrigation-Reclaimed Water, Low-Flow Fixtures, Fl. Friendly/Native Landscape
Community & HOA
Community
- Features: Deed Restrictions, Golf Carts OK, Playground, Pool, Sidewalks
- Security: Smoke Detector(s)
- Pet fee: $0 monthly
- Subdivision: PERSIMMON PLACE
HOA
- Has HOA: Yes
- Amenities included: Cable TV, Fence Restrictions, Playground, Pool, Trail(s)
- Services included: Cable TV, Community Pool, Internet, Maintenance Grounds, Pool Maintenance
- HOA fee: $135 monthly
- HOA name: Samantha Richter
Location
- Region: Wesley Chapel
Financial & listing details
- Price per square foot: $206/sqft
- Annual tax amount: $1,380
- Date on market: 5/27/2026
- Cumulative days on market: 12 days
- Listing terms: Cash,Conventional,FHA,VA Loan
- Ownership: Fee Simple
- Total actual rent: 0
- Electric utility on property: Yes
- Road surface type: Paved
Estimated market value
$569,900
$541,000 - $598,000
$3,788/mo
Price history
| Date | Event | Price |
|---|---|---|
| 6/8/2026 | Pending sale | $576,990$206/sqft |
Source:  Stellar MLS #TB8512361 Report a problem Stellar MLS #TB8512361 Report a problem | ||
| 5/27/2026 | Listed for sale | $576,990$206/sqft |
Source: Stellar MLS #TB8512361 Report a problem | ||
Public tax history
Tax history is unavailable.
Monthly payment
Est. payment
Payment breakdown
Explore the cost of this home by adjusting the details. Changes won't be saved.Climate risks
Neighborhood: 33543
Nearby schools
GreatSchools rating
- 6/10Wiregrass Elementary SchoolGrades: PK-5Distance: 1.7 mi
- 9/10Dr. John Long Middle SchoolGrades: 6-8Distance: 1.9 mi
- 6/10Wiregrass Ranch High SchoolGrades: 9-12Distance: 1.4 mi
Schools provided by the listing agent
- Elementary: Wiregrass Elementary
- Middle: John Long Middle-PO
- High: Wiregrass Ranch High-PO
Source: Stellar MLS. This data may not be complete. We recommend contacting the local school district to confirm school assignments for this home.
- $547,9905 bd4 ba2.3k sqft3435 Yellow Cassia Dr, Wesley Chapel, FL 33543New Construction

- $555,9905 bd3 ba2.5k sqft3417 Yellow Cassia Dr, Wesley Chapel, FL 33543New Construction
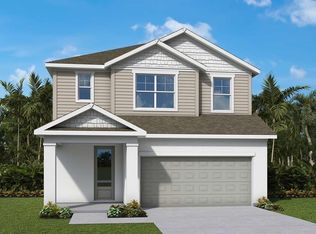
- $367,9903 bd3 ba1.7k sqft3528 Caspian Chervil St, Wesley Chapel, FL 33543New Construction
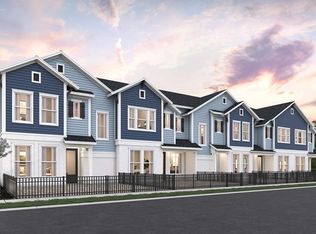
- $606,3104 bd3 ba2.8k sqft3507 Yellow Cassia Dr, Wesley Chapel, FL 33543New Construction
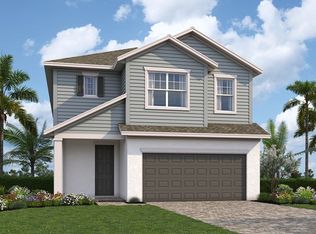
- $600,2004 bd3 ba2.8k sqft3499 Yellow Cassia Dr, Wesley Chapel, FL 33543New Construction
- $609,5504 bd3 ba2.8k sqft3491 Yellow Cassia Dr, Wesley Chapel, FL 33543New Construction
- $524,9903 bd3 ba2.2k sqft3395 Yellow Cassia Dr, Wesley Chapel, FL 33543New Construction
- $579,9904 bd3 ba2.8k sqft3387 Yellow Cassia Dr, Wesley Chapel, FL 33543Pending
A local agent can set up tours, give advice and negotiate with sellers.
A local lender can help you make sure your offer is ready when you are.
Similar homes
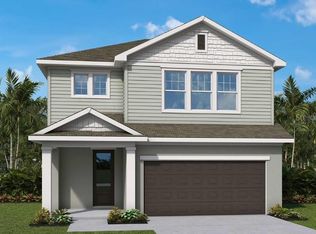
- $607,9904 bd3 ba2.8k sqft3519 YELLOW CASSIA DRIVE, WESLEY CHAPEL, FL 33543New Construction
 Stellar MLS
 - $555,9905 bd3 ba2.5k sqft3417 YELLOW CASSIA DRIVE, WESLEY CHAPEL, FL 33543New ConstructionStellar MLS
- $547,9905 bd4 ba2.3k sqft3435 YELLOW CASSIA DRIVE, WESLEY CHAPEL, FL 33543New ConstructionStellar MLS
- $524,9903 bd3 ba2.2k sqft3395 YELLOW CASSIA DRIVE, WESLEY CHAPEL, FL 33543New Construction
 Stellar MLS
 - $585,9904 bd3 ba2.8k sqft31123 PENDLETON LANDING CIRCLE, WESLEY CHAPEL, FL 33545New ConstructionStellar MLS
- from $544,9993 bd3 ba2.6k sqftFlorence Plan, Esplanade at Wiregrass Ranch, Wesley Chapel, FL 33545New ConstructionTaylor Morrison
- $348,9903 bd3 ba1.7k sqft3534 CASPIAN CHERVIL STREET, WESLEY CHAPEL, FL 33543New ConstructionStellar MLS
- $517,9904 bd4 ba2.2k sqft31105 PENDLETON LANDING CIRCLE, WESLEY CHAPEL, FL 33545New ConstructionStellar MLS
- $338,9903 bd3 ba1.7k sqft3542 CASPIAN CHERVIL STREET, WESLEY CHAPEL, FL 33543New ConstructionStellar MLS
- $567,4545 bd3 ba2.9k sqft12844 TREELINE RIDGE AVENUE, SAN ANTONIO, FL 33576New ConstructionStellar MLS
- from $610,6505 bd4 ba3.6k sqftWhitney Plan, Two Rivers : The Executives, Zephyrhills, FL 33541New ConstructionLennar Homes
- $518,6005 bd5 ba3.2k sqft1362 Cattawood Pass, Zephyrhills, FL 33541New ConstructionLennar Homes
- $551,4905 bd5 ba3.2k sqft8572 Runaway Breeze Dr, Land O Lakes, FL 34637New ConstructionLennar Homes
- $574,8005 bd5 ba3.2k sqft17843 Grassybend Loop, Land O Lakes, FL 34638New ConstructionLennar Homes
- $560,2905 bd4 ba3.3k sqft22355 Dawes Gap Ct, Land O Lakes, FL 34637New ConstructionLennar Homes
- $591,0005 bd4 ba3.6k sqft1086 Brierview Ln, Zephyrhills, FL 33541New ConstructionLennar Homes
- $562,9905 bd5 ba3.2k sqft8490 Runaway Breeze Dr, Land O Lakes, FL 34637New ConstructionLennar Homes
- $678,9904 bd3 ba2.7k sqft2827 SOLETA VIEW, ODESSA, FL 33556New ConstructionStellar MLS
- $548,4005 bd5 ba3.2k sqft22595 Aperture Way, Land O Lakes, FL 34637New ConstructionLennar Homes
- $524,6005 bd5 ba3.2k sqft1310 Cattawood Pass, Zephyrhills, FL 33541New ConstructionLennar Homes
