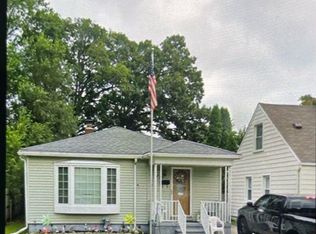
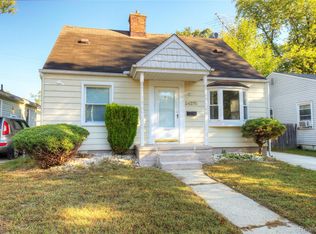
**Move-in ready 3-bedroom bungalow with a 1.5-car detached garage, full basement & City of Wayne Certificate of Occupancy!** Ideally located within walking distance to Atwood Park, Jaycee Park & Hype Athletics, this home offers a great combination of comfort, convenience & value.
Step inside to find beautiful wood floors throughout the main level. The updated kitchen features newer cabinets, granite countertops, ceramic tile flooring, a subway-style ceramic backsplash, stainless steel microwave & dishwasher. LED recessed lighting has been installed throughout most of the home, while the main-floor bedrooms feature updated LED light fixtures. The spacious upper-level bedroom provides added privacy and flexibility for a primary bedroom, guest room or home office.
The beautifully updated full bathroom features a newer walk-in shower with a large sliding glass door, ceramic tile flooring, an updated vanity & sink, LED touch mirror, dual-flush toilet & recessed LED lighting for a modern, inviting feel.
Additional updates include a newer dimensional-style roof for added peace of mind. Stay comfortable year-round with central air. The full basement features a laundry area, glass block windows & plenty of storage or future finishing potential while staying naturally cool during the summer months.
Step outside to enjoy the privacy-fenced backyard. The convenient side entrance makes it easy to let the dogs out before heading over for a walk at nearby Atwood Park or Jaycee Park. The 1.5-car detached garage provides additional storage and parking.
This home comes complete with the City of Wayne Certificate of Occupancy and includes a **1-year home warranty**, which may be renewed annually by the buyer if they choose, providing added peace of mind long after closing.
Sold for $180,000
Zillow last checked:
Listing updated:
Bought with:
Stephen Hohl, 6501420413
KW Professionals Brighton
Source: Realcomp II,MLS#: 20261052223
Price history
| Date | Event | Price |
|---|---|---|
| 9/21/2026 | Listing removed | $1,600$2/sqft |
Source: Zillow Rentals Report a problem | ||
| 9/16/2026 | Sold | $180,000+0.1%$176/sqft |
Source:  Realcomp II #20261052223 Report a problem Realcomp II #20261052223 Report a problem | ||
| 9/12/2026 | Listed for rent | $1,600$2/sqft |
Source: Zillow Rentals Report a problem | ||
| 8/20/2026 | Pending sale | $179,900$176/sqft |
Source: Realcomp II #20261052223 Report a problem | ||
| 8/5/2026 | Price change | $179,900-2.7%$176/sqft |
Source: Realcomp II #20261052223 Report a problem | ||
| 7/8/2026 | Listing removed | $1,600$2/sqft |
Source: Zillow Rentals Report a problem | ||
| 7/8/2026 | Listed for sale | $184,900+927.2%$181/sqft |
Source: Realcomp II #20261052223 Report a problem | ||
| 12/17/2025 | Listed for rent | $1,600+56.1%$2/sqft |
Source: Zillow Rentals Report a problem | ||
| 2/27/2021 | Listing removed | -- |
Source: Owner Report a problem | ||
| 4/26/2020 | Listing removed | $1,025$1/sqft |
Source: Owner Report a problem | ||
| 4/22/2020 | Price change | $1,025+5.1%$1/sqft |
Source: Owner Report a problem | ||
| 4/16/2020 | Listed for rent | $975+14.7%$1/sqft |
Source: Owner Report a problem | ||
| 1/19/2012 | Listing removed | $850$1/sqft |
Source: AppFolio Inc. Report a problem | ||
| 1/4/2012 | Listed for rent | $850$1/sqft |
Source: AppFolio Inc. Report a problem | ||
| 12/2/2011 | Listing removed | $850$1/sqft |
Source: RentalHunt.com #210133 Report a problem | ||
| 10/21/2011 | Listed for rent | $850$1/sqft |
Source: D & G real Properties Report a problem | ||
| 1/25/2011 | Sold | $18,001-25.9%$18/sqft |
Source: Public Record Report a problem | ||
| 10/1/2010 | Price change | $24,300-10%$24/sqft |
Source: CENTURY 21 CASTELLI #210103111 Report a problem | ||
| 9/5/2010 | Listed for sale | $27,000-85.3%$26/sqft |
Source: D&C Castelli Inc, DBA Century21 castelli #210103111 Report a problem | ||
| 9/9/2009 | Sold | $183,367+59.9%$179/sqft |
Source: Public Record Report a problem | ||
| 10/21/2002 | Sold | $114,700$112/sqft |
Source: Public Record Report a problem | ||
Get a cash offer in 3 minutes
Find out how much your home could sell for in as little as 3 minutes with a no-obligation cash offer.
Estimated market value
$180,100
