Skip main navigation
Off market
  • $905,000

    34291 Coppola St, Temecula, CA 92592

    4beds
    2,601sqft
    SingleFamily
    Built in 2012
    7,405 Square Feet Lot
    $905,000 Zestimate®
    $348/sqft
    $4,250 Estimated rent

    Home value

    $905,000

    $860,000 - $950,000

    $4,250/mo

    Zestimate® history
    Loading
    Loading...

    Owner options

    List your home for rent

    $4,250/mo

    Rent Zestimate®

    Find your next renter with Zillow Rental Manager. Plus, with online applications, you can quickly screen prospective tenants – for free.

    Learn more

    $4,250/mo

    Rent Zestimate®

    Refinance and save

    $5,822/mo

    Est. payment

    Refinancing to a lower rate could help reduce your monthly payments and save thousands over the life of the loan.

    See today's rates

    $5,822/mo

    Est. payment

    Explore your selling options

    Work with a Zillow partner agent

    Leverage their expertise and Zillow's premium Showcase listings to get your home seen by more buyers.

    Get started

    List with your own agent

    Get your home in front of millions of buyers by listing it on Zillow.

    Learn how to do it

    Sell it yourself

    Take full control of how buyers see your home on Zillow by listing For Sale by Owner (FSBO).

    List your home

    What's special

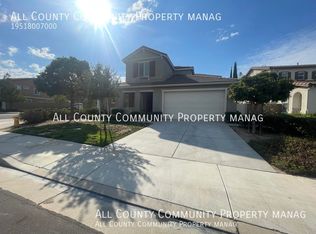
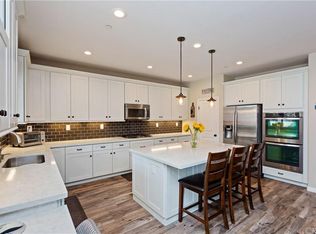
    Welcome home to 34291 Coppola Street, located in the highly coveted community of Morgan Hill! This 4 bedroom, 3 bathroom SOLAR home has beautiful curb appeal and covered entry that greets you as you arrive. Enter the home and immediately notice the inviting rich hardwood flooring, crown molding and neutral paint. A double glass door entry brings you into a downstairs office that could easily be converted into bedroom and sits conviently next to a full bath with step in shower. A spacious great room sits at the back of the home offers a gas fireplace and is open to the gourmet kitchen, featuring an over-sized granite island with bar-stool seating and storage. Home to the dining space, a complete Kitchen Aid stainless steel appliance package, stunning subway backslash, double oven and 5-burner cook-top! Make your way upstairs to the Master Suite and relax on your private balcony. The Master bath offers separate tub & shower, dual sinks/vanity area, linen cupboards and walk-in closet. Tech center in upstairs hall has plenty of space for 2 work stations and makes the perfect homework or craft area. Secondary bedrooms both have ceiling fans and easy access to full bathroom. Upstairs laundry room complete with sink and storage space. Backyard has a Cabana style patio w/solid Alumawood cover, surround sound, built-in BBQ, plus a fire pit. Walking distance to Madigan park and minuets away from shopping, dinning and wine country, this stunning home will not last!

    This property is off market, which means it's not currently listed for sale or rent on Zillow. This may be different from what's available on other websites or public sources.
    Facts & features

    Interior

    Bedrooms & bathrooms
    • Bedrooms: 4
    • Bathrooms: 3
    • Full bathrooms: 3
    Heating
    • Forced air
    Cooling
    • Central
    Appliances
    • Included: Dishwasher, Garbage disposal, Microwave, Range / Oven
    • Laundry: Individual Room, Inside, Upper Level
    Features
    • Recessed Lighting, Balcony, Tandem, Ceiling Fan(s), Built-in Features
    • Flooring: Carpet, Hardwood
    • Doors: French Doors, Mirror Closet Door(s)
    • Windows: Blinds, Screens, Plantation Shutters
    • Has fireplace: Yes
    • Fireplace features: Family Room
    • Common walls with other units/homes: No Common Walls
    Interior area
    • Total interior livable area: 2,601 sqft

    Property

    Parking
    • Total spaces: 3
    • Parking features: Garage - Attached
    Features
    • Levels: Two
    • Patio & porch: Covered, Concrete, Front Porch
    • Pool features: Association
    • Has spa: Yes
    • Spa features: Association
    • Fencing: Vinyl, Block
    • Has view: Yes
    • View description: Territorial, Mountain
    Lot
    • Size: 7,405 sqft
    • Features: Back Yard, Front Yard, Cul-De-Sac, Landscaped, Sprinkler System, Park Nearby, Close to Clubhouse
    Details
    • Parcel number: 966450031
    • Special conditions: Standard

    Construction

    Type & style
    • Home type: SingleFamily
    Materials
    • wood frame
    • Roof: Tile
    Condition
    • Turnkey
    • Year built: 2012

    Utilities & green energy

    • Sewer: Public Sewer
    • Water: Public

    Community & neighborhood

    Community
    • Community features: Fitness Center
    Location
    • Region: Temecula

    HOA & financial

    HOA
    • Has HOA: Yes
    • HOA fee: $99 monthly
    • Amenities included: Pool

    Other

    Other facts
    • CommonWalls: No Common Walls
    • PropertyType: Residential
    • StateOrProvince: CA
    • YearBuiltSource: Assessor
    • LaundryFeatures: Individual Room, Inside, Upper Level
    • PreviousStandardStatus: Active
    • StandardStatus: Pending
    • CommunityFeatures: Sidewalks, Suburban, Curbs, Street Lights, Park
    • CountyOrParish: Riverside
    • LotFeatures: Back Yard, Front Yard, Cul-De-Sac, Landscaped, Sprinkler System, Park Nearby, Close to Clubhouse
    • SpecialListingConditions: Standard
    • StreetSuffix: Street
    • EatingArea: Breakfast Counter / Bar, In Kitchen
    • AssociationFeeFrequency: Monthly
    • RoomType: Master Suite, Family Room, Master Bedroom, Entry, Office, Kitchen, Laundry
    • DoorFeatures: French Doors, Mirror Closet Door(s)
    • InteriorFeatures: Recessed Lighting, Balcony, Tandem, Ceiling Fan(s), Built-in Features
    • PatioAndPorchFeatures: Covered, Concrete, Front Porch
    • PropertyCondition: Turnkey
    • View: Hills, Neighborhood, Mountain(s)
    • WindowFeatures: Blinds, Screens, Plantation Shutters
    • Appliances: Dishwasher, Microwave, Disposal, Built-In Range
    • FireplaceFeatures: Family Room
    • AssociationAmenities: Pool
    • PoolFeatures: Association
    • SpaFeatures: Association
    • InteriorFeatures: Pantry
    • AssociationAmenities: Sport Court, Picnic Area, Card Room, Gym/Ex Room, Playground
    • City: Temecula
    • HighSchoolDistrict: Temecula Unified
    • AssociationAmenities: Billiard Room, Banquet Facilities, Meeting Room, Maintenance Grounds, Spa/Hot Tub, Tennis Court(s), Clubhouse, Recreation Room
    • ParkingFeatures: Garage - Two Door, Tandem Garage
    • Fencing: Vinyl, Block
    • Levels: Two
    • ElevationUnits: Feet
    • LivingAreaUnits: Square Feet
    • WaterSource: Public
    • LotSizeSource: Assessor
    • Flooring: Carpet, Wood
    • AttachedGarageYN: 1
    • Country: US
    • RoomKitchenFeatures: Kitchen Island, Kitchen Open to Family Room, Granite Counters
    • ParcelNumber: 966450031
    • TaxTractNumber: 308851
    • Sewer: Public Sewer
    • MLSAreaMajor: SRCAR - Southwest Riverside County
    • Cooling: Central Air
    • Heating: Central
    • SeniorCommunityYN: 0

    Price history

    DateEventPrice
    9/21/2020Sold$640,000+6.7%$246/sqft
    Source: CRMLS #SW20160015 Report a problem
    8/11/2020Pending sale$599,900$231/sqft
    Source: First Team Real Estate, Tem #SW20160015 Report a problem
    8/8/2020Listed for sale$599,900+2.5%$231/sqft
    Source: First Team Real Estate, Tem #SW20160015 Report a problem
    9/17/2018Sold$585,000+0.9%$225/sqft
    Source: Public Record Report a problem
    8/23/2018Pending sale$579,900$223/sqft
    Source: Big Block Realty #SW18199125 Report a problem
    8/16/2018Price change$579,900-2.4%$223/sqft
    Source: Big Block Realty #SW18199125 Report a problem
    8/3/2018Price change$593,900-0.2%$228/sqft
    Source: Big Block Realty #SW18122214 Report a problem
    7/11/2018Price change$594,900-0.8%$229/sqft
    Source: Big Block Realty #SW18122214 Report a problem
    5/24/2018Listed for sale$599,900+39.2%$231/sqft
    Source: Big Block Realty #SW18122214 Report a problem
    3/29/2013Sold$431,000$166/sqft
    Source: Public Record Report a problem

    Public tax history

    YearProperty taxesTax assessment
    2025$9,984 +1.2%$692,754 +2%
    2024$9,862 +2.5%$679,172 +2%
    2023$9,625 +1.6%$665,856 +2%
    2022$9,475 +1.8%$652,800 +2%
    2021$9,311 +8%$640,000 +7.3%
    2020$8,623 $596,700 +2%
    2019-- $585,000 +25.4%
    2018$7,170 +1.9%$466,447 +2%
    2017$7,035 $457,302 +2%
    2016$7,035 +2.3%$448,336 +1.5%
    2015$6,876 +2.6%$441,604 +2%
    2014$6,703 $432,956 +194.5%
    2013-- $147,000 +408.6%
    2012-- $28,901 +2%
    2011-- $28,335 +88.9%
    2010-- $15,000 +159.6%
    2009-- $5,778 +2%
    2008-- $5,665 +2%
    2007-- $5,554

    Find assessor info on the county website

    Neighborhood: 92592

    Nearby schools

    GreatSchools rating
    Schools provided by the listing agent
    • Elementary: Tony Tobin
    • Middle: Vail
    • High: Great Oak
    • District: Temecula Unified

    Source: The MLS. This data may not be complete. We recommend contacting the local school district to confirm school assignments for this home.

    Get a cash offer in 3 minutes
    Find out how much your home could sell for in as little as 3 minutes with a no-obligation cash offer.
    Estimated market value
    $905,000
    Get a cash offer in 3 minutes
    Find out how much your home could sell for in as little as 3 minutes with a no-obligation cash offer.
    Estimated market value
    $905,000