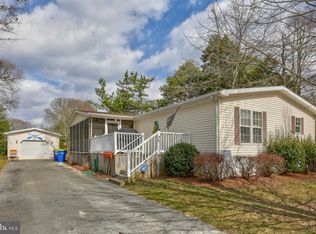
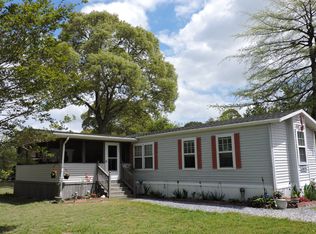
34291 Harbor Dr N #51793, Millsboro, DE 19966
Home value
$248,000
$223,000 - $273,000
$1,731/mo
Owner options
$1,731/mo
Rent Zestimate®
Find your next renter with Zillow Rental Manager. Plus, with online applications, you can quickly screen prospective tenants – for free.
$1,731/mo
Rent Zestimate®
$1,389/mo
Est. payment
Refinancing to a lower rate could help reduce your monthly payments and save thousands over the life of the loan.
$1,389/mo
Est. payment
Explore your selling options
Work with a Zillow partner agent
Leverage their expertise and Zillow's premium Showcase listings to get your home seen by more buyers.
Get startedList with your own agent
Get your home in front of millions of buyers by listing it on Zillow.
Learn how to do itSell it yourself
Take full control of how buyers see your home on Zillow by listing For Sale by Owner (FSBO).
List your homeWhat's special
Zillow last checked:
Listing updated:
Justin Damadio 443-995-0526,
Iron Valley Real Estate Ocean City
SCHELL C. KELLY, RS-0022354
Keller Williams Realty
Facts & features
Interior
Bedrooms & bathrooms
- Bedrooms: 4
- Bathrooms: 2
- Full bathrooms: 2
- Main level bathrooms: 2
- Main level bedrooms: 4
Rooms
- Room types: Living Room, Primary Bedroom, Bedroom 2, Bedroom 3, Bedroom 4, Kitchen, Foyer, Laundry
Basement
- Area: 0
Heating
- Forced Air, Propane
Cooling
- Central Air, Ceiling Fan(s), Electric
Appliances
- Included: Dishwasher, Washer, Dryer, Water Heater, Exhaust Fan, Microwave, Oven/Range - Gas, Extra Refrigerator/Freezer, Refrigerator, Water Treat System, Electric Water Heater
- Laundry: Main Level, Laundry Room
Features
- Breakfast Area, Built-in Features, Combination Dining/Living, Crown Molding, Entry Level Bedroom, Family Room Off Kitchen, Open Floorplan, Pantry, Primary Bath(s), Bathroom - Stall Shower, Bathroom - Tub Shower, Walk-In Closet(s), Bar, Cathedral Ceiling(s), Dry Wall, Wood Walls
- Flooring: Carpet, Vinyl, Luxury Vinyl
- Windows: Vinyl Clad, Window Treatments
- Has basement: No
- Has fireplace: No
Interior area
- Total structure area: 1,792
- Total interior livable area: 1,792 sqft
- Finished area above ground: 1,792
- Finished area below ground: 0
Property
Parking
- Total spaces: 5
- Parking features: Storage, Garage Faces Side, Garage Door Opener, Asphalt, Driveway, Attached
- Attached garage spaces: 1
- Uncovered spaces: 4
Accessibility
- Accessibility features: 2+ Access Exits, Accessible Approach with Ramp
Features
- Levels: One
- Stories: 1
- Patio & porch: Deck, Porch, Screened, Screened Porch
- Pool features: Community
- Has spa: Yes
- Spa features: Private, Heated, Hot Tub
- Has view: Yes
- View description: Creek/Stream
- Has water view: Yes
- Water view: Creek/Stream
- Waterfront features: Creek/Stream
- Park: Pot Nets Creekside
Lot
- Size: 280.34 Acres
- Features: Backs to Trees
Details
- Additional structures: Above Grade, Below Grade, Outbuilding
- Parcel number: 23424.0037.0051793
- Lease amount: $839
- Zoning: 2004 179
- Special conditions: Standard
Construction
Type & style
- Home type: MobileManufactured
- Architectural style: Contemporary,Ranch/Rambler
- Property subtype: Manufactured Home
Materials
- CPVC/PVC, Asphalt, Frame, Vinyl Siding
- Foundation: Pillar/Post/Pier
- Roof: Asphalt,Pitched,Shingle
Condition
- Excellent
- New construction: No
- Year built: 2004
Utilities & green energy
- Sewer: Public Sewer
- Water: Community
- Utilities for property: Propane, Electricity Available, Cable Available, Phone Available
Community & HOA
Community
- Features: Pool
- Security: 24 Hour Security
- Subdivision: Potnets Creekside
HOA
- Has HOA: Yes
- Amenities included: Baseball Field, Basketball Court, Beach Access, Boat Dock/Slip, Boat Ramp, Common Grounds, Community Center, Non-Lake Recreational Area, Picnic Area, Pier/Dock, Pool, Security, Shuffleboard Court, Tennis Court(s), Tot Lots/Playground, Volleyball Courts, Water/Lake Privileges
- Services included: Common Area Maintenance
- HOA fee: $15 annually
Location
- Region: Millsboro
Financial & listing details
- Price per square foot: $131/sqft
- Tax assessed value: $13,250
- Annual tax amount: $547
- Date on market: 5/18/2024
- Listing agreement: Exclusive Right To Sell
- Listing terms: Conventional,Cash
- Inclusions: All Furnishings, Hot Tub
- Exclusions: Personal Items, Golf Cart
- Ownership: Land Lease
- Body type: Double Wide
Price history
| Date | Event | Price |
|---|---|---|
| 10/15/2024 | Sold | $235,000-6%$131/sqft |
Source: | ||
| 9/18/2024 | Contingent | $249,900$139/sqft |
Source: | ||
| 6/14/2024 | Price change | $249,900-2%$139/sqft |
Source: | ||
| 5/18/2024 | Listed for sale | $254,900$142/sqft |
Source: | ||
Public tax history
Neighborhood: 19966
Nearby homes
- $227,7004 bd2 ba1.7k sqft34291 Harbor Dr N, Millsboro, DE 19966Off Market

- $95,0003 bd2 ba1k sqft34283 Harbor Dr N #1435, Millsboro, DE 19966For Sale

- $107,4003 bd2 ba1k sqft34283 Harbor Dr N, Millsboro, DE 19966Off Market

- $117,4002 bd-- ba1.5k sqft34301 Harbor Dr N, Millsboro, DE 19966Off Market
- $6,5003 bd-- ba1.2k sqft34282 Harbor Dr N, Millsboro, DE 19966Off Market
- $217,1003 bd-- ba1.7k sqft34226 Laurel Way N, Millsboro, DE 19966Off Market
- $93,7002 bd-- ba858 sqft34265 Laurel Way N, Millsboro, DE 19966Off Market
- $90,2002 bd-- ba884 sqft34240 Laurel Way N, Millsboro, DE 19966Off Market
Nearby schools
GreatSchools rating
- 5/10Long Neck Elementary SchoolGrades: K-5Distance: 1.9 mi
- 4/10Millsboro Middle SchoolGrades: 6-8Distance: 8 mi
- 3/10Sussex Central High SchoolGrades: 9-12Distance: 9.3 mi
Schools provided by the listing agent
- District: Indian River
Source: Bright MLS. This data may not be complete. We recommend contacting the local school district to confirm school assignments for this home.
Sell for more on Zillow
- Delaware
- Sussex County
- Millsboro
- 19966
- 34291 Harbor Dr N Unit 51793