Welcome to 34295 Lanesboro Ct! This stunning log home is nestled among the trees on nearly 4 acres, with access to an additional 80 acres of shared land and 2,000 feet of frontage along the Sunrise River. Available only due to relocation, this home offers a rare blend of natural beauty and modern comfort. Featuring 4 bedrooms, 4 bathrooms, and a 4 car garage with epoxy floors - complete with a finished heated and cooled office space above - this home is designed for both convenience and luxury. The open-concept main floor is highlighted by soaring ceilings and expansive windows that showcase breathtaking views. The chef’s kitchen boasts custom cabinetry, granite countertops, and newer appliances. The main-level owner’s suite includes a spa-like bath for ultimate relaxation. Upstairs, you'll find two additional bedrooms and a full bath, while the lower level offers a spacious family room, a fourth bedroom, and another full bath. Enjoy the serenity of nature from the large front porch or back deck, perfect for relaxing or entertaining. Plus, you have the option of attending either North Branch or Chisago schools. This home is a true retreat—schedule your showing today!
Closed
$915,000
34295 Lanesboro Ct, North Branch, MN 55056
4beds
4,242sqft
Single Family
Built in 2007
3.77 Acres Lot
$905,700 Zestimate®
$216/sqft
$3,474 Estimated rent
Home value
$905,700
$779,000 - $1.05M
$3,474/mo
Zestimate® history
Owner options
List your home for rent
$3,474/mo
Rent Zestimate®
Find your next renter with Zillow Rental Manager. Plus, with online applications, you can quickly screen prospective tenants – for free.
$3,474/mo
Rent Zestimate®
Refinance and save
$7,572/mo
Est. payment
Refinancing to a lower rate could help reduce your monthly payments and save thousands over the life of the loan.
$7,572/mo
Est. payment
Explore your selling options
Work with a Zillow partner agent
Leverage their expertise and Zillow's premium Showcase listings to get your home seen by more buyers.
Get startedList with your own agent
Get your home in front of millions of buyers by listing it on Zillow.
Learn how to do itSell it yourself
Take full control of how buyers see your home on Zillow by listing For Sale by Owner (FSBO).
List your homeWhat's special
Breathtaking viewsLarge front porchEpoxy floorsOpen-concept main floorSoaring ceilingsSpacious family roomExpansive windows
Zillow last checked:
Listing updated:
Listed by:
Rachel C. Scarrella 651-246-3210,
Edina Realty, Inc.
Bought with:
Mary T Cavanaugh
Edina Realty, Inc.
Source: NorthstarMLS as distributed by MLS GRID,MLS#: 6660099
Facts & features
Interior
Bedrooms & bathrooms
- Bedrooms: 4
- Bathrooms: 4
- Full bathrooms: 3
- 1/2 bathrooms: 1
Bedroom
- Level: Main
- Area: 182 Square Feet
- Dimensions: 13x14
Bedroom 2
- Level: Upper
- Area: 208 Square Feet
- Dimensions: 13x16
Bedroom 3
- Level: Upper
- Area: 208 Square Feet
- Dimensions: 13x16
Bedroom 4
- Level: Lower
- Area: 168 Square Feet
- Dimensions: 12x14
Deck
- Level: Main
- Area: 480 Square Feet
- Dimensions: 16x30
Dining room
- Level: Main
- Area: 156 Square Feet
- Dimensions: 12x13
Family room
- Level: Lower
- Area: 1122 Square Feet
- Dimensions: 51x22
Kitchen
- Level: Main
- Area: 156 Square Feet
- Dimensions: 13x12
Laundry
- Level: Main
- Area: 117 Square Feet
- Dimensions: 9x13
Office
- Level: Upper
Porch
- Level: Main
- Area: 377 Square Feet
- Dimensions: 6.5x58
Sun room
- Level: Main
- Area: 208 Square Feet
- Dimensions: 13x16
Heating
- Forced Air, Fireplace(s), In-Floor Heating
Cooling
- Central Air
Appliances
- Included: Air-To-Air Exchanger, Cooktop, Dishwasher, Disposal, Dryer, Humidifier, Water Filtration System, Microwave, Refrigerator, Wall Oven, Washer, Water Softener Owned
- Laundry: Laundry Room, Main Level
Features
- Basement: Block,Daylight,Finished,Full
- Number of fireplaces: 1
- Fireplace features: Gas, Living Room
Interior area
- Total structure area: 4,242
- Total interior livable area: 4,242 sqft
- Finished area above ground: 2,592
- Finished area below ground: 1,362
Property
Parking
- Total spaces: 4
- Parking features: Detached Garage, Gravel, Concrete, Garage, Garage Door Opener, Heated Garage, Insulated Garage
- Garage spaces: 4
- Has uncovered spaces: Yes
- Details: Garage Dimensions (34x40)
Accessibility
- Accessibility features: None
Features
- Levels: Two
- Stories: 2
- Patio & porch: Deck, Front Porch, Rear Porch
- Pool features: None
- Fencing: None
- Has view: Yes
- View description: River
- Has water view: Yes
- Water view: River
- Waterfront features: River View
Lot
- Size: 3.77 Acres
- Dimensions: 66 x 561 x 309 x 585 x 474 x 147
- Features: Tree Coverage - Medium
Details
- Foundation area: 1650
- Parcel number: 020178033
- Zoning description: Residential-Single Family
Construction
Type & style
- Home type: SingleFamily
- Property subtype: Single Family
Materials
- Block, Log
- Roof: Age 8 Years or Less
Condition
- New construction: No
- Year built: 2007
Utilities & green energy
- Electric: Circuit Breakers
- Gas: Natural Gas
- Sewer: Septic System Compliant - Yes, Shared Septic
- Water: Well
Community & HOA
Community
- Subdivision: Sunrise Trails 2
HOA
- Has HOA: Yes
- Services included: Other, Professional Mgmt, Snow Removal
- HOA fee: $1,760 annually
- HOA name: Sunrise Trails Owners Association
- HOA phone: 651-497-9581
Location
- Region: North Branch
Financial & listing details
- Price per square foot: $216/sqft
- Tax assessed value: $750,400
- Annual tax amount: $8,391
- Date on market: 2/13/2025
- Cumulative days on market: 19 days
- Road surface type: Paved
Price history
| Date | Event | Price |
|---|---|---|
| 3/28/2025 | Sold | $915,000$216/sqft |
Source:  NorthstarMLS as distributed by MLS GRID #6660099 Report a problem NorthstarMLS as distributed by MLS GRID #6660099 Report a problem | ||
| 3/4/2025 | Pending sale | $915,000$216/sqft |
Source: NorthstarMLS as distributed by MLS GRID #6660099 Report a problem | ||
| 2/13/2025 | Listed for sale | $915,000$216/sqft |
Source: NorthstarMLS as distributed by MLS GRID #6660099 Report a problem | ||
| 3/29/2024 | Sold | $915,000-1.6%$216/sqft |
Source: NorthstarMLS as distributed by MLS GRID #6486067 Report a problem | ||
| 3/4/2024 | Pending sale | $930,000$219/sqft |
Source: NorthstarMLS as distributed by MLS GRID #6486067 Report a problem | ||
| 2/19/2024 | Listed for sale | $930,000+34.8%$219/sqft |
Source: NorthstarMLS as distributed by MLS GRID #6486067 Report a problem | ||
| 12/21/2020 | Sold | $690,000-0.7%$163/sqft |
Source: NorthstarMLS as distributed by MLS GRID #5673275 Report a problem | ||
| 10/28/2020 | Pending sale | $694,900$164/sqft |
Source: Coldwell Banker Results #5673275 Report a problem | ||
| 10/16/2020 | Listed for sale | $694,900+363.6%$164/sqft |
Source: Coldwell Banker Results #5673275 Report a problem | ||
| 6/21/2007 | Sold | $149,900$35/sqft |
Source: Public Record Report a problem | ||
| 2/22/2006 | Sold | $149,900$35/sqft |
Source: Public Record Report a problem | ||
Public tax history
| Year | Property taxes | Tax assessment |
|---|---|---|
| 2024 | $8,244 -2% | $750,400 -2.8% |
| 2023 | $8,412 +7.7% | $771,900 +25.7% |
| 2022 | $7,812 +22.1% | $614,000 +19.5% |
| 2021 | $6,400 +1.1% | $513,900 |
| 2020 | $6,328 +7% | -- |
| 2017 | $5,912 +100% | -- |
| 2016 | $2,956 -51.2% | -- |
| 2015 | $6,060 +4.2% | -- |
| 2014 | $5,814 +3.7% | $382,800 |
| 2013 | $5,604 -1.1% | -- |
| 2012 | $5,666 +6.3% | -- |
| 2011 | $5,328 -1.7% | -- |
| 2010 | $5,422 | -- |
| 2009 | -- | -- |
| 2008 | $2,006 +2.9% | -- |
| 2007 | $1,950 +50.5% | -- |
| 2006 | $1,296 | -- |
| 2005 | $1,296 | -- |
| 2004 | $1,296 | -- |
| 2003 | $1,296 | -- |
Find assessor info on the county website
Neighborhood: 55056
Nearby homes
- $710,0003 bd1 ba1.9k sqft34283 Lanesboro Ct, North Branch, MN 55056Off Market
- $728,3003 bd2 ba1.8k sqft34283 Lanesboro Court Chisago, North Branch, MN 55056Off Market
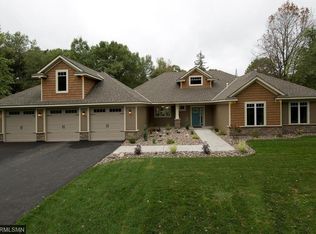
- $669,4003 bd2 ba1.8k sqft34283 Lanesboro, North Branch, MN 55056Off Market
- $679,1002 bd2 ba1.9k sqft34275 Lanesboro Court Chisago, North Branch, MN 55056Off Market

- $666,3002 bd1 ba1.9k sqft34275 Lanesboro Ct, North Branch, MN 55056Off Market
- $709,4004 bd2 ba3k sqft34321 Lanesboro Ct, North Branch, MN 55056Off Market
- $475,0004 bd3 ba3k sqft10597 Lanesboro Way, North Branch, MN 55056Sold
- $800,6004 bd2 ba3.1k sqft34270 Lanesboro Ct, North Branch, MN 55056Off Market
Nearby schools
GreatSchools rating
- 7/10Sunrise River Elementary SchoolGrades: 1-5Distance: 5.2 mi
- 3/10North Branch Middle SchoolGrades: 6-8Distance: 5.7 mi
- 5/10North Branch Senior High SchoolGrades: 9-12Distance: 5.5 mi
Get a cash offer in 3 minutes
Find out how much your home could sell for in as little as 3 minutes with a no-obligation cash offer.
Estimated market value
$905,700
Get a cash offer in 3 minutes
Find out how much your home could sell for in as little as 3 minutes with a no-obligation cash offer.
Estimated market value
$905,700
- Minnesota
- Chisago County
- North Branch
- 55056
- 34295 Lanesboro Ct
Nearby cities
Nearby zip codes
Other North Branch Topics
