Welcome to your Colorado dream retreat! This sprawling 4,591 sq. ft. ranch-style home on 14.3 acres offers privacy, versatility, and breathtaking views of Pikes Peak—all with no HOA. With 4 bedrooms, 3 bathrooms, and dual primary suites, this home is perfect for multi-generational living or hosting long-term guests. The main floor boasts soaring 14-foot ceilings, a dedicated office with a custom built-in desk with floor-to-ceiling bookcases, and a warm, inviting kitchen featuring granite countertops, stainless steel appliances, pantry, and custom alder cabinetry. The main-floor primary suite offers views galore and a retreat to the jetted tub or large walk-in shower. Additional bedroom and adjoining bathroom on the main floor. The living room showcases a beautiful custom-crafted entertainment center, while the walk-out basement (10-foot ceilings) includes a wet bar with full size refrigerator and huge space for recreation, pre-wired for surround sound! Relax outdoors on the flagstone patio adorned with walkable thyme and a built-in firepit, enjoy the private pond, or soak up the meticulous landscaping, blooming flowers and organic garden. You'll find mature Spruce, Ponderosa and Austrian Pines, Blue Spruce creating privacy around the home and lot. For hobbyists and adventurers, a 200-foot shooting range and a 30x48 outbuilding with RV garage (12' & 15' doors) plus an upstairs workshop provide endless possibilities. The asphalt driveway and Maverix fiber optic internet ensure convenience. Easy access to Highway 86. This home is closer to the town of Elizabeth than it is to Kiowa. Whether you’re seeking space for everyone, room for projects, or simply a peaceful setting close to town, this property delivers the perfect balance of comfort, function, and Colorado beauty.
Sold for $1,162,500
$1,162,500
34295 Southern Cross Trail, Kiowa, CO 80117
4beds
4,591sqft
Single Family Residence
Built in 2008
14.3 Acres Lot
$1,139,100 Zestimate®
$253/sqft
$4,299 Estimated rent
Home value
$1,139,100
$1.00M - $1.30M
$4,299/mo
Zestimate® history
Owner options
List your home for rent
$4,299/mo
Rent Zestimate®
Find your next renter with Zillow Rental Manager. Plus, with online applications, you can quickly screen prospective tenants – for free.
$4,299/mo
Rent Zestimate®
Refinance and save
$5,351/mo
Est. payment
Refinancing to a lower rate could help reduce your monthly payments and save thousands over the life of the loan.
$5,351/mo
Est. payment
Explore your selling options
Work with a Zillow partner agent
Leverage their expertise and Zillow's premium Showcase listings to get your home seen by more buyers.
Get startedList with your own agent
Get your home in front of millions of buyers by listing it on Zillow.
Learn how to do itSell it yourself
Take full control of how buyers see your home on Zillow by listing For Sale by Owner (FSBO).
List your homeWhat's special
Walk-out basementOrganic gardenUpstairs workshopBlooming flowersFlagstone patioCustom-crafted entertainment centerPrivate pond
Zillow last checked:
Listing updated:
Listed by:
Danielle Yaskoweak 720-839-2595 danielle@madisonprops.com,
Madison & Company Properties
Bought with:
Ken Gaffga, 100047815
Real Broker, LLC DBA Real
Source: REcolorado as distributed by MLS GRID,MLS#: 5422224
Facts & features
Interior
Bedrooms & bathrooms
- Bedrooms: 4
- Bathrooms: 4
- Full bathrooms: 3
- 3/4 bathrooms: 1
- Main level bathrooms: 2
- Main level bedrooms: 2
Bedroom
- Level: Main
- Area: 192 Square Feet
- Dimensions: 12 x 16
Bedroom
- Level: Basement
- Area: 154 Square Feet
- Dimensions: 11 x 14
Bedroom
- Description: Second Primary Suite With Attached Bath, Huge Walk-In Closet And Patio Doors To The Patio
- Level: Basement
- Area: 228 Square Feet
- Dimensions: 12 x 19
Bathroom
- Description: Dual Sinks, Jetted Soaking Tub, Separate Toilet Closet And Huge Walk-In Shower, Views Of Pikes Peak
- Level: Main
Bathroom
- Description: Guest Bath On The Main Adjacent To The Additional Main Floor Bedroom
- Level: Main
Bathroom
- Description: Adjoins The 3rd Bedroom
- Level: Basement
Bathroom
- Description: Inside Of Second Primary Suite
- Level: Basement
Other
- Description: Views Of Pikes Peak, Huge Walk-In Closet
- Level: Main
- Area: 252 Square Feet
- Dimensions: 18 x 14
Dining room
- Description: Carpet, Open To Family Room, Tons Of Natural Light
- Level: Main
- Area: 216 Square Feet
- Dimensions: 12 x 18
Dining room
- Description: Eat-In Portion Of The Kitchen, 3-Sided Windows, Views Of Pikes Peak
- Level: Main
- Area: 112 Square Feet
- Dimensions: 8 x 14
Family room
- Description: Views Of The Acreage, Covered Patio And Custom Crafted Entertainment Center
- Level: Main
- Area: 375 Square Feet
- Dimensions: 15 x 25
Kitchen
- Description: Warm Colored Granite, Custom Alder Cabinetry And Stainless Steel Appliances
- Level: Main
- Area: 238 Square Feet
- Dimensions: 17 x 14
Laundry
- Description: Washer/Dryer Included, Utility Sink And Cabinets
- Level: Main
- Area: 48 Square Feet
- Dimensions: 8 x 6
Living room
- Description: Huge Recreation Room, Pre-Wired For Surround Sound, Oversized Patio Doors That Walk-Out To The Patio
- Level: Basement
- Area: 936 Square Feet
- Dimensions: 26 x 36
Office
- Description: Beautiful Views Out Of The Large Window And Custom Built-In Desk With Floor To Ceiling Bookcases
- Level: Main
- Area: 156 Square Feet
- Dimensions: 13 x 12
Utility room
- Description: Workshop Space And Massive Unfinished Storage Room
- Level: Basement
- Area: 888 Square Feet
- Dimensions: 24 x 37
Workshop
- Description: 2nd Level Workshop Room In Outbuilding Above Garage Space
- Level: Main
- Area: 225 Square Feet
- Dimensions: 15 x 15
Heating
- Forced Air
Cooling
- Central Air
Appliances
- Included: Bar Fridge, Dishwasher, Disposal, Dryer, Gas Water Heater, Microwave, Oven, Range, Range Hood, Refrigerator, Self Cleaning Oven, Washer
Features
- Built-in Features, Ceiling Fan(s), Eat-in Kitchen, Entrance Foyer, Five Piece Bath, Granite Counters, High Ceilings, Kitchen Island, Open Floorplan, Pantry, Primary Suite, Smoke Free, Vaulted Ceiling(s), Walk-In Closet(s), Wet Bar
- Flooring: Carpet, Tile, Wood
- Windows: Double Pane Windows, Window Coverings
- Basement: Bath/Stubbed,Exterior Entry,Finished,Full,Walk-Out Access
- Number of fireplaces: 1
- Fireplace features: Family Room, Gas
Interior area
- Total structure area: 4,591
- Total interior livable area: 4,591 sqft
- Finished area above ground: 2,358
Property
Parking
- Total spaces: 9
- Parking features: Asphalt, Exterior Access Door, Heated Garage, Oversized, RV Garage, Storage, Tandem
- Attached garage spaces: 9
Features
- Levels: One
- Stories: 1
- Patio & porch: Covered, Deck, Front Porch, Patio
- Exterior features: Barbecue, Fire Pit, Garden, Rain Gutters, Smart Irrigation
- Fencing: None
- Has view: Yes
- View description: Meadow, Mountain(s), Water
- Has water view: Yes
- Water view: Water
- Waterfront features: Pond
Lot
- Size: 14.3 Acres
- Features: Irrigated, Landscaped, Level, Many Trees, Meadow, Open Space, Sprinklers In Front, Suitable For Grazing
- Residential vegetation: Mixed, Natural State, Partially Wooded, Wooded, Xeriscaping
Details
- Parcel number: R118353
- Zoning: AR
- Special conditions: Standard
- Horses can be raised: Yes
Construction
Type & style
- Home type: SingleFamily
- Property subtype: Single Family Residence
Materials
- Frame, Rock, Wood Siding
- Foundation: Slab
- Roof: Composition,Metal
Condition
- Year built: 2008
Utilities & green energy
- Water: Well
- Utilities for property: Electricity Connected, Natural Gas Connected
Community & HOA
Community
- Subdivision: Willow Creek
HOA
- Has HOA: No
Location
- Region: Kiowa
Financial & listing details
- Price per square foot: $253/sqft
- Tax assessed value: $1,190,000
- Annual tax amount: $5,592
- Date on market: 8/21/2025
- Listing terms: Cash,Conventional,FHA,Jumbo,VA Loan
- Exclusions: Seller's Personal Property.
- Ownership: Individual
- Electric utility on property: Yes
- Road surface type: Dirt
Price history
| Date | Event | Price |
|---|---|---|
| 12/22/2025 | Sold | $1,162,500-3.1%$253/sqft |
Source:  REcolorado as distributed by MLS GRID #5422224 Report a problem REcolorado as distributed by MLS GRID #5422224 Report a problem | ||
| 12/1/2025 | Pending sale | $1,200,000$261/sqft |
Source: REcolorado as distributed by MLS GRID #5422224 Report a problem | ||
| 11/18/2025 | Price change | $1,200,000-4%$261/sqft |
Source: REcolorado as distributed by MLS GRID #5422224 Report a problem | ||
| 10/9/2025 | Price change | $1,250,000-2%$272/sqft |
Source: REcolorado as distributed by MLS GRID #5422224 Report a problem | ||
| 8/21/2025 | Listed for sale | $1,275,000+116.1%$278/sqft |
Source: REcolorado as distributed by MLS GRID #5422224 Report a problem | ||
| 10/14/2008 | Sold | $590,000+301%$129/sqft |
Source: Public Record Report a problem | ||
| 6/12/2007 | Sold | $147,150$32/sqft |
Source: Public Record Report a problem | ||
Public tax history
| Year | Property taxes | Tax assessment |
|---|---|---|
| 2024 | $5,592 +19.7% | $79,730 |
| 2023 | $4,671 -2.4% | $79,730 +21.9% |
| 2022 | $4,786 | $65,400 -2.8% |
| 2021 | -- | $67,270 +13.2% |
| 2020 | $4,185 +17.5% | $59,420 |
| 2019 | $3,563 | $59,420 +35% |
| 2018 | $3,563 | $44,000 |
| 2017 | $3,563 -0.1% | $44,000 +75.7% |
| 2016 | $3,566 +28.2% | $25,040 |
| 2015 | $2,782 -0.1% | $25,040 -23.1% |
| 2014 | $2,784 | $32,550 -3.1% |
| 2013 | -- | $33,580 -22.5% |
| 2012 | -- | $43,310 |
| 2011 | -- | $43,310 +16.6% |
| 2010 | -- | $37,130 |
| 2009 | -- | $37,130 +7.8% |
| 2008 | -- | $34,440 |
Find assessor info on the county website
Neighborhood: 80117
Nearby homes
- $---- bd-- ba-- sqft34301 Southern Cross Trl, Kiowa, CO 80117Off Market
- $1,345,9005 bd3 ba5.8k sqft34288 Southern Cross Trl, Kiowa, CO 80117Off Market

- $884,53610.05 Acres7275 Moondarra Cir, Kiowa, CO 80117Off Market
- $1,158,9004 bd4 ba4.6k sqft34187 Southern Cross Trl, Kiowa, CO 80117Off Market
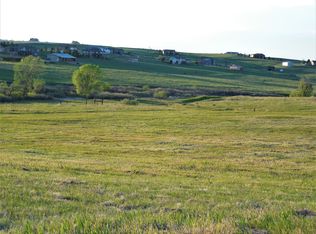
- $1,201,3005 bd5 ba4k sqft7252 Moondarra Cir, Kiowa, CO 80117Off Market
- $797,18010.01 Acres34301 Southern Cross Loop, Kiowa, CO 80117Off Market
- $1,148,18410.01 Acres7389 Moondarra Cir, Kiowa, CO 80117Off Market
- $186,12010.34 Acres34362 Southern Cross Loop, Kiowa, CO 80117Off Market
Nearby schools
GreatSchools rating
- 5/10Running Creek Elementary SchoolGrades: K-5Distance: 3.8 mi
- 5/10Elizabeth Middle SchoolGrades: 6-8Distance: 4.3 mi
- 6/10Elizabeth High SchoolGrades: 9-12Distance: 4.1 mi
Schools provided by the listing agent
- Elementary: Running Creek
- Middle: Elizabeth
- High: Elizabeth
- District: Elizabeth C-1
Source: REcolorado as distributed by MLS GRID. This data may not be complete. We recommend contacting the local school district to confirm school assignments for this home.


Get pre-qualified for a loan
At Zillow Home Loans, we can pre-qualify you in as little as 5 minutes with no impact to your credit score.An equal housing lender. NMLS #10287.
- Colorado
- Elbert County
- Elizabeth
- 80117
- 34295 Southern Cross Trail
Nearby cities
Nearby zip codes
Other Elizabeth Topics
