Welcome home to this turnkey property nestled on 2 gorgeous acres offering the perfect blend of wooded privacy and open space. Whether you are looking for peaceful country living or dreaming of your own homestead/farmette, this property is ready for you. Head inside to an inviting, open floor plan designed for comfortable living with 3 bedrooms, 2 baths, and bonus room for extra bedroom, office, or guest space. Outside enjoy your own private slice of paradise with room for gardening, animals, and outdoor entertaining. Full of possibilities! Schedule your showing today for this one of a kind property.
Sold
$399,000
34295 Unity Rd, Zuni, VA 23898
3beds
2,167sqft
Single Family Residence
Built in 2013
2 Acres Lot
$400,400 Zestimate®
$184/sqft
$2,544 Estimated rent
Home value
$400,400
Estimated sales range
Not available
$2,544/mo
Zestimate® history
Owner options
List your home for rent
$2,544/mo
Rent Zestimate®
Find your next renter with Zillow Rental Manager. Plus, with online applications, you can quickly screen prospective tenants – for free.
$2,544/mo
Rent Zestimate®
Refinance and save
$2,526/mo
Est. payment
Refinancing to a lower rate could help reduce your monthly payments and save thousands over the life of the loan.
$2,526/mo
Est. payment
Explore your selling options
Work with a Zillow partner agent
Leverage their expertise and Zillow's premium Showcase listings to get your home seen by more buyers.
Get startedList with your own agent
Get your home in front of millions of buyers by listing it on Zillow.
Learn how to do itSell it yourself
Take full control of how buyers see your home on Zillow by listing For Sale by Owner (FSBO).
List your homeWhat's special
Private slice of paradiseInviting open floor plan
Zillow last checked:
Listing updated:
Listed by:
Leigh Anne Parks,
The Real Estate Group 757-942-5550
Bought with:
Stacey Hayden
BHHS RW Towne Realty
Source: REIN Inc.,MLS#: 10636617
Facts & features
Interior
Bedrooms & bathrooms
- Bedrooms: 3
- Bathrooms: 2
- Full bathrooms: 2
Rooms
- Room types: 1st Floor BR, 1st Floor Primary BR, Attic, Breakfast Area, Fin. Rm Over Gar, PBR with Bath, Utility Room
Primary bedroom
- Level: First
Heating
- Heat Pump
Cooling
- Central Air, Heat Pump
Appliances
- Included: 220 V Elec, Dishwasher, Microwave, Gas Range, Refrigerator, Electric Water Heater
- Laundry: Dryer Hookup, Washer Hookup
Features
- Bar, Walk-In Closet(s), Ceiling Fan(s), Pantry
- Flooring: Carpet, Laminate/LVP, Vinyl
- Basement: Crawl Space
- Attic: Walk-In
- Number of fireplaces: 1
- Fireplace features: Propane
Interior area
- Total interior livable area: 2,167 sqft
Property
Parking
- Total spaces: 1
- Parking features: Garage Att 1 Car, Multi Car, Driveway, On Street, Garage Door Opener
- Attached garage spaces: 1
- Has uncovered spaces: Yes
Features
- Stories: 1.5
- Patio & porch: Deck, Porch
- Pool features: None
- Fencing: Partial,Fenced
- Has view: Yes
- View description: Trees/Woods
- Waterfront features: Not Waterfront
Lot
- Size: 2 Acres
- Features: Wooded
Details
- Parcel number: 3591
- Zoning: A-1
Construction
Type & style
- Home type: SingleFamily
- Architectural style: Ranch
- Property subtype: Single Family Residence
Materials
- Vinyl Siding
- Roof: Asphalt Shingle
Condition
- New construction: No
- Year built: 2013
Utilities & green energy
- Sewer: Septic Tank
- Water: Well
Community & HOA
Community
- Subdivision: All Others Area 68
HOA
- Has HOA: No
Location
- Region: Zuni
Financial & listing details
- Price per square foot: $184/sqft
- Tax assessed value: $375,300
- Annual tax amount: $2,665
- Date on market: 5/27/2026
Price history
Price history is unavailable.
Public tax history
| Year | Property taxes | Tax assessment |
|---|---|---|
| 2025 | $2,665 | $375,300 |
| 2024 | $2,665 +29.8% | $375,300 +62.7% |
| 2023 | $2,053 | $230,700 |
| 2022 | $2,053 | $230,700 |
| 2021 | $2,053 | $230,700 |
| 2020 | $2,053 +4.7% | $230,700 |
| 2018 | $1,961 | $230,700 +0.7% |
| 2017 | -- | $229,000 |
| 2016 | -- | -- |
| 2015 | -- | -- |
| 2013 | -- | -- |
Find assessor info on the county website
Neighborhood: 23898
Nearby homes
- $380,0004 bd2 ba2k sqft34275 Unity Rd, Zuni, VA 23898Sold
- $343,5003 bd2 ba1.7k sqft34265 Unity Rd, Zuni, VA 23898Off Market
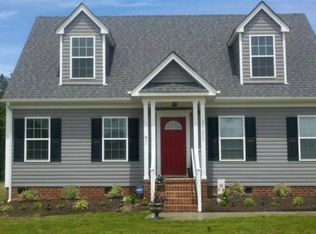
- $403,2003 bd2 ba2k sqft34319 Unity Rd, Zuni, VA 23898Off Market
- $333,3003 bd2 ba1.5k sqft34337 Unity Rd, Zuni, VA 23898Off Market
- $374,1003 bd2 ba1.8k sqft34245 Unity Rd, Zuni, VA 23898Off Market
- $218,0003 bd2 ba1.1k sqft34233 Unity Rd, Zuni, VA 23898Off Market
- $376,1003 bd3 ba1.6k sqft34447 Unity Road, Zuni, VA 23898Off Market
- $322,3003 bd2 ba1.5k sqft34355 Unity Rd, Zuni, VA 23898Off Market
Nearby schools
GreatSchools rating
- 7/10Nottoway Elementary SchoolGrades: PK-5Distance: 4.3 mi
- 3/10Southampton Middle SchoolGrades: 6-8Distance: 13.1 mi
- 2/10Southampton High SchoolGrades: 9-12Distance: 13.1 mi
Schools provided by the listing agent
- Elementary: Nottoway Elementary
- Middle: Southampton Middle
- High: Southampton
Source: REIN Inc.. This data may not be complete. We recommend contacting the local school district to confirm school assignments for this home.
Get a cash offer in 3 minutes
Find out how much your home could sell for in as little as 3 minutes with a no-obligation cash offer.
Estimated market value
$400,400
Get a cash offer in 3 minutes
Find out how much your home could sell for in as little as 3 minutes with a no-obligation cash offer.
Estimated market value
$400,400
- Virginia
- Southampton County
- Zuni
- 23898
- 34295 Unity Rd
