Welcome home to this spacious and versatile 3-bedroom, 3-bath property offering comfort, flexibility, and convenience. Enter from the classic front porch into the spacious and bright living room, waiting for your choice pieces. Classic -inch floor leads you forward through the home, while the fireplace adds the finishing touch and helps break the chill on those cool winter days. The galley-style kitchen is designed for convenience and is open to the spacious great room, allowing the chef to be part of the gathering. Another stunning fireplace sets the mood and creates a warm, inviting atmosphere. Moving down the hall from the great room, you'll find three choice bedrooms, including the primary ensuite, along with a full bath conveniently accessed from the hall for the remaining bedrooms and guests. Now make your way to the lower level, where you'll find a clean slate readyto-finish with endless possibilities. It could easily be converted into additional living space, a separate living area, a mother-in-law suite, or a teenager's dream space. This level also includes a full bath and laundry area. Now lets Head outside to enjoy the beautiful fenced backyard, perfect for your four-legged companions, along with an above-ground pool that, with a little love, could be like new. Numerous updates have been made throughout, including windows, HVAC, and baths. This house checks all the boxes. Conveniently located to I-81, Bristol, Damascus, the Virginia Creeper Trail, the Salt Trail, Hard Rock Casino, South Holston Lake, shopping, medical facilities, and more, while still offering the comfort of home. Don't miss your chance to own this wonderful home!
For sale
Price cut: $6K (9/3)
$269,900
34296 Stagecoach Rd, Glade Spring, VA 24340
3beds
1,652sqft
Single Family Residence
Built in 1964
0.32 Acres Lot
$-- Zestimate®
$163/sqft
$-- HOA
What's special
Above-ground poolSpacious great roomClassic front porch
- 46 days
- 408
- 31
Zillow last checked:
Listing updated:
Listed by:
Maxwell Yates 276-274-9479,
Matt Smith Realty 276-477-1500,
Matt Smith 276-608-4226,
Matt Smith Realty
Source: SWVAR,MLS#: 111258
Facts & features
Interior
Bedrooms & bathrooms
- Bedrooms: 3
- Bathrooms: 3
- Full bathrooms: 3
- Main level bathrooms: 2
- Main level bedrooms: 3
Rooms
- Room types: Basement
Primary bedroom
- Level: Main
Bedroom 2
- Level: Main
Bedroom 3
- Level: Main
Bathroom
- Level: Main
Bathroom 2
- Level: Main
Bathroom 3
- Level: Basement
Dining room
- Level: Main
Family room
- Level: Main
Kitchen
- Level: Main
Living room
- Level: Main
Basement
- Area: 1652
Heating
- Heat Pump
Cooling
- Heat Pump
Appliances
- Included: Microwave, Range, Refrigerator
- Laundry: Lower Level
Features
- Ceiling Fan(s), High Speed Internet
- Flooring: Newer Floor Covering, Tile, Luxury Vinyl, Wood
- Windows: Tilt Window(s), Vinyl, Window Treatments
- Has basement: Yes
- Has fireplace: Yes
- Fireplace features: Brick, Gas Log, Wood Burning, Three or More
Interior area
- Total structure area: 3,304
- Total interior livable area: 1,652 sqft
- Finished area above ground: 1,652
- Finished area below ground: 1,652
Video & virtual tour
Property
Parking
- Parking features: Attached Carport, Concrete, Driveway, Gravel
- Has carport: Yes
Features
- Stories: 1
- Patio & porch: Covered, Patio, Porch
- Pool features: Above Ground
- Fencing: Chain Link
- Water view: None
- Waterfront features: None
Lot
- Size: 0.32 Acres
- Dimensions: 129 x 143 x 126 x 141
- Features: Rolling Slope
Details
- Parcel number: 070A36
- Zoning: R2
Construction
Type & style
- Home type: SingleFamily
- Architectural style: Ranch
- Property subtype: Single Family Residence
Materials
- Brick, Vinyl Siding, Dry Wall
- Foundation: Block
- Roof: Metal
Condition
- Exterior Condition: Good,Interior Condition: Very Good
- Year built: 1964
Utilities & green energy
- Sewer: Septic Tank
- Water: Public
- Utilities for property: Propane
Community & HOA
Community
- Security: Carbon Monoxide Detector(s), Smoke Detector(s)
HOA
- Has HOA: No
- Services included: None
Location
- Region: Glade Spring
Financial & listing details
- Price per square foot: $163/sqft
- Tax assessed value: $219,500
- Annual tax amount: $943
- Date on market: 7/29/2026
- Road surface type: Paved
Estimated market value
Not available
Estimated sales range
Not available
Not available
Price history
| Date | Event | Price |
|---|---|---|
| 9/3/2026 | Price change | $269,900-2.2%$163/sqft |
Source:  SWVAR #111258 Report a problem SWVAR #111258 Report a problem | ||
| 7/29/2026 | Listed for sale | $275,900-1.4%$167/sqft |
Source: SWVAR #111258 Report a problem | ||
| 7/21/2026 | Listing removed | -- |
Source: Owner Report a problem | ||
| 4/22/2026 | Listed for sale | $279,900-1.8%$169/sqft |
Source: Owner Report a problem | ||
| 4/18/2026 | Listing removed | $285,000$173/sqft |
Source: SWVAR #103934 Report a problem | ||
| 10/27/2025 | Listed for sale | $285,000-1.7%$173/sqft |
Source: SWVAR #103934 Report a problem | ||
| 10/25/2025 | Listing removed | -- |
Source: Owner Report a problem | ||
| 10/17/2025 | Price change | $290,000-1.7%$176/sqft |
Source: Owner Report a problem | ||
| 8/29/2025 | Listed for sale | $295,000+192.1%$179/sqft |
Source: Owner Report a problem | ||
| 3/2/2020 | Sold | $101,000$61/sqft |
Source: Public Record Report a problem | ||
Public tax history
| Year | Property taxes | Tax assessment |
|---|---|---|
| 2025 | $944 +26% | $219,500 +75.9% |
| 2024 | $749 | $124,800 |
| 2023 | $749 | $124,800 |
| 2022 | $749 | $124,800 |
| 2021 | $749 +10.7% | $124,800 |
| 2020 | $677 | $124,800 +16.2% |
| 2019 | $677 | $107,400 |
| 2018 | $677 +102.3% | $107,400 |
| 2017 | $335 | $107,400 +1.1% |
| 2016 | $335 | $106,200 |
| 2015 | $335 | $106,200 |
| 2014 | $335 | $106,200 |
| 2013 | -- | $106,200 +8.3% |
| 2012 | -- | $98,100 -11.4% |
| 2011 | -- | $110,700 |
| 2010 | -- | $110,700 |
| 2009 | -- | $110,700 +14% |
| 2008 | -- | $97,100 |
| 2007 | -- | $97,100 |
| 2006 | -- | $97,100 |
| 2005 | $553 +13.7% | $97,100 +19.7% |
| 2004 | $487 +5.3% | $81,100 |
| 2003 | $462 | $81,100 |
| 2002 | $462 -0.1% | $81,100 +15.7% |
| 2001 | $463 | $70,100 |
Find assessor info on the county website
Monthly payment
Est. payment
Payment breakdown
Explore the cost of this home by adjusting the details. Changes won't be saved.Climate risks
Neighborhood: 24340
Nearby schools
Schools provided by the listing agent
- Elementary: Meadowview
- Middle: Glade Spring
- High: Patrick Henry
Source: SWVAR. This data may not be complete. We recommend contacting the local school district to confirm school assignments for this home.
- $330,0003 bd3 ba2.9k sqft34304 Stagecoach Rd, Glade Spring, VA 24340Sold
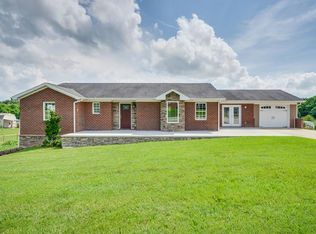
- $282,4002 bd2 ba1.2k sqft34270 Stagecoach Rd, Glade Spring, VA 24340Off Market
- $330,0003 bd1 ba1.5k sqft34304 Stagecoach Rd, Glade Spring, VA 24340Sold
- $173,6003 bd1 ba1.4k sqft34303 Stagecoach Rd, Glade Spring, VA 24340Off Market
Similar homes
- $225,0003 bd2 ba1.7k sqft343 Magnolia Dr, Glade Spring, VA 24340For Sale
 MLS ID #9999657, Canaan Heath. TVRMLS
 - $214,5003 bd1 ba1.3k sqft408 Maple St, Glade Spring, VA 24340For Sale

 MLS ID #111276, Mary Ratihn, BHHS- Mountain Sky Properties, Wytheville. SWVAR
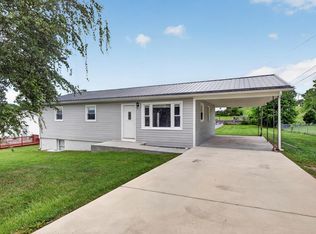
 - $199,9003 bd1 ba1k sqft405 Holston Hts, Glade Spring, VA 24340For Sale
 MLS ID #110554, Bryan Godwin, Matt Smith Realty. SWVAR
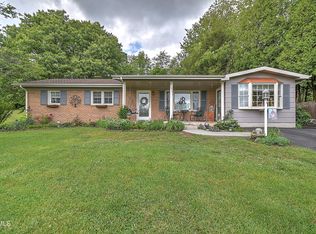
 - $260,9003 bd2 ba1.5k sqft29521 Lee Hwy, Glade Spring, VA 24340For Sale
 MLS ID #9995203, Ada Buxton. TVRMLS
 - $355,0003 bd2 ba2k sqft33307 Graceland Ln, Glade Spring, VA 24340For SaleMLS ID #110217, Bart Bush, Cedar Realty Group. SWVAR
- $269,9903 bd2 ba1.3k sqft32002 Hollyfield Rd, Damascus, VA 24236For SaleMLS ID #111626, Travis Dyson, Landmark Realty. SWVAR
- $270,0003 bd2 ba1.9k sqft28236 Lee Hwy, Meadowview, VA 24361For SaleMLS ID #111273, Joshua Coon, Park Hill Realty Group, LLC. SWVAR
- $299,0004 bd3 ba1.9k sqft133 Reed Hollow Rd, Marion, VA 24354For SaleMLS ID #111837, Austin Reedy, Landmark Realty. SWVAR
- $315,0003 bd3 ba2.4k sqft206 Pendleton Ave, Chilhowie, VA 24319For SaleMLS ID #109706, Maria Peake, Matt Smith Realty. SWVAR
- $299,9004 bd2 ba1.7k sqft30172 Hillman Hwy, Meadowview, VA 24361For SaleMLS ID #105987, Robin Pennington Bise, Robin's Nest Realty LLC. SWVAR
- $249,0004 bd3 ba1.6k sqft422 Ridgeview Rd, Saltville, VA 24370For SaleMLS ID #111194, Amanda Vance, Matt Smith Realty. SWVAR
- $269,0004 bd2 ba2.2k sqft407 College St, Marion, VA 24354For SaleMLS ID #110971, Joe Robinson, Highlands Real Estate| Sea Glass Marion. SWVAR
- $295,0003 bd2 ba1.9k sqft3863 Mountain Rd, Cedar Bluff, VA 24609For SaleMLS ID #111803, Janette Miller, Uptown Properties LLC. SWVAR
- $265,0003 bd2 ba1.4k sqft183 Harris Ln, Marion, VA 24354For SaleMLS ID #110480, Herbert Dunford, BHHS- Mountain Sky Properties, Wytheville. SWVAR
- $269,7003 bd2 ba1.1k sqft19324 Woodland Hills Rd, Abingdon, VA 24210For SaleMLS ID #109155, Dave Prater, Price Richards Residential. SWVAR
- $294,9995 bd3 ba2.1k sqft797 Falcon Dr NE, Abingdon, VA 24210For Sale
 MLS ID #VAWA2000028, George Hareras, Samson Properties. Bright MLS
 - $259,9003 bd2 ba1k sqft18145 Macedonia Rd, Abingdon, VA 24211For SaleMLS ID #110183, Karen Raines, Landmark Realty. SWVAR
- $287,0005 bd2 ba2.1k sqft710 Anderson Ave, Marion, VA 24354For SaleMLS ID #110715, Joe Robinson, Highlands Real Estate| Sea Glass Marion. SWVAR
- $239,0003 bd1 ba1.1k sqft360 Trigg St, Abingdon, VA 24210For SaleMLS ID #111206, Anthony Farnum, Matt Smith Realty. SWVAR
