This stunning home is perfect for those seeking space and convenience. This beautiful and well-maintained home is situated in the Glenn Ridge community, close to downtown Downingtown and within the Downingtown East School District. The house boasts over 3800 sq. feet with 4 bedrooms and 2.5 baths. It emphasizes an open-concept living area with abundant natural light, gleaming hardwood floors, high ceilings, and a cozy fireplace, creating a welcoming atmosphere for relaxation and entertainment. The kitchen features a spacious dining area, gas cooking, Corian countertops, custom cabinetry, and a large center island perfect for dining and meal prep. The kitchen slider opens to a generously sized patio with a built in fire pit, ideal for quiet evenings or entertaining guests. Off the kitchen, there's a versatile, large room that can serve as a playroom, office, gym, or fifth bedroom, with room for an expanded full bathroom. The foyer is flanked by the living room, currently used as an office, and a spacious dining room that adjoins the butlers pantry/bar area and kitchen. The upper level offers four generously sized bedrooms, including a luxurious master suite with a walk-in closet, spacious en-suite bathroom, and a versatile sitting room that could serve as an office, workout space, or craft room. The full basement is a blank canvas, ready for your personal touch. It's already plumbed for a bathroom and bar area, and features outdoor access offering potential for customization and expansion according to your personal preferences. The owner has undertaken stucco remediation and replaced much of the stucco with cement Hardie board providing long-lasting durability and peace of mind. If you are thinking you want to put a pool in, there is ample space on the side of the house with easy access from the patio or the bonus room. Hurry and see this awesome home on a quiet one street.
Sold for $812,000
Street View
$812,000
342A Sterling Ln, Downingtown, PA 19335
4beds
3,803sqft
Single Family Residence
Built in 2005
0.45 Acres Lot
$814,000 Zestimate®
$214/sqft
$3,785 Estimated rent
Home value
$814,000
$749,000 - $887,000
$3,785/mo
Zestimate® history
Owner options
List your home for rent
$3,785/mo
Rent Zestimate®
Find your next renter with Zillow Rental Manager. Plus, with online applications, you can quickly screen prospective tenants – for free.
$3,785/mo
Rent Zestimate®
Refinance and save
$5,985/mo
Est. payment
Refinancing to a lower rate could help reduce your monthly payments and save thousands over the life of the loan.
$5,985/mo
Est. payment
Explore your selling options
Work with a Zillow partner agent
Leverage their expertise and Zillow's premium Showcase listings to get your home seen by more buyers.
Get startedList with your own agent
Get your home in front of millions of buyers by listing it on Zillow.
Learn how to do itSell it yourself
Take full control of how buyers see your home on Zillow by listing For Sale by Owner (FSBO).
List your homeWhat's special
Zillow last checked:
Listing updated:
Listed by:
Cathy McClatchy 484-889-2679,
Coldwell Banker Realty
Bought with:
SENTHIL KUMAR, RS349152
Springer Realty Group
Source: Bright MLS,MLS#: PACT2068764
Facts & features
Interior
Bedrooms & bathrooms
- Bedrooms: 4
- Bathrooms: 3
- Full bathrooms: 2
- 1/2 bathrooms: 1
- Main level bathrooms: 1
Rooms
- Room types: Living Room, Dining Room, Primary Bedroom, Bedroom 2, Bedroom 3, Bedroom 4, Kitchen, Family Room, Breakfast Room, Bonus Room
Basement
- Area: 0
Heating
- Forced Air, Natural Gas
Cooling
- Central Air, Electric
Appliances
- Included: Gas Water Heater
Features
- Basement: Finished,Unfinished,Walk-Out Access
- Number of fireplaces: 1
- Fireplace features: Gas/Propane
Interior area
- Total structure area: 3,803
- Total interior livable area: 3,803 sqft
- Finished area above ground: 3,803
- Finished area below ground: 0
Property
Parking
- Total spaces: 6
- Parking features: Inside Entrance, Garage Faces Side, Garage Door Opener, Oversized, Attached, Driveway
- Attached garage spaces: 3
- Uncovered spaces: 3
Accessibility
- Accessibility features: None
Features
- Levels: Two
- Stories: 2
- Pool features: None
Lot
- Size: 0.45 Acres
Details
- Additional structures: Above Grade, Below Grade
- Parcel number: 4001 0027
- Zoning: RESIDENTIAL
- Special conditions: Standard
Construction
Type & style
- Home type: SingleFamily
- Architectural style: Colonial
- Property subtype: Single Family Residence
Materials
- HardiPlank Type, Stucco
- Foundation: Block
Condition
- New construction: No
- Year built: 2005
Utilities & green energy
- Sewer: Public Sewer
- Water: Public
Community & HOA
Community
- Subdivision: Glenn Ridge
HOA
- Has HOA: Yes
- Services included: Common Area Maintenance
- HOA fee: $840 annually
- HOA name: GLENN RIDGE COMMUNITY ASSOC
Location
- Region: Downingtown
- Municipality: EAST CALN TWP
Financial & listing details
- Price per square foot: $214/sqft
- Tax assessed value: $276,140
- Annual tax amount: $9,764
- Date on market: 6/21/2024
- Listing agreement: Exclusive Right To Sell
- Inclusions: Washer, Dryer And Refrigerator
- Ownership: Fee Simple
Price history
| Date | Event | Price |
|---|---|---|
| 8/8/2024 | Sold | $812,000+4.1%$214/sqft |
Source:  Bright MLS #PACT2068764 Report a problem Bright MLS #PACT2068764 Report a problem | ||
| 6/25/2024 | Pending sale | $780,000$205/sqft |
Source: Bright MLS #PACT2068764 Report a problem | ||
| 6/22/2024 | Listed for sale | $780,000$205/sqft |
Source: Bright MLS #PACT2068764 Report a problem | ||
Public tax history
Tax history is unavailable.
Neighborhood: 19335
Nearby homes
- $812,0004 bd2 ba3.8k sqft342 Sterling Ln, Downingtown, PA 19335Sold
- $954,6004 bd3 ba4.7k sqft342 Sterling Ln, Downingtown, PA 19335Off Market
- $953,7004 bd4 ba4.7k sqft340 Sterling Ln, Downingtown, PA 19335Off Market
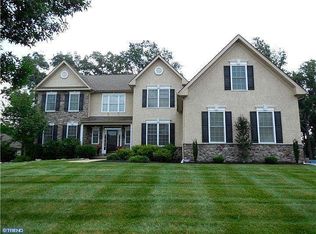
- $903,1004 bd2 ba4.6k sqft344 Sterling Ln, Downingtown, PA 19335Off Market
- $915,7004 bd4 ba5k sqft343 Sterling Ln, Downingtown, PA 19335Off Market
- $908,5004 bd2 ba3.8k sqft341 Sterling Ln, Downingtown, PA 19335Off Market
- $1,034,2004 bd3 ba4.6k sqft338 Sterling Ln, Downingtown, PA 19335Off Market
- $857,0004 bd2 ba3.7k sqft339 Sterling Ln, Downingtown, PA 19335Off Market
Nearby schools
GreatSchools rating
- 8/10East Ward El SchoolGrades: K-5Distance: 0.8 mi
- 9/10Marsh Creek Sixth Grade CenterGrades: 6Distance: 2.4 mi
- 9/10Downingtown High School East CampusGrades: 9-12Distance: 2.4 mi
Schools provided by the listing agent
- Elementary: East Ward
- Middle: Lionville
- High: Downingtown Hs East Campus
- District: Downingtown Area
Source: Bright MLS. This data may not be complete. We recommend contacting the local school district to confirm school assignments for this home.
Get a cash offer in 3 minutes
Find out how much your home could sell for in as little as 3 minutes with a no-obligation cash offer.
Estimated market value
$814,000
Get a cash offer in 3 minutes
Find out how much your home could sell for in as little as 3 minutes with a no-obligation cash offer.
Estimated market value
$814,000
- Pennsylvania
- Chester County
- Downingtown
- 19335
- 342A Sterling Ln
Nearby cities
Nearby zip codes
Other Downingtown Topics
