Skip main navigation
Sold for $6,000,000
  • Tax assessed value
    $6,000,000

    343 14th St, Santa Monica, CA 90402

    4beds
    4,105sqft
    Residential
    Built in 2001
    7,544.59 Square Feet Lot
    $6,627,900 Zestimate®
    $1,462/sqft
    $26,483 Estimated rent

    Home value

    $6,627,900

    $6.03M - $7.29M

    $26,483/mo

    Zestimate® history
    Loading
    Loading...

    Owner options

    List your home for rent

    $26,483/mo

    Rent Zestimate®

    Find your next renter with Zillow Rental Manager. Plus, with online applications, you can quickly screen prospective tenants – for free.

    Learn more

    $26,483/mo

    Rent Zestimate®

    Refinance and save

    $38,257/mo

    Est. payment

    Refinancing to a lower rate could help reduce your monthly payments and save thousands over the life of the loan.

    See today's rates

    $38,257/mo

    Est. payment

    Explore your selling options

    Work with a Zillow partner agent

    Leverage their expertise and Zillow's premium Showcase listings to get your home seen by more buyers.

    Get started

    List with your own agent

    Get your home in front of millions of buyers by listing it on Zillow.

    Learn how to do it

    Sell it yourself

    Take full control of how buyers see your home on Zillow by listing For Sale by Owner (FSBO).

    List your home

    What's special

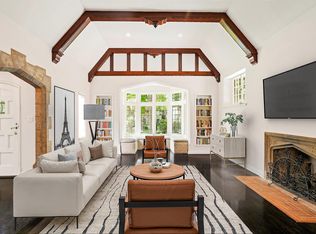
    On a coveted tree-lined street north of Montana in Santa Monica, a Tuscan-inspired masterpiece awaits. Step beyond the patina front gate and the world shifts. Here, behind privacy hedges, elegance and serenity whisper through every detail. The imported travertine walkway with marine steel accents lead past a lush front lawn framed by olive trees. Their silvery leaves give protective shade to a serene seating area near the tall front door, which stands sentinel at an arched pillared doorway. Inside, the home's high-ceilinged foyer reveals an impressive expanse where shoes tread lightly, respecting the pristine sanctuary within. A light-filled living room with dual French doors and double-sided fireplace filled with Chattahoochee River Balls, provides a cozy alcove for relaxation. New herringbone hardwood floors sourced from Germany's Black Forest by Dinesen lead to an adjacent entertainer's dining room. The fine feel and craftsmanship of the wood sets the tone and the stage for many memorable meals. Beautiful built-ins showcase your cherished artifacts and French doors open to a Tuscan-inspired pebbled side yard where a fountain murmurs, adding a soothing soundtrack to alfresco dining. The crescendo builds to a chef's kitchen, created by Poliform in 2021. Designed and built in Italy before being flown and assembled at the residence, every detail was thoughtfully considered, sparing no expense. Custom Italian cabinetry, exotic limestone flooring, Dekton ultra double-thick countertops, floor-to-ceiling custom glass display cabinets and top of the line Gaggenau Series 400 appliances orchestrate culinary excellence. The 'surfboard' dining bar and hood system, with roof mounted motor for quiet efficiency, provide one of many artful touches. The expansive neighboring media room is perfect for hosting or lounging and connects to an entertainer's backyard with outdoor fireplace, raised seating area and trove of olive trees, lavender, rosemary and Eucalyptus. Back inside, located at the end of dramatic first-floor hallway with arched barrel ceilings, is a Poliform designed corner office. A spacious laundry room, comfortable den and powder room can be found further along the hallway. Ascend the grand staircase to the second floor consisting of four ensuite bedrooms. The primary bedroom delights with fireplace, flatscreen wall inset and bespoke glass armoire by Poliform. The primary bathroom boasts a soaking tub, dual sinks, spacious shower with bench with its own hot water recirculation system and generous closet. The property includes a detached two car garage, high end systems such as a commercial Lutron RadioRA lighting system with low voltage fixtures, for complete, app-controlled home lighting, a commercial tankless water heater, commercial phone system, central vacuum system, two new HVAC systems, Toto toilets throughout and built-in sprinkler system. This Tuscan-inspired oasis, near some of the top restaurants and retail on Montana, beckons.

    Zillow last checked:

    Listing updated:

    Listed by:

    Susan Monus DRE # 00827409 310-663-1554,

    Coldwell Banker Realty 310-457-6550

    Bought with:

    Susan Newirth, DRE # 01916096

    Compass

    Source: CLAW,MLS#: 24-396953MLS Logo

    Facts & features

    Interior

    Bedrooms & bathrooms
    • Bedrooms: 4
    • Bathrooms: 5
    • Full bathrooms: 4
    • 1/2 bathrooms: 1
    Bedroom
    • Features: Walk-In Closet(s)
    • Level: Upper
    Bathroom
    • Features: Bidet, Double Vanity(s), Powder Room, Shower and Tub
    Kitchen
    • Features: Gourmet Kitchen, Kitchen Island, Remodeled, Stone Counters
    Heating
    • Central
    Cooling
    • Central Air
    Appliances
    • Included: Range Hood, Gas Cooktop, Built-Ins, Microwave, Convection Oven, Dishwasher, Freezer, Disposal, Exhaust Fan, Range/Oven, Refrigerator, Dryer, Washer, Tankless Water Heater
    • Laundry: Inside, Laundry Room
    Features
    • Built-Ins, Central Vacuum, Formal Dining Rm, Breakfast Counter / Bar
    • Flooring: Wood, Tile, Hardwood
    • Doors: French Doors
    • Number of fireplaces: 3
    • Fireplace features: Living Room, Double Sided, Dining Room, Patio
    • Common walls with other units/homes: Detached/No Common Walls
    Interior area
    • Total structure area: 4,105
    • Total interior livable area: 4,105 sqft

    Property

    Parking
    • Total spaces: 2
    • Parking features: Garage - 2 Car, Garage Is Detached, On Street, Guest
    • Garage spaces: 2
    • Has uncovered spaces: Yes
    Features
    • Levels: Two
    • Stories: 2
    • Entry location: Foyer
    • Patio & porch: Patio
    • Pool features: None
    • Spa features: None
    • Fencing: Fenced
    • Has view: Yes
    • View description: Other
    Lot
    • Size: 7,544 sqft
    • Dimensions: 50 x 151
    • Features: Front Yard, Back Yard, Lawn, City Lot
    Details
    • Additional structures: None
    • Parcel number: 4279030021
    • Zoning: SMR1*
    • Special conditions: Standard
    • Other equipment: Phone System

    Construction

    Type & style
    • Home type: SingleFamily
    • Architectural style: Tuscan
    • Property subtype: Residential
    Materials
    • Stucco
    • Roof: Tile
    Condition
    • Year built: 2001

    Community & neighborhood

    Security
    • Security features: Gated, Prewired, Alarm System
    Location
    • Region: Santa Monica

    Price history

    DateEventPrice
    8/6/2024Sold$6,000,000-7.7%$1,462/sqft
    Source: CLAW #24-396953 Report a problem
    7/25/2024Pending sale$6,500,000$1,583/sqft
    Source: CLAW #24-396953 Report a problem
    7/17/2024Contingent$6,500,000$1,583/sqft
    Source: CLAW #24-396953 Report a problem
    5/29/2024Listed for sale$6,500,000+87.2%$1,583/sqft
    Source: CLAW #24-396953 Report a problem
    9/6/2012Sold$3,472,500-4.9%$846/sqft
    Source: CLAW #12605479 Report a problem
    6/9/2012Listed for sale$3,650,000+340.3%$889/sqft
    Source: Partners Trust Real Estate Brokerage & Acquisitions #12605479 Report a problem
    8/25/2000Sold$829,000$202/sqft
    Source: Public Record Report a problem

    Public tax history

    YearProperty taxesTax assessment
    2025$73,395 +48.6%$6,000,000 +43.1%
    2024$49,393 +1.6%$4,192,282 +2%
    2023$48,607 +1.2%$4,110,082 +2%
    2022$48,028 +2.4%$4,029,493 +2%
    2021$46,880 +0.7%$3,950,484 +1%
    2020$46,565 $3,909,977 +2%
    2019$46,565 +7.4%$3,833,312 +2%
    2018$43,347 $3,758,150 +2%
    2017$43,347 +0.4%$3,684,461 +2%
    2016$43,179 +3.3%$3,612,217 +1.5%
    2015$41,792 +2.8%$3,557,959 +2%
    2014$40,636 $3,488,264 +31.1%
    2012-- $2,659,989 +2%
    2011-- $2,607,833 +0.8%
    2010-- $2,588,344 -0.2%
    2009-- $2,594,494 +3%
    2008-- $2,519,309 +2%
    2007-- $2,469,912 +2%
    2006-- $2,421,483
    2005-- $2,421,483 +4%
    2004-- $2,327,456 +1.9%
    2003-- $2,284,800 +57.1%
    2002-- $1,454,480 +811.9%
    2000-- $159,497

    Find assessor info on the county website

    Neighborhood: North of Montana

    Nearby schools

    GreatSchools rating
    Schools provided by the listing agent
    • District: Santa Monica-Malibu Unified School District

    Source: CLAW. This data may not be complete. We recommend contacting the local school district to confirm school assignments for this home.

    Get a cash offer in 3 minutes
    Find out how much your home could sell for in as little as 3 minutes with a no-obligation cash offer.
    Estimated market value
    $6,627,900
    Get a cash offer in 3 minutes
    Find out how much your home could sell for in as little as 3 minutes with a no-obligation cash offer.
    Estimated market value
    $6,627,900