Skip main navigation
Closed
  • $300,000

    343 2nd Avenue, Albany, NY 12209

    4beds
    2,557sqft
    Single Family Residence, Residential
    Built in 1910
    3,049.2 Square Feet Lot
    $310,000 Zestimate®
    $117/sqft
    $2,465 Estimated rent

    Home value

    $310,000

    $273,000 - $353,000

    $2,465/mo

    Zestimate® history
    Loading
    Loading...

    Owner options

    List your home for rent

    $2,465/mo

    Rent Zestimate®

    Find your next renter with Zillow Rental Manager. Plus, with online applications, you can quickly screen prospective tenants – for free.

    Learn more

    $2,465/mo

    Rent Zestimate®

    Refinance and save

    $2,014/mo

    Est. payment

    Refinancing to a lower rate could help reduce your monthly payments and save thousands over the life of the loan.

    See today's rates

    $2,014/mo

    Est. payment

    Explore your selling options

    Work with a Zillow partner agent

    Leverage their expertise and Zillow's premium Showcase listings to get your home seen by more buyers.

    Get started

    List with your own agent

    Get your home in front of millions of buyers by listing it on Zillow.

    Learn how to do it

    Sell it yourself

    Take full control of how buyers see your home on Zillow by listing For Sale by Owner (FSBO).

    List your home

    What's special

    Office spaceSecond officeComposite deckingOpen landing spaceTriple pane pella windowsPocket doorsPella doors
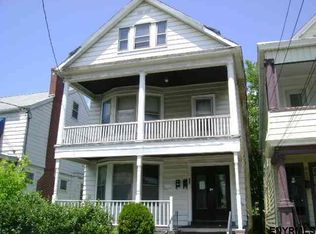
    Esta casa unifamiliar meticulosamente mantenida esta esperando a su próximo feliz propietario. El primer piso tiene hermosos pisos de madera, puertas francesas, puertas corredizas y una amplia sala y comedor con una cocina con encimeras de cuarzo y una baño completo, creando el espacio perfecto para recibir visitas. El segundo piso cuenta con una oficina, tres dormitorios grandes y otro baño completo renovado. El tercer piso ofrece un espacio abierto tipo sala, segundo espacio de oficina, y un cuarto dormitorio con vestidor. El patio trasero esta pavimentado y tiene espacio para cuatro vehículos, ademas de un enchufe de 220 voltios para carga de autos eléctricos.Todo en esta propiedad ha sido renovado: nueva plomería Pex, sistema eléctrico actualizado, ventanas triples Pella, puertas Pella, aislamiento de espuma en aerosol, calentador de agua sin tanque, cubierta compuesta, revestimiento vinílico aislado y cercado. Esta casa esta lista para mudarse, en condiciones ''turnkey''. Ademas, esta cerca de paradas de autobús, tiendas, hospitales, autopistas ¡y mucho mas! This immaculately maintained single family home is just waiting for its next happy homeowner. The first floor has gleaming hardwood floors, with French doors, pocket doors, large living, dining and eat-in kitchen space with quartz countertops and a full bath makes this the perfect layout for entertaining. Second floor has an office space, three large bedrooms and another full updated bath. Third floor has an open landing space, second office, fourth bedroom with walk in closet and den. The backyard has paved parking for four vehicles and a 220 volt plug for vehicle charging. Everything has been renovated on this property, new Pex plumbing, updated electrical, triple pane Pella windows, Pella doors, spray foam insulation, tankless hot water heater, composite decking, vinyl insulated siding, and fencing. This place is turnkey as it gets. Close to bus lines, shopping, restaurants, hospitals and thruways

    Zillow last checked:

    Listing updated:

    Listed by:

    Marshall Morgan 518-469-9620,

    Empire Real Estate Firm LLC

    Bought with:

    Tanya Harvey, 10401346526

    KW Platform

    Source: Global MLS,MLS#: 202529488MLS Logo

    Facts & features

    Interior

    Bedrooms & bathrooms
    • Bedrooms: 4
    • Bathrooms: 2
    • Full bathrooms: 2
    Primary bedroom
    • Level: Second
    • Area: 203.01
    • Dimensions: 20.10 x 10.10
    Bedroom
    • Level: Second
    • Area: 141.69
    • Dimensions: 11.70 x 12.11
    Bedroom
    • Level: Second
    • Area: 140.17
    • Dimensions: 10.70 x 13.10
    Bedroom
    • Level: Third
    • Area: 187.2
    • Dimensions: 15.60 x 12.00
    Full bathroom
    • Level: First
    • Area: 60.06
    • Dimensions: 6.60 x 9.10
    Full bathroom
    • Level: Second
    • Area: 61.05
    • Dimensions: 5.50 x 11.10
    Den
    • Level: Third
    • Area: 187.2
    • Dimensions: 15.60 x 12.00
    Dining room
    • Level: First
    • Area: 167.91
    • Dimensions: 11.90 x 14.11
    Foyer
    • Level: Third
    • Area: 240.16
    • Dimensions: 15.20 x 15.80
    Kitchen
    • Level: First
    • Area: 271.92
    • Dimensions: 13.20 x 20.60
    Living room
    • Level: First
    • Area: 194.88
    • Dimensions: 11.60 x 16.80
    Office
    • Level: Second
    • Area: 81
    • Dimensions: 8.10 x 10.00
    Office
    • Level: Third
    • Area: 75.2
    • Dimensions: 8.00 x 9.40
    Heating
    • Natural Gas
    Cooling
    • None
    Appliances
    • Included: Dishwasher, Dryer, Electric Oven, Humidifier, Oven, Range, Tankless Water Heater, Washer, Washer/Dryer
    • Laundry: In Basement
    Features
    • Eat-in Kitchen
    • Flooring: Hardwood
    • Doors: French Doors
    • Windows: Triple Pane Windows
    • Basement: Bilco Doors,Full,Sump Pump,Unfinished,Walk-Out Access
    Interior area
    • Total structure area: 2,557
    • Total interior livable area: 2,557 sqft
    • Finished area above ground: 2,557
    • Finished area below ground: 0

    Property

    Parking
    • Total spaces: 4
    • Parking features: Off Street, Paved, Driveway
    • Has uncovered spaces: Yes
    Features
    • Patio & porch: Composite Deck, Front Porch, Patio
    • Fencing: Back Yard,Partial
    • Has view: Yes
    • View description: Skyline, City
    Lot
    • Size: 3,049 sqft
    • Features: Level, Cleared
    Details
    • Parcel number: 010100 76.61336
    • Special conditions: Standard

    Construction

    Type & style
    • Home type: SingleFamily
    • Architectural style: Traditional
    • Property subtype: Single Family Residence, Residential
    Materials
    • Vinyl Siding
    • Roof: Asphalt
    Condition
    • Updated/Remodeled
    • New construction: No
    • Year built: 1910

    Utilities & green energy

    • Electric: 150 Amp Service
    • Sewer: Public Sewer
    • Water: Public

    Community & neighborhood

    Location
    • Region: Albany

    Price history

    DateEventPrice
    12/31/2025Sold$300,000+0.3%$117/sqft
    Source: Global MLS #202529488 Report a problem
    11/19/2025Pending sale$299,000$117/sqft
    Source: Global MLS #202529488 Report a problem
    11/13/2025Listed for sale$299,000+66.1%$117/sqft
    Source: Global MLS #202529488 Report a problem
    11/27/2018Sold$180,000-5.3%$70/sqft
    Source: Global MLS #201824571 Report a problem
    10/15/2018Pending sale$190,000$74/sqft
    Source: Coldwell Banker Prime Properties #201824571 Report a problem
    10/2/2018Price change$190,000-5%$74/sqft
    Source: Coldwell Banker Prime Properties #201824571 Report a problem
    7/17/2018Listed for sale$199,900+75.4%$78/sqft
    Source: Coldwell Banker Prime Prop. #201824571 Report a problem
    1/6/2009Sold$114,000$45/sqft
    Source: Public Record Report a problem

    Public tax history

    YearProperty taxesTax assessment
    2025-- $267,000
    2024-- $267,000 +178.1%
    2023-- $96,000
    2022-- $96,000
    2021-- $96,000
    2020-- $96,000
    2019-- $96,000
    2018-- $96,000
    2017$3,049 +78.7%$96,000
    2016$1,706 $96,000 -9.2%
    2015-- $105,700
    2014-- $105,700
    2013-- $105,700
    2012-- $105,700
    2011-- $105,700
    2010-- $105,700
    2009-- $105,700
    2008-- $105,700
    2007-- $105,700 +40.9%
    2006-- $75,000
    2005-- $75,000
    2004-- $75,000
    2003-- $75,000 -0.7%
    2002-- $75,500
    2001-- $75,500
    2000-- $75,500

    Find assessor info on the county website

    Neighborhood: Delaware Avenue

    Nearby schools

    GreatSchools rating
    Schools provided by the listing agent
    • High: Albany

    Source: Global MLS. This data may not be complete. We recommend contacting the local school district to confirm school assignments for this home.