Skip main navigation
Sold for $1,200,000
  • $1,200,000

    343 9th ST NW, NAPLES, FL 34120

    3beds
    2,415sqft
    Single Family Residence
    Built in 2022
    2.27 Acres Lot
    $1,128,300 Zestimate®
    $497/sqft
    $6,124 Estimated rent

    Home value

    $1,128,300

    Estimated sales range

    Not available

    $6,124/mo

    Zestimate® history
    Loading
    Loading...

    Owner options

    List your home for rent

    $6,124/mo

    Rent Zestimate®

    Find your next renter with Zillow Rental Manager. Plus, with online applications, you can quickly screen prospective tenants – for free.

    Learn more

    $6,124/mo

    Rent Zestimate®

    Refinance and save

    $6,043/mo

    Est. payment

    Refinancing to a lower rate could help reduce your monthly payments and save thousands over the life of the loan.

    See today's rates

    $6,043/mo

    Est. payment

    Explore your selling options

    Work with a Zillow partner agent

    Leverage their expertise and Zillow's premium Showcase listings to get your home seen by more buyers.

    Get started

    List with your own agent

    Get your home in front of millions of buyers by listing it on Zillow.

    Learn how to do it

    Sell it yourself

    Take full control of how buyers see your home on Zillow by listing For Sale by Owner (FSBO).

    List your home

    What's special

    Low-maintenance saltwater poolFully equipped outdoor kitchenOpen-concept floor planEn-suite designWet barOversized soaking tubHurricane-rated windows
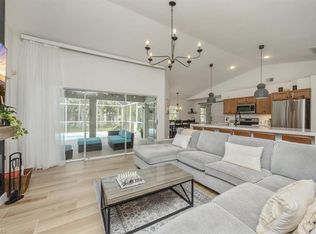
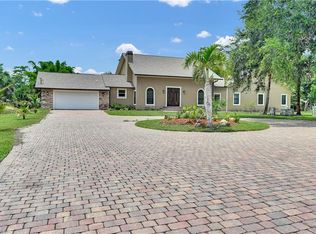
    Experience unparalleled privacy and modern luxury in this stunning 3-bedroom + den home, sitting on 2.27 acres of lush, professionally designed landscaping with over $60,000 in upgrades. Built just 2 years ago, this estate offers top-tier features, privacy, and convenience in the highly desirable Golden Gate Estates area. The property boasts a low-maintenance saltwater pool, a relaxing spa, and a fully equipped outdoor kitchen, making it ideal for both quiet enjoyment and entertaining. The home also features a whole-home reverse osmosis water filtration system, providing the highest quality water throughout. The climate-controlled 3-car garage adds comfort and functionality, while the home is fully wired with CAT5e for seamless connectivity. Additional technology upgrades include 4K security cameras, a video doorbell, and an Ecobee smart thermostat to keep your home secure and energy-efficient. Hurricane-rated windows, doors, and garage doors provide peace of mind, while oversized 7” gutters with upgraded downspouts and drainage ensure proper maintenance during rainy seasons. Inside, you'll find high-end appliances in the chef's kitchen, a wet bar, and a walk-in pantry, all designed for modern living. The open-concept floor plan blends formal dining with spacious living areas, while the primary suite offers two walk-in closets, dual vanities, and an oversized soaking tub. Each guest bedroom has its own bathroom, with one featuring an en-suite design with a walk-in closet that also serves as a convenient full pool bath. The home is built on a stem wall for seamless elevation and is fenced and cross-fenced, with an electric gate featuring keypads and remote access for added security and convenience. With plenty of room to add a guest house, workshop, barn, or extra garage, this meticulously maintained home is a true oasis, offering luxury and privacy with easy access to new shops and restaurants. Don’t miss your chance to own this one-of-a-kind property in an ideal location, perfect for those who value both seclusion and modern amenities.

    Zillow last checked:

    Listing updated:

    Listed by:

    Mo Carlone 239-825-1872,

    eXp Realty LLC,

    Marie Melendez 239-494-2644,

    EXP Realty LLC

    Bought with:

    Mo Carlone

    eXp Realty LLC

    Marie Melendez

    EXP Realty LLC

    Source: SWFLMLS,MLS#: 224083363MLS LogoOriginating MLS: Naples

    Facts & features

    Interior

    Bedrooms & bathrooms
    • Bedrooms: 3
    • Bathrooms: 3
    • Full bathrooms: 3
    Bedroom
    • Features: Master BR Ground
    Dining room
    • Features: Breakfast Bar, Formal
    Kitchen
    • Features: Island, Walk-In Pantry
    Heating
    • Central, Zoned
    Cooling
    • Ceiling Fan(s), Central Air
    Appliances
    • Included: Electric Cooktop, Dishwasher, Disposal, Grill - Gas, Microwave, Refrigerator/Freezer, Refrigerator/Icemaker, Reverse Osmosis, Wine Cooler
    • Laundry: Washer/Dryer Hookup, Inside, Laundry Tub
    Features
    • Built-In Cabinets, Cathedral Ceiling(s), French Doors, Laundry Tub, Pantry, Smoke Detectors, Wired for Sound, Tray Ceiling(s), Walk-In Closet(s), Wet Bar, Window Coverings, Den - Study, Home Office, Laundry in Residence, Screened Lanai/Porch
    • Flooring: Tile
    • Doors: French Doors, Impact Resistant Doors
    • Windows: Window Coverings, Impact Resistant Windows
    • Has fireplace: No
    Interior area
    • Total structure area: 3,091
    • Total interior livable area: 2,415 sqft

    Property

    Parking
    • Total spaces: 3
    • Parking features: Driveway, RV-Boat, Attached
    • Attached garage spaces: 3
    • Has uncovered spaces: Yes
    Features
    • Stories: 1
    • Patio & porch: Patio, Screened Lanai/Porch
    • Exterior features: Outdoor Grill, Outdoor Kitchen
    • Has private pool: Yes
    • Pool features: In Ground, Concrete, Custom Upgrades, Equipment Stays, Electric Heat, Salt Water, Screen Enclosure
    • Has spa: Yes
    • Spa features: Concrete, Equipment Stays, Heated, Pool Bath
    • Fencing: Fenced
    • Has view: Yes
    • View description: Landscaped Area, Trees/Woods
    • Waterfront features: None
    Lot
    • Size: 2.27 Acres
    Details
    • Additional structures: Outdoor Kitchen
    • Parcel number: 37067040005
    • Horses can be raised: Yes

    Construction

    Type & style
    • Home type: SingleFamily
    • Architectural style: Ranch
    • Property subtype: Single Family Residence
    Materials
    • Block, Stucco
    • Foundation: Concrete Block
    • Roof: Metal
    Condition
    • New construction: No
    • Year built: 2022

    Utilities & green energy

    • Sewer: Septic Tank
    • Water: Reverse Osmosis - Entire House, Well

    Community & neighborhood

    Security
    • Security features: Security System, Smoke Detector(s)
    Community
    • Community features: No Subdivision, Non-Gated
    Location
    • Region: Naples
    • Subdivision: GOLDEN GATE ESTATES

    HOA & financial

    HOA
    • Has HOA: No
    • Amenities included: Horses OK, Internet Access

    Other

    Other facts
    • Road surface type: Paved
    • Contingency: Financing

    Price history

    DateEventPrice
    12/27/2024Sold$1,200,000-4%$497/sqft
    Source: SWFLMLS #224083363 Report a problem
    12/6/2024Pending sale$1,250,000$518/sqft
    Source: SWFLMLS #224083363 Report a problem
    11/29/2024Price change$1,250,000-3.8%$518/sqft
    Source: SWFLMLS #224083363 Report a problem
    11/24/2024Listed for sale$1,299,999$538/sqft
    Source: SWFLMLS #224083363 Report a problem
    11/21/2024Pending sale$1,299,999$538/sqft
    Source: SWFLMLS #224083363 Report a problem
    10/24/2024Listed for sale$1,299,999+18.2%$538/sqft
    Source: SWFLMLS #224083363 Report a problem
    9/7/2022Sold$1,100,000-12%$455/sqft
    Source: Public Record Report a problem
    8/11/2022Pending sale$1,249,500$517/sqft
    Source: SWFLMLS #222042328 Report a problem
    6/29/2022Price change$1,249,500-7.4%$517/sqft
    Source: SWFLMLS #222042328 Report a problem
    6/3/2022Listed for sale$1,349,500+1699.3%$559/sqft
    Source: SWFLMLS #222042328 Report a problem
    3/30/2021Sold$75,000$31/sqft
    Source: Public Record Report a problem

    Public tax history

    YearProperty taxesTax assessment
    2025$9,482 +15.4%$877,572 +5.8%
    2024$8,216 -2.8%$829,776 -3.5%
    2023$8,457 +414.9%$859,698 +473.8%
    2022$1,643 +186.4%$149,820 +359.6%
    2021$574 +5.7%$32,601 +10%
    2020$543 -1.8%$29,637 +10%
    2019$553 +17.6%$26,943 +10%
    2018$470 $24,494 +10%
    2017$470 -2.3%$22,267 +10%
    2016$481 +19.8%$20,243 +10%
    2015$402 +10.7%$18,403 +10%
    2014$363 +99.9%$16,730 +10%
    2013$181 -22.2%$15,209 -21.2%
    2012$233 +0.5%$19,295
    2011$232 -70.8%$19,295 -52.8%
    2010$793 -45.6%$40,860 -40%
    2009$1,458 $68,100 -50%
    2008$1,458 -23.1%$136,200 -25%
    2007$1,897 +77.8%$181,600 +14.3%
    2006$1,067 $158,900 +89.2%
    2005$1,067 +46.7%$83,990 +48%
    2004$727 +10.9%$56,750 +13.6%
    2003$655 +35.7%$49,940 +37.5%
    2002$483 -25.3%$36,320 +52.4%
    2001$647 +166.4%$23,835
    2000$243 --

    Find assessor info on the county website

    Neighborhood: Golden Gate

    Nearby schools

    GreatSchools rating
    Schools provided by the listing agent
    • Elementary: BIG CYPRESS ELEMENTARY
    • Middle: CYPRESS PALM MIDDLE
    • High: GULF COAST HIGH

    Source: SWFLMLS. This data may not be complete. We recommend contacting the local school district to confirm school assignments for this home.

    Get pre-qualified for a loan
    At Zillow Home Loans, we can pre-qualify you in as little as 5 minutes with no impact to your credit score.

    An equal housing lender. NMLS #10287.

    Sell for more on Zillow
    Get a Zillow Showcase℠ listing at no additional cost and you could sell for .
    $1,128,300
    2% more
    +$22,566
    With Zillow Showcase(estimated)
    $1,150,866