Skip main navigation
Sold for $515,000
  • $515,000

    343 Abby Cir, Greenville, SC 29607

    5beds
    4,101sqft
    Single Family Residence
    Built in 2012
    0.27 Acres Lot
    $520,100 Zestimate®
    $126/sqft
    $4,490 Estimated rent

    Home value

    $520,100

    Estimated sales range

    Not available

    $4,490/mo

    Zestimate® history
    Loading
    Loading...

    Owner options

    List your home for rent

    $4,490/mo

    Rent Zestimate®

    Find your next renter with Zillow Rental Manager. Plus, with online applications, you can quickly screen prospective tenants – for free.

    Learn more

    $4,490/mo

    Rent Zestimate®

    Refinance and save

    $4,155/mo

    Est. payment

    Refinancing to a lower rate could help reduce your monthly payments and save thousands over the life of the loan.

    See today's rates

    $4,155/mo

    Est. payment

    Explore your selling options

    Work with a Zillow partner agent

    Leverage their expertise and Zillow's premium Showcase listings to get your home seen by more buyers.

    Get started

    List with your own agent

    Get your home in front of millions of buyers by listing it on Zillow.

    Learn how to do it

    Sell it yourself

    Take full control of how buyers see your home on Zillow by listing For Sale by Owner (FSBO).

    List your home

    What's special

    Gas fireplaceFenced-in yardImpressive stone fireplaceGuest suiteFour-season sunroomLoft areaWalk-in pantry

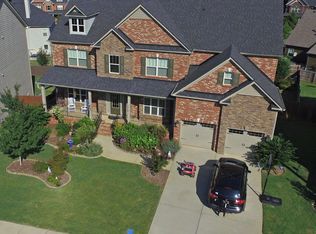
    Welcome to Tanner Estates - Where Elegance Meets Comfort This stunning all-brick, 5-bedroom, 4-bathroom home is packed with upgrades and truly move-in ready. From the moment you step into the grand two-story foyer, you're greeted with timeless details like a formal dining room featuring a trey ceiling, wainscoting, and chair rail accents. The gourmet kitchen is designed for both everyday living and entertaining, complete with a center island, abundant bar seating, walk-in pantry, and stainless steel appliances—including a new Frigidaire wall oven and microwave, and a Bosch dishwasher. The kitchen flows seamlessly into a spacious breakfast area and great room, highlighted by large windows and an impressive stone fireplace. A versatile flex space with coffered ceilings at the front of the home is perfect for a home office or additional living area. Also on the main floor is a guest suite with a walk-in closet and full bath—ideal for visitors or multi-generational living. One of the home's standout features is the newly added four-season sunroom, just off the breakfast area, featuring an Eze-Breeze window system—an inviting retreat all year long. Upstairs, the luxurious master suite includes a cozy sitting area with a gas fireplace, a massive walk-in closet, and a spa-like bath with dual vanities, granite counters, a jetted tub, tile shower, and ceramic tile floors. Two additional bedrooms share a Jack and Jill bath with dual sinks and granite countertops, while another bedroom enjoys its own private full bath. A loft area and a conveniently located laundry room round out the second floor. Notable upgrades include: • Hardwood floors added throughout all upstairs bedrooms, loft, and downstairs guest room • Wood stair treads on both staircases • Extended grilling patio • Fenced-in yard with added irrigation system Tanner Estates offers fantastic community amenities: pool, tennis courts, basketball, and a playground. Ideally located near I-385 and just minutes from the shopping, dining, and entertainment of Woodruff Road. Zoned for award-winning schools, this home is the total package!

    Zillow last checked:

    Listing updated:

    Listed by:

    Bharat Datta 706-863-1775,

    Berkshire Hathaway HomeService

    Bought with:

    Bharat Datta, 113857

    Berkshire Hathaway HomeService

    Source: Aiken MLS,MLS#: 217340MLS Logo

    Facts & features

    Interior

    Bedrooms & bathrooms
    • Bedrooms: 5
    • Bathrooms: 5
    • Full bathrooms: 4
    • 1/2 bathrooms: 1
    Primary bedroom
    • Area: 270
    • Dimensions: 15 x 18
    Bedroom 2
    • Area: 210
    • Dimensions: 15 x 14
    Bedroom 3
    • Area: 168
    • Dimensions: 12 x 14
    Bedroom 4
    • Area: 168
    • Dimensions: 12 x 14
    Dining room
    • Area: 180
    • Dimensions: 15 x 12
    Kitchen
    • Area: 210
    • Dimensions: 14 x 15
    Laundry
    • Area: 48
    • Dimensions: 6 x 8
    Living room
    • Area: 396
    • Dimensions: 22 x 18
    Sunroom
    • Area: 168
    • Dimensions: 14 x 12
    Heating
    • Forced Air, Natural Gas
    Cooling
    • Central Air, Electric, Heat Pump
    Appliances
    • Included: Microwave, Range, Refrigerator, Cooktop, Dishwasher
    Features
    • Walk-In Closet(s), Bedroom on 1st Floor, Ceiling Fan(s), Kitchen Island, Pantry, Eat-in Kitchen
    • Flooring: Ceramic Tile, Laminate, Vinyl
    • Basement: None
    • Number of fireplaces: 2
    • Fireplace features: Primary Bedroom, Bedroom
    Interior area
    • Total structure area: 4,101
    • Total interior livable area: 4,101 sqft
    • Finished area above ground: 4,101
    • Finished area below ground: 0

    Property

    Parking
    • Total spaces: 2
    • Parking features: Attached, Driveway, Garage Door Opener
    • Attached garage spaces: 2
    • Has uncovered spaces: Yes
    Features
    • Levels: Two
    • Patio & porch: Patio, Porch, Screened
    • Pool features: Association, Community
    • Fencing: Fenced
    Lot
    • Size: 0.27 Acres
    • Dimensions: 120*70*120*70
    • Features: Landscaped, Sprinklers In Rear
    Details
    • Additional structures: None
    • Parcel number: 0542340110
    • Special conditions: Standard
    • Horse amenities: None, Washer/Dryer Hookup

    Construction

    Type & style
    • Home type: SingleFamily
    • Architectural style: Contemporary
    • Property subtype: Single Family Residence
    Materials
    • Brick, Brick Veneer, HardiPlank Type
    • Foundation: Brick/Mortar, Slab
    • Roof: Composition
    Condition
    • New construction: No
    • Year built: 2012

    Utilities & green energy

    • Sewer: Public Sewer
    • Water: Public

    Community & neighborhood

    Community
    • Community features: Pool, Recreation Area, Tennis Court(s)
    Location
    • Region: Greenville
    • Subdivision: Other

    HOA & financial

    HOA
    • Has HOA: Yes
    • HOA fee: $1,200 annually

    Other

    Other facts
    • Listing terms: All Inclusive Trust Deed
    • Road surface type: Paved, Asphalt

    Price history

    DateEventPrice
    12/30/2025Sold$515,000-23.7%$126/sqft
    Source: Aiken MLS #217340 Report a problem
    9/4/2025Pending sale$675,000$165/sqft
    Source: Aiken MLS #217340 Report a problem
    5/14/2025Listed for sale$675,000+20.5%$165/sqft
    Source: REALTORS® of Greater Augusta #541876 Report a problem
    6/6/2022Sold$560,000$137/sqft
    Source: Public Record Report a problem
    3/7/2022Pending sale$560,000$137/sqft
    Source: Greater Greenville AOR #1465671 Report a problem
    3/4/2022Listed for sale$560,000+47.8%$137/sqft
    Source: Greater Greenville AOR #1465671 Report a problem
    8/14/2012Sold$378,823$92/sqft
    Source: Public Record Report a problem

    Public tax history

    YearProperty taxesTax assessment
    2024$3,869 +2%$536,450
    2023$3,792 +31.6%$536,450 +26.6%
    2022$2,882 -0.1%$423,770
    2021$2,883 +2.2%$423,770 +7.4%
    2020$2,821 -0.1%$394,630
    2019$2,823 +0.2%$394,630
    2018$2,816 $394,630 +2399.2%
    2017$2,816 $15,790 -96%
    2016$2,816 +3.6%$393,270
    2015$2,719 $393,270 +3.5%
    2014$2,719 +4.2%$380,090
    2013$2,610 +10.3%$380,090
    2012$2,366 +1215.9%--
    2011$180 --

    Find assessor info on the county website

    Neighborhood: 29607

    Nearby schools

    GreatSchools rating
    Get a cash offer in 3 minutes
    Find out how much your home could sell for in as little as 3 minutes with a no-obligation cash offer.
    Estimated market value
    $520,100
    Get a cash offer in 3 minutes
    Find out how much your home could sell for in as little as 3 minutes with a no-obligation cash offer.
    Estimated market value
    $520,100