Skip main navigation
Sold for $459,900
Street View
  • $459,900

    343 Avendell Dr, Easley, SC 29642

    5beds
    2,476sqft
    Single Family Residence, Residential
    Built in 2018
    0.68 Acres Lot
    $497,400 Zestimate®
    $186/sqft
    $2,633 Estimated rent

    Home value

    $497,400

    $473,000 - $522,000

    $2,633/mo

    Zestimate® history
    Loading
    Loading...

    Owner options

    List your home for rent

    $2,633/mo

    Rent Zestimate®

    Find your next renter with Zillow Rental Manager. Plus, with online applications, you can quickly screen prospective tenants – for free.

    Learn more

    $2,633/mo

    Rent Zestimate®

    Refinance and save

    $2,643/mo

    Est. payment

    Refinancing to a lower rate could help reduce your monthly payments and save thousands over the life of the loan.

    See today's rates

    $2,643/mo

    Est. payment

    Explore your selling options

    Work with a Zillow partner agent

    Leverage their expertise and Zillow's premium Showcase listings to get your home seen by more buyers.

    Get started

    List with your own agent

    Get your home in front of millions of buyers by listing it on Zillow.

    Learn how to do it

    Sell it yourself

    Take full control of how buyers see your home on Zillow by listing For Sale by Owner (FSBO).

    List your home

    What's special

    Built-in countersHvac systemDual vanitiesPrivate sanctuaryAvendell subdivisionSpacious walk-in laundry roomMaytag washer
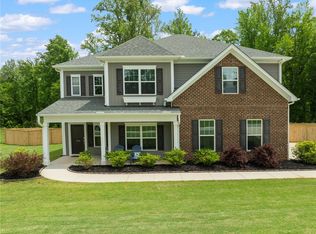
    Welcome to 343 Avendell Drive in the Powdersville/Easley Area and Award-Winning Wren School District! This stunning 5-bedroom, 2.5-bathroom home is a must-see! Boasting approximately 2,475 square feet of living space on a spacious 0.68-acre lot, this home offers a perfect blend of comfort and elegance. Built in 2018, this property is nestled in the sought-after Avendell Subdivision and features a lazy river and clubhouse, providing a serene and relaxing atmosphere. This lot has woods behind the house and extra space between neighbors. Step inside and be greeted by a bright and airy ambiance, thanks to the open layout and abundant natural light. The home's interior is thoughtfully designed with recessed lighting, archway transitions, and new Luxury Vinyl Tile floors in the primary suite. The kitchen is a true delight, featuring granite countertops and all stainless steel appliances that convey with the property. One of the highlights of this home is the large master suite, offering a private sanctuary for relaxation. It includes a soaking tub and a walk-in shower, as well as dual vanities, providing convenience and luxury. The remaining four bedrooms are spacious and perfect for accommodating family members or guests. This home also features plenty of storage closets throughout, providing ample space to keep your belongings organized. Additionally, there is a spacious walk-in laundry room equipped with a Maytag washer and dryer and built-in counters. Step outside onto the covered back or front porch and enjoy the fresh air, entertain guests, or simply unwind with a book while taking in the views of the surrounding area. Additional features of this home include an underground fence (not currently hooked up) for your furry friends. The HVAC system is brand new, ensuring optimal comfort year-round. Don't miss out on this incredible opportunity to own a beautiful home in Avendell Subdivision. Schedule your showing today and experience the charm and comfort this property has to offer!

    Zillow last checked:

    Listing updated:

    Listed by:

    Cindy Fox Miller 864-238-9100,

    Keller Williams Upstate Legacy

    Bought with:

    Maria Kozak

    North Group Real Estate

    Source: Greater Greenville AOR,MLS#: 1502155MLS Logo

    Facts & features

    Interior

    Bedrooms & bathrooms
    • Bedrooms: 5
    • Bathrooms: 3
    • Full bathrooms: 2
    • 1/2 bathrooms: 1
    Primary bedroom
    • Area: 300
    • Dimensions: 20 x 15
    Bedroom 2
    • Area: 110
    • Dimensions: 10 x 11
    Bedroom 3
    • Area: 110
    • Dimensions: 10 x 11
    Bedroom 4
    • Area: 121
    • Dimensions: 11 x 11
    Bedroom 5
    • Area: 342
    • Dimensions: 18 x 19
    Primary bathroom
    • Features: Double Sink, Full Bath, Shower-Separate, Tub-Garden, Walk-In Closet(s)
    • Level: Second
    Dining room
    • Area: 143
    • Dimensions: 11 x 13
    Kitchen
    • Area: 121
    • Dimensions: 11 x 11
    Living room
    • Area: 320
    • Dimensions: 20 x 16
    Heating
    • Electric, Forced Air
    Cooling
    • Central Air, Electric
    Appliances
    • Included: Gas Cooktop, Dishwasher, Disposal, Dryer, Refrigerator, Washer, Gas Oven, Microwave, Gas Water Heater, Tankless Water Heater
    • Laundry: 2nd Floor, Walk-in, Electric Dryer Hookup, Washer Hookup, Laundry Room
    Features
    • Ceiling Fan(s), Ceiling Smooth, Granite Counters, Open Floorplan, Soaking Tub, Walk-In Closet(s), Pantry
    • Flooring: Carpet, Luxury Vinyl
    • Doors: Storm Door(s)
    • Windows: Storm Window(s), Tilt Out Windows, Vinyl/Aluminum Trim, Window Treatments
    • Basement: None
    • Attic: Pull Down Stairs,Storage
    • Number of fireplaces: 1
    • Fireplace features: Gas Log
    Interior area
    • Total structure area: 2,476
    • Total interior livable area: 2,476 sqft

    Property

    Parking
    • Total spaces: 2
    • Parking features: Attached, Side/Rear Entry, Parking Pad, Concrete
    • Attached garage spaces: 2
    • Has uncovered spaces: Yes
    Features
    • Levels: Two
    • Stories: 2
    • Patio & porch: Patio, Front Porch
    Lot
    • Size: 0.68 Acres
    • Features: Sloped, Few Trees, 1/2 - Acre
    • Topography: Level
    Details
    • Parcel number: 1640501194000

    Construction

    Type & style
    • Home type: SingleFamily
    • Architectural style: Traditional,Craftsman
    • Property subtype: Single Family Residence, Residential
    Materials
    • Vinyl Siding
    • Foundation: Slab
    • Roof: Architectural
    Condition
    • Year built: 2018
    Details
    • Builder model: Richardson
    • Builder name: Mungo

    Utilities & green energy

    • Sewer: Septic Tank
    • Water: Public
    • Utilities for property: Cable Available, Underground Utilities

    Community & neighborhood

    Security
    • Security features: Prewired
    Community
    • Community features: Clubhouse, Common Areas, Street Lights, Pool
    Location
    • Region: Easley
    • Subdivision: Avendell

    Price history

    DateEventPrice
    7/27/2023Sold$459,900$186/sqft
    Source: Greater Greenville AOR #1502155 Report a problem
    7/4/2023Contingent$459,900$186/sqft
    Source: Greater Greenville AOR #1502155 Report a problem
    6/28/2023Listed for sale$459,900$186/sqft
    Source: Greater Greenville AOR #1502155 Report a problem
    6/20/2023Listing removed--
    Source: Owner Report a problem
    6/11/2023Price change$459,900-3.2%$186/sqft
    Source: Owner Report a problem
    6/4/2023Listed for sale$474,900+15.3%$192/sqft
    Source: Owner Report a problem
    6/24/2022Sold$412,000+3%$166/sqft
    Source: WUMLS #20251242 Report a problem
    5/26/2022Pending sale$400,000$162/sqft
    Source: Greater Greenville AOR #1472009 Report a problem
    5/23/2022Price change$400,000-5.9%$162/sqft
    Source: Greater Greenville AOR #1472009 Report a problem
    5/21/2022Listed for sale$425,000+28.8%$172/sqft
    Source: Greater Greenville AOR #1472009 Report a problem
    6/28/2021Sold$330,000+34.8%$133/sqft
    Source: Public Record Report a problem
    4/11/2018Sold$244,868$99/sqft
    Source: Public Record Report a problem

    Public tax history

    YearProperty taxesTax assessment
    2024$40 -99.3%$18,320 +11.4%
    2023$5,466 +2.6%$16,440 -0.4%
    2022$5,329 +63.2%$16,510 +72.2%
    2021$3,264 +135.1%$9,590
    2020$1,388 $9,590
    2019$1,388 $9,590 +432.8%
    2018$1,388 +462.4%$1,800 +20%
    2017$247 $1,500

    Find assessor info on the county website

    Neighborhood: 29642

    Nearby schools

    GreatSchools rating
    Schools provided by the listing agent
    • Elementary: Hunt Meadows
    • Middle: Wren
    • High: Wren

    Source: Greater Greenville AOR. This data may not be complete. We recommend contacting the local school district to confirm school assignments for this home.

    Get a cash offer in 3 minutes
    Find out how much your home could sell for in as little as 3 minutes with a no-obligation cash offer.
    Estimated market value
    $497,400
    Get a cash offer in 3 minutes
    Find out how much your home could sell for in as little as 3 minutes with a no-obligation cash offer.
    Estimated market value
    $497,400