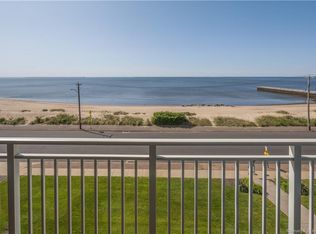
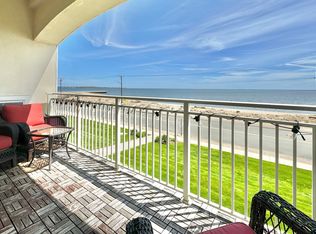
Welcome to this highly desirable end-unit featuring 2 bedrooms, 2 bathrooms, and an impressive array of upgrades. With freshly painted walls and a complete renovation, this stunning residence offers water views from every room. Step inside and be greeted by an open floor plan, perfect for entertaining. The eat-in kitchen is a culinary enthusiast's dream, featuring s/s appliances and new quartz countertops providing ample workspace for meal prep. Brand new backsplash and custom cabinetry tie it all together. Enjoy preparing meals while savoring water views. Kitchen opens into the spacious living room with french doors to the patio. Enjoy your morning coffee while staring at the expansive beach just across the street. Primary bedroom is a haven of luxury, featuring water views, a walk-in closet with custom shelving, and abundance of natural light. The recently renovated primary bathroom includes double sinks, frameless glass shower and jacuzzi tub for ultimate relaxation, and an oversized closet for extra storage. The second bedroom also offers water views from every window and boasts a large closet. The second full bathroom has been completely renovated from top to bottom, ensuring a stylish and modern space. Additional upgrades include keyless entry lock, Google Home Thermostat, new track lighting and much more! The entryway to the complex is about to be upgraded with new flooring, paint and furniture. Amenities include pool, bike storage, and 2 assigned parking spots.
Sold for $460,000
$460,000
343 Beach Street #506, West Haven, CT 06516
2beds
1,629sqft
Condominium
Built in 2004
-- sqft lot
$538,200 Zestimate®
$282/sqft
$3,394 Estimated rent
Home value
$538,200
$511,000 - $576,000
$3,394/mo
Zestimate® history
Owner options
List your home for rent
$3,394/mo
Rent Zestimate®
Find your next renter with Zillow Rental Manager. Plus, with online applications, you can quickly screen prospective tenants – for free.
$3,394/mo
Rent Zestimate®
Refinance and save
$3,856/mo
Est. payment
Refinancing to a lower rate could help reduce your monthly payments and save thousands over the life of the loan.
$3,856/mo
Est. payment
Explore your selling options
Work with a Zillow partner agent
Leverage their expertise and Zillow's premium Showcase listings to get your home seen by more buyers.
Get startedList with your own agent
Get your home in front of millions of buyers by listing it on Zillow.
Learn how to do itSell it yourself
Take full control of how buyers see your home on Zillow by listing For Sale by Owner (FSBO).
List your homeWhat's special
Open floor planModern spaceWater viewsOversized closetCustom cabinetryBike storageDouble sinks
Zillow last checked:
Listing updated:
Listed by:
Lindsey Rosen 415-577-1264,
William Pitt Sotheby's Int'l 203-255-9900
Bought with:
Christy A. Lindsay, RES.0799344
Coldwell Banker Realty
Source: Smart MLS,MLS#: 170577435
Facts & features
Interior
Bedrooms & bathrooms
- Bedrooms: 2
- Bathrooms: 2
- Full bathrooms: 2
Rooms
- Room types: Laundry
Primary bedroom
- Features: Ceiling Fan(s), Double-Sink, Full Bath, Remodeled, Stall Shower, Walk-In Closet(s)
- Level: Main
Bedroom
- Features: Ceiling Fan(s)
- Level: Main
Bathroom
- Features: Full Bath, Remodeled
- Level: Main
Kitchen
- Features: Dining Area, Quartz Counters, Remodeled
- Level: Main
Living room
- Features: 2 Story Window(s), Balcony/Deck, French Doors, Remodeled, Vinyl Floor
- Level: Main
Heating
- Forced Air, Natural Gas
Cooling
- Ceiling Fan(s), Central Air
Appliances
- Included: Oven/Range, Microwave, Dishwasher, Disposal, Washer, Dryer, Water Heater
- Laundry: Main Level
Features
- Open Floorplan, Smart Thermostat
- Basement: Garage Access,Storage Space
- Attic: None
- Has fireplace: No
- Common walls with other units/homes: End Unit
Interior area
- Total structure area: 1,629
- Total interior livable area: 1,629 sqft
- Finished area above ground: 1,629
Property
Parking
- Total spaces: 2
- Parking features: Attached, Covered, Assigned
- Attached garage spaces: 2
Features
- Stories: 1
- Exterior features: Balcony, Sidewalk
- Has private pool: Yes
- Pool features: Heated
- Has view: Yes
- View description: Water
- Has water view: Yes
- Water view: Water
- Waterfront features: Waterfront, Beach, Walk to Water
Lot
- Features: Seasonal Property
Details
- Parcel number: 2474088
- Zoning: SRR
Construction
Type & style
- Home type: Condo
- Architectural style: Ranch
- Property subtype: Condominium
- Attached to another structure: Yes
Materials
- Stucco
Condition
- New construction: No
- Year built: 2004
Details
- Builder model: Oceanside
Utilities & green energy
- Sewer: Public Sewer
- Water: Public
- Utilities for property: Underground Utilities, Cable Available
Green energy
- Energy efficient items: Thermostat
Community & HOA
Community
- Features: Basketball Court, Bocci Court, Golf, Medical Facilities, Park, Public Rec Facilities, Shopping/Mall
- Subdivision: Savin Rock
HOA
- Has HOA: Yes
- Amenities included: Elevator(s), Pool, Management
- Services included: Maintenance Grounds, Trash, Snow Removal, Insurance
- HOA fee: $510 monthly
Location
- Region: West Haven
Financial & listing details
- Price per square foot: $282/sqft
- Tax assessed value: $182,140
- Annual tax amount: $8,471
- Date on market: 8/21/2023
Price history
| Date | Event | Price |
|---|---|---|
| 8/15/2023 | Sold | $460,000-5.2%$282/sqft |
Source:  Smart MLS #170577435 Report a problem Smart MLS #170577435 Report a problem | ||
| 8/2/2023 | Pending sale | $485,000$298/sqft |
Source: Smart MLS #170577435 Report a problem | ||
| 7/7/2023 | Contingent | $485,000$298/sqft |
Source: Smart MLS #170577435 Report a problem | ||
| 6/15/2023 | Listed for sale | $485,000+54%$298/sqft |
Source: Smart MLS #170577435 Report a problem | ||
| 8/6/2021 | Sold | $315,000-25.9%$193/sqft |
Source: Smart MLS #170372441 Report a problem | ||
| 5/24/2019 | Listing removed | $2,200$1/sqft |
Source: Colonial Properties Inc #170144338 Report a problem | ||
| 11/15/2018 | Listed for rent | $2,200$1/sqft |
Source: Colonial Properties Inc #170144338 Report a problem | ||
| 9/23/2015 | Sold | $425,000-5.3%$261/sqft |
Source: Smart MLS #N10078395 Report a problem | ||
| 9/10/2015 | Listed for sale | $449,000+19.7%$276/sqft |
Source: Colonial Properties Inc #N10078395 Report a problem | ||
| 6/1/2013 | Listing removed | $375,000$230/sqft |
Source: Colonial Properties Inc #N332050 Report a problem | ||
| 11/21/2012 | Listed for sale | $375,000-16.5%$230/sqft |
Source: Colonial Properties Inc #N332050 Report a problem | ||
| 9/24/2010 | Listing removed | $449,000$276/sqft |
Source: COLONIAL PROPERTIES INC #N299358 Report a problem | ||
| 2/27/2010 | Listed for sale | $449,000$276/sqft |
Source: COLONIAL PROPERTIES INC #N299358 Report a problem | ||
| 1/3/2010 | Listing removed | $449,000$276/sqft |
Source: COLONIAL PROPERTIES INC #N289726 Report a problem | ||
| 10/25/2009 | Listed for sale | $449,000+12.3%$276/sqft |
Source: COLONIAL PROPERTIES INC #N289726 Report a problem | ||
| 6/6/2005 | Sold | $399,900$245/sqft |
Source: Public Record Report a problem | ||
Public tax history
| Year | Property taxes | Tax assessment |
|---|---|---|
| 2025 | $10,635 +20.3% | $308,000 +69.1% |
| 2024 | $8,837 +4.3% | $182,140 |
| 2023 | $8,471 +2% | $182,140 |
| 2022 | $8,306 | $182,140 |
| 2021 | $8,306 -30.8% | $182,140 -23.4% |
| 2020 | $11,998 +3.7% | $237,720 |
| 2019 | $11,570 +0.9% | $237,720 |
| 2018 | $11,470 +5.7% | $237,720 |
| 2017 | $10,854 +0.2% | $237,720 |
| 2016 | $10,831 -1.4% | $237,720 -12.7% |
| 2015 | $10,984 +0.6% | $272,230 |
| 2014 | $10,916 +0.5% | $272,230 |
| 2013 | $10,862 +0.4% | $272,230 |
| 2012 | $10,821 | $272,230 |
| 2011 | $10,821 +12.1% | $272,230 +0.3% |
| 2010 | $9,656 | $271,530 |
| 2009 | $9,656 | $271,530 |
| 2008 | $9,656 | $271,530 |
| 2007 | $9,656 | $271,530 |
Find assessor info on the county website
Neighborhood: 06516
Nearby homes
- $590,0002 bd2 ba1.8k sqft343 Beach St APT 304, West Haven, CT 06516Sold
- $445,0002 bd2 ba1.7k sqft343 Beach St #203, West Haven, CT 06516Sold
- $789,0002 bd2 ba1.7k sqft343 Beach St APT 603, West Haven, CT 06516For Sale

- $563,8002 bd2 ba1.6k sqft343 Beach St APT 602, West Haven, CT 06516Off Market

- $--1 bd1 ba-- sqft343 Beach St #1, West Haven, CT 06516Off Market
- $499,8002 bd2 ba1.6k sqft343 Beach St APT 201, West Haven, CT 06516Off Market
- $490,7002 bd2 ba1.7k sqft343 Beach St APT 303, West Haven, CT 06516Off Market
- $517,6002 bd2 ba1.7k sqft343 Beach St APT 504, West Haven, CT 06516Off Market
Nearby schools
GreatSchools rating
- 6/10Savin Rock Community SchoolGrades: PK-4Distance: 0.2 mi
- 5/10Harry M. Bailey Middle SchoolGrades: 7-8Distance: 2 mi
- 3/10West Haven High SchoolGrades: 9-12Distance: 0.9 mi
Schools provided by the listing agent
- High: West Haven
Source: Smart MLS. This data may not be complete. We recommend contacting the local school district to confirm school assignments for this home.


Get pre-qualified for a loan
At Zillow Home Loans, we can pre-qualify you in as little as 5 minutes with no impact to your credit score.An equal housing lender. NMLS #10287.
Sell for more on Zillow
Get a Zillow Showcase℠ listing at no additional cost and you could sell for .
$538,200
2% more
+$10,764
With Zillow Showcase(estimated)
$548,964
- Connecticut
- New Haven County
- West Haven
- 06516
- 343 Beach Street Unit 506
Nearby cities
Nearby zip codes
Other West Haven Topics
