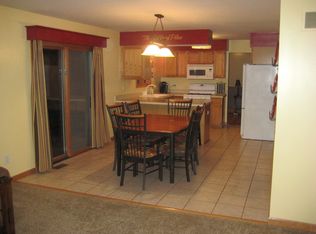
Beautiful updated (2012) ranch with open floor plan. Vaulted ceiling great room w/natural fireplace, oak mantle & ceramic tile surround. 2 decks 12x12 off master, 14x12 off dining area. Fenced backyard perfect for pets & small children. Kitchen has 42' cabinets, large center island w/bar stool seating. All appliances stay including washer/dryer. Walk in pantry. Both main level bathroom vanities match kitchen cabinetry. Hardwood floor foyer. Natural wood trim throughout. 3rd bedroom has double door entry, Palladian window, currently used as home office. Finished basement has half bath, 2 large rec rooms (both over 400 sq ft) with egress windows. One has large closet with mirrored sliding doors. Recessed lighting, 200 amp service & immediate occupancy. Neighborhood park close by.
Sold
$420,000
343 Berkshire Dr, Saline, MI 48176
3beds
2,525sqft
Single Family Residence
Built in 1991
0.25 Acres Lot
$445,200 Zestimate®
$166/sqft
$2,819 Estimated rent
Home value
$445,200
$423,000 - $467,000
$2,819/mo
Zestimate® history
Owner options
List your home for rent
$2,819/mo
Rent Zestimate®
Find your next renter with Zillow Rental Manager. Plus, with online applications, you can quickly screen prospective tenants – for free.
$2,819/mo
Rent Zestimate®
Refinance and save
$3,072/mo
Est. payment
Refinancing to a lower rate could help reduce your monthly payments and save thousands over the life of the loan.
$3,072/mo
Est. payment
Explore your selling options
Work with a Zillow partner agent
Leverage their expertise and Zillow's premium Showcase listings to get your home seen by more buyers.
Get startedList with your own agent
Get your home in front of millions of buyers by listing it on Zillow.
Learn how to do itSell it yourself
Take full control of how buyers see your home on Zillow by listing For Sale by Owner (FSBO).
List your homeWhat's special
Half bathLarge center islandHardwood floor foyerFenced backyardEgress windowsCeramic tile surroundVaulted ceiling great room
Zillow last checked:
Listing updated:
Listed by:
Karen Bellers 734-915-7754,
Howard Hanna Real Estate
Bought with:
Cheryl Clossick, 6506040414
Real Estate One Inc
Source: MichRIC,MLS#: 24003853
Facts & features
Interior
Bedrooms & bathrooms
- Bedrooms: 3
- Bathrooms: 3
- Full bathrooms: 2
- 1/2 bathrooms: 1
- Main level bedrooms: 3
Primary bedroom
- Level: Main
- Area: 225.76
- Dimensions: 13.60 x 16.60
Bedroom 2
- Level: Main
- Area: 112.84
- Dimensions: 12.40 x 9.10
Bedroom 3
- Description: currently used as office
- Level: Main
- Area: 130.68
- Dimensions: 12.10 x 10.80
Primary bathroom
- Level: Main
- Area: 50
- Dimensions: 5.00 x 10.00
Bathroom 2
- Level: Main
- Area: 55
- Dimensions: 5.00 x 11.00
Bathroom 3
- Level: Basement
- Area: 73
- Dimensions: 14.60 x 5.00
Dining area
- Level: Main
- Area: 76.5
- Dimensions: 8.50 x 9.00
Great room
- Level: Main
- Area: 340
- Dimensions: 20.00 x 17.00
Kitchen
- Level: Main
- Area: 240
- Dimensions: 20.00 x 12.00
Recreation
- Level: Basement
- Area: 413.6
- Dimensions: 18.80 x 22.00
Recreation
- Level: Basement
- Area: 404.25
- Dimensions: 14.70 x 27.50
Utility room
- Level: Basement
- Area: 208
- Dimensions: 13.00 x 16.00
Heating
- Forced Air
Cooling
- Central Air
Appliances
- Included: Dishwasher, Disposal, Dryer, Microwave, Oven, Range, Refrigerator, Washer
- Laundry: In Basement, Sink
Features
- Ceiling Fan(s), Center Island, Eat-in Kitchen, Pantry
- Flooring: Carpet, Vinyl, Wood
- Windows: Window Treatments
- Basement: Full
- Number of fireplaces: 1
- Fireplace features: Living Room, Wood Burning
Interior area
- Total structure area: 1,590
- Total interior livable area: 2,525 sqft
- Finished area below ground: 935
Property
Parking
- Total spaces: 2
- Parking features: Attached, Garage Door Opener
- Garage spaces: 2
Accessibility
- Accessibility features: 36 Inch Entrance Door, Covered Entrance
Features
- Stories: 1
Lot
- Size: 0.25 Acres
- Dimensions: 70 x 133
- Features: Level, Sidewalk, Shrubs/Hedges
Details
- Parcel number: 181336281031
Construction
Type & style
- Home type: SingleFamily
- Architectural style: Ranch
- Property subtype: Single Family Residence
Materials
- Vinyl Siding
- Roof: Shingle
Condition
- New construction: No
- Year built: 1991
Utilities & green energy
- Sewer: Public Sewer, Storm Sewer
- Water: Public
- Utilities for property: Natural Gas Available, Electricity Available, Cable Available, Natural Gas Connected, Cable Connected
Community & HOA
HOA
- Has HOA: Yes
- Services included: Snow Removal
- HOA fee: $265 annually
Location
- Region: Saline
Financial & listing details
- Price per square foot: $166/sqft
- Tax assessed value: $119,030
- Annual tax amount: $5,959
- Date on market: 1/18/2024
- Listing terms: Cash,Conventional
- Electric utility on property: Yes
- Road surface type: Paved
Price history
| Date | Event | Price |
|---|---|---|
| 2/20/2024 | Sold | $420,000$166/sqft |
Source:  MichRIC #24003853 Report a problem MichRIC #24003853 Report a problem | ||
| 1/24/2024 | Contingent | $420,000$166/sqft |
Source: MichRIC #24003853 Report a problem | ||
| 1/18/2024 | Listed for sale | $420,000+102%$166/sqft |
Source: MichRIC #24003853 Report a problem | ||
| 12/19/2000 | Sold | $207,900+15.2%$82/sqft |
Source: Public Record Report a problem | ||
| 12/31/1998 | Sold | $180,500$71/sqft |
Source: Public Record Report a problem | ||
Public tax history
| Year | Property taxes | Tax assessment |
|---|---|---|
| 2025 | $6,263 | $185,600 +14.6% |
| 2024 | -- | $161,900 +1.4% |
| 2023 | -- | $159,600 +9.8% |
| 2022 | -- | $145,300 +2% |
| 2021 | -- | $142,500 -0.5% |
| 2020 | $5,391 | $143,200 +8% |
| 2019 | -- | $132,600 -4.2% |
| 2018 | -- | $138,400 +7.5% |
| 2017 | -- | $128,800 +27.9% |
| 2016 | -- | $100,681 +0.3% |
| 2015 | -- | $100,380 +3% |
| 2014 | -- | $97,500 |
| 2013 | -- | $97,500 +145.3% |
| 2012 | -- | $39,744 -53.6% |
| 2011 | -- | $85,700 -4.4% |
| 2010 | -- | $89,600 -8.7% |
| 2009 | -- | $98,100 -2.8% |
| 2008 | -- | $100,900 -6.2% |
| 2007 | -- | $107,600 -3.2% |
| 2005 | -- | $111,200 -2.2% |
| 2004 | -- | $113,700 +1.8% |
| 2003 | -- | $111,700 +13.6% |
| 2002 | $3,483 +42.8% | $98,300 +1.9% |
| 2001 | $2,439 +7.7% | $96,500 +10.8% |
| 2000 | $2,264 | $87,100 +2.7% |
| 1999 | -- | $84,800 |
Find assessor info on the county website
Neighborhood: 48176
Nearby homes
- $364,900-- bd-- ba-- sqft331 Berkshire Dr, Saline, MI 48176Off Market
- $413,2004 bd3 ba1.5k sqft355 Berkshire Dr, Saline, MI 48176Off Market
- $395,800-- bd-- ba-- sqft356 Bennington Ct, Saline, MI 48176Off Market

- $453,6003 bd3 ba2.1k sqft330 Bennington Ct, Saline, MI 48176Off Market
- $399,7003 bd2 ba1.4k sqft367 Berkshire Dr, Saline, MI 48176Off Market
- $380,700-- bd-- ba-- sqft382 Bennington Ct, Saline, MI 48176Off Market
- $402,4003 bd3 ba1.6k sqft348 Berkshire Dr, Saline, MI 48176Off Market
- $351,500-- bd-- ba-- sqft379 Berkshire Dr, Saline, MI 48176Off Market
Nearby schools
GreatSchools rating
- 9/10Heritage SchoolGrades: 4-5Distance: 0.4 mi
- 9/10Saline Middle SchoolGrades: 6-8Distance: 0.7 mi
- 10/10Saline High SchoolGrades: 9-12Distance: 1.8 mi
Get a cash offer in 3 minutes
Find out how much your home could sell for in as little as 3 minutes with a no-obligation cash offer.
Estimated market value
$445,200
Get a cash offer in 3 minutes
Find out how much your home could sell for in as little as 3 minutes with a no-obligation cash offer.
Estimated market value
$445,200
- Michigan
- Washtenaw County
- Saline
- 48176
- 343 Berkshire Dr
Nearby cities
Nearby neighborhoods
Nearby zip codes
Other Saline Topics
