Skip main navigation
Off market
  • $2,272,200

    343 Bluff View Dr, Belleair Bluffs, FL 33770

    5beds
    5,734sqft
    SingleFamily
    Built in 2005
    0.64 Acres Lot
    $2,272,200 Zestimate®
    $396/sqft
    $7,682 Estimated rent

    Home value

    $2,272,200

    $2.09M - $2.50M

    $7,682/mo

    Zestimate® history
    Loading
    Loading...

    Owner options

    List your home for rent

    $7,682/mo

    Rent Zestimate®

    Find your next renter with Zillow Rental Manager. Plus, with online applications, you can quickly screen prospective tenants – for free.

    Learn more

    $7,682/mo

    Rent Zestimate®

    Refinance and save

    $16,151/mo

    Est. payment

    Refinancing to a lower rate could help reduce your monthly payments and save thousands over the life of the loan.

    See today's rates

    $16,151/mo

    Est. payment

    Explore your selling options

    Work with a Zillow partner agent

    Leverage their expertise and Zillow's premium Showcase listings to get your home seen by more buyers.

    Get started

    List with your own agent

    Get your home in front of millions of buyers by listing it on Zillow.

    Learn how to do it

    Sell it yourself

    Take full control of how buyers see your home on Zillow by listing For Sale by Owner (FSBO).

    List your home

    What's special

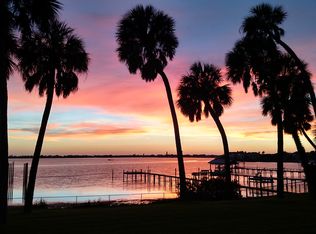
    Enter the private drive to gaze up at the stunning picture of columned elegance, the front of this prestigious Belleair Bluffs estate on highly desirable Bluff View Drive. Picture yourself savoring your morning coffee on the spacious front porch made of slate and stone, enjoying the sea breeze and peaceful privacy of nearly an acre. Come inside and the captivating 26ft limestone fireplace mantle of the fireplace makes quite the impression, drawing your attention into the two-story living room with soaring, coffered ceilings. Meticulously updated with 2016 and newer touches throughout. Natural lighting complemented by unique fixtures brightens the home, where the thoughtful floor plan makes entertaining a breeze. A granite open kitchen features a breakfast nook, gray cabinetry and stainless appliances, plus two large pantry closets. A formal dining room is tucked around the corner. Beyond the kitchen step into the spacious cabana style media/living room, with herringbone lay tile and exposed wood beams in the ceiling, windows overlooking the pool. Convenient-while-still-secluded access to the second level office or bonus living space is adjacent to the 2.5 car garage with room for a golf cart, perfect to whisk you to the beach or boat ramp just minutes away. Climbing ivy vines in the courtyard are reminiscent of a mediteranean patio, the concrete fence surrounding a refreshing 40ft pool. Circling back inside, your master retreat is complete with large windows, incredible storage and a beautifully renovated marble en-suite bathroom with soaking tub and glass framed shower. From the first floor, just outside the master suite is access to the nearby elevator and den. Additional (potential master) bedrooms upstairs include two large guest suites with en-suite baths; plus two bedrooms sharing a Jack/Jill bathroom, both with access to the second level balcony, offering even more outdoor living space where you can relax and take in the glow of daily sunsets and peeks of the intracoastal waterway. Additional perks include copper-trimmed custom shingles, 2 newer HVAC systems, 2020 well irrigation with well-house, a front portico and long extended drive leading to the firepit patio and rear access garage, plus solid block construction on both levels, including concrete between floors. Despite the proximity to the water, this home is not in a flood zone. Located just a short drive to award winning Gulf coast beaches and a plethora of delicious local restaurants, this immaculate home will surprise you around every corner.

    This property is off market, which means it's not currently listed for sale or rent on Zillow. This may be different from what's available on other websites or public sources.

    Facts & features

    Interior

    Bedrooms & bathrooms
    • Bedrooms: 5
    • Bathrooms: 5
    • Full bathrooms: 5
    Heating
    • Forced air, Electric
    Cooling
    • Central
    Appliances
    • Included: Dishwasher, Garbage disposal, Microwave, Refrigerator
    • Laundry: Inside, Laundry Room
    Features
    • Cathedral Ceiling(s), Ceiling Fans(s), High Ceiling(s), Master Bedroom Downstairs, Vaulted Ceiling(s), Crown Molding, Walk-In Closet(s), Window Treatments, Solid Wood Cabinets, Stone Counters, Elevator, Coffered Ceiling(s), Thermostat
    • Flooring: Tile, Hardwood, Slate
    • Windows: Window Treatments, Blinds
    • Has fireplace: Yes
    • Fireplace features: Living Room, Wood Burning
    Interior area
    • Structure area source: Public Records
    • Total interior livable area: 5,734 sqft

    Property

    Parking
    • Total spaces: 3
    • Parking features: Garage - Attached
    Features
    • Levels: Two
    • Patio & porch: Covered, Patio, Front Porch
    • Exterior features: Other
    • Pool features: In Ground, Gunite, Lighting
    • Fencing: Masonry
    • Has view: Yes
    • View description: Water
    • Has water view: Yes
    • Water view: Water
    Lot
    • Size: 0.64 Acres
    • Dimensions: 106x261
    • Features: Oversized Lot, Street Paved, In City Limits
    • Residential vegetation: Mature Landscaping, Trees/Landscaped
    Details
    • Additional structures: Shed(s)
    • Parcel number: 322915875160000225

    Construction

    Type & style
    • Home type: SingleFamily
    • Architectural style: Custom
    Materials
    • masonry
    • Foundation: Footing
    • Roof: Other
    Condition
    • Completed
    • Year built: 2005

    Utilities & green energy

    • Sewer: Public Sewer
    • Water: Public
    • Utilities for property: Public, BB/HS Internet Available, Cable Connected, Electricity Connected, Sprinkler Well, Underground Utilities, Sewer Connected, Water Connected

    Community & HOA

    Community
    • Security: Security System Owned, Smoke Detector(s), Security System
    • Subdivision: SUNSET BLUFF SUB
    HOA
    • Has HOA: Yes
    • HOA fee: $298 monthly
    Location
    • Region: Belleair Bluffs

    Financial & listing details

    • Price per square foot: $396/sqft
    • Tax assessed value: $2,006,480
    • Annual tax amount: $25,890

    Price history

    DateEventPrice
    11/9/2022Sold$1,950,000$340/sqft
    Source: Public Record Report a problem
    9/15/2022Pending sale$1,950,000$340/sqft
    Source: Stellar MLS #U8173584 Report a problem
    8/30/2022Listed for sale$1,950,000$340/sqft
    Source: Stellar MLS #U8173584 Report a problem
    4/25/2022Listing removed--
    Source: Stellar MLS #U8130745 Report a problem
    1/27/2022Price change$1,950,000+5.4%$340/sqft
    Source: Stellar MLS #U8130745 Report a problem
    11/16/2021Listed for sale$1,850,000-15.9%$323/sqft
    Source: Stellar MLS #U8130745 Report a problem
    1/19/2021Listing removed--
    Source: Stellar MLS Report a problem
    9/23/2020Listed for sale$2,199,000+126.7%$384/sqft
    Source: COLDWELL BANKER RESIDENTIAL #U8098906 Report a problem
    2/3/2016Sold$970,000-30.7%$169/sqft
    Source: Public Record Report a problem
    4/23/2013Price change$1,400,000+16.7%$244/sqft
    Source: Alexandros Real Estate Group #U7307057 Report a problem
    2/14/2013Price change$1,200,000-14.3%$209/sqft
    Source: Alexandros Real Estate Group #U7307057 Report a problem
    8/28/2011Price change$1,400,000-12.5%$244/sqft
    Source: Alexandros Real Estate Group #U7307057 Report a problem
    9/11/2010Price change$1,600,000-15.8%$279/sqft
    Source: Alexandros Real Estate Group #7307057 Report a problem
    8/27/2010Listed for sale$1,900,000$331/sqft
    Source: Alexandros Real Estate Group #7307057 Report a problem

    Public tax history

    YearProperty taxesTax assessment
    2025$25,890 +5.2%$1,417,986 +2.9%
    2024$24,599 +2.7%$1,378,023 +4.4%
    2023$23,954 +37.5%$1,320,207 +36.7%
    2022$17,418 -1.4%$965,776 +3%
    2021$17,660 +0.1%$937,647 +1.4%
    2020$17,639 +1.5%$924,701 +2.3%
    2019$17,373 $903,911 +1.9%
    2018$17,373 +1.2%$887,057 +2.1%
    2017$17,169 -9.4%$868,812 -9.7%
    2016$18,944 +7.9%$962,332 +11.6%
    2015$17,556 +1.4%$862,542 -4.3%
    2014$17,311 +12.4%$901,571 +20.1%
    2013$15,398 +3.2%$750,628 +3%
    2012$14,915 $728,549 -8.6%
    2011-- $797,176 -6.1%
    2010-- $848,972 -16.9%
    2009-- $1,021,097 -5.9%
    2008$20,513 $1,084,600 -3.4%
    2007-- $1,122,900 +307.4%
    2005-- $275,600 -3.1%
    2004$6,136 +13.7%$284,500 +14.3%
    2003$5,395 +23%$248,800 +22.7%
    2002$4,384 $202,800 +1.5%
    2001$4,384 +10%$199,800 +9.5%
    2000$3,986 $182,500
    Find assessor info on the county website

    Neighborhood: 33770

    Nearby schools

    GreatSchools rating
    Schools provided by the listing agent
    • Elementary: Mildred Helms Elementary-PN
    • Middle: Largo Middle-PN
    • High: Largo High-PN

    Source: The MLS. This data may not be complete. We recommend contacting the local school district to confirm school assignments for this home.

    Get a cash offer in 3 minutes
    Find out how much your home could sell for in as little as 3 minutes with a no-obligation cash offer.
    Estimated market value
    $2,272,200
    Get a cash offer in 3 minutes
    Find out how much your home could sell for in as little as 3 minutes with a no-obligation cash offer.
    Estimated market value
    $2,272,200