Taking Backup Offers! Welcome to this meticulous, move-in-ready home located in Oakleaf Plantation community. This stunning home offers a masterfully designed floor plan featuring four spacious bedrooms, three bathrooms, a private home office, and a formal dining room. The versatile flex room includes a closet, making it into a fifth bedroom if needed. At the heart of the home, the family room has natural light from a skylight and comes equipped with surround sound for an immersive cinema experience. The chef-inspired kitchen is a showstopper, boasting modern stainless steel appliances, recessed lighting, a large central island, and a cozy eat-in nook. Retreat to the primary suite to find a beautifully updated bathroom and high-end his-and-hers custom closets by Closets by Design. Guests will appreciate the privacy of their own ensuite, while the outdoor space serves as a private oasis featuring a screened-in lanai, an extended paver patio, and a fully fenced in backyar
Closed
$430,000
343 BRIER ROSE Lane, Orange Park, FL 32065
4beds
2,630sqft
Single Family Residence
Built in 2004
-- sqft lot
$430,500 Zestimate®
$163/sqft
$2,483 Estimated rent
Home value
$430,500
$400,000 - $465,000
$2,483/mo
Zestimate® history
Owner options
List your home for rent
$2,483/mo
Rent Zestimate®
Find your next renter with Zillow Rental Manager. Plus, with online applications, you can quickly screen prospective tenants – for free.
$2,483/mo
Rent Zestimate®
Refinance and save
$4,794/mo
Est. payment
Refinancing to a lower rate could help reduce your monthly payments and save thousands over the life of the loan.
$4,794/mo
Est. payment
Explore your selling options
Work with a Zillow partner agent
Leverage their expertise and Zillow's premium Showcase listings to get your home seen by more buyers.
Get startedList with your own agent
Get your home in front of millions of buyers by listing it on Zillow.
Learn how to do itSell it yourself
Take full control of how buyers see your home on Zillow by listing For Sale by Owner (FSBO).
List your homeWhat's special
Screened-in lanaiLarge central islandThree bathroomsFour spacious bedroomsPrivate home officeChef-inspired kitchenFormal dining room
Zillow last checked:
Listing updated:
Listed by:
CARLA REED 904-210-7077,
FLORIDA HOMES REALTY & MTG LLC 904-996-9115
Bought with:
ROBERT M HOWARD, 3084862
ERA ONETEAM REALTY
Source: realMLS,MLS#: 2132757
Facts & features
Interior
Bedrooms & bathrooms
- Bedrooms: 4
- Bathrooms: 3
- Full bathrooms: 3
Heating
- Central
Cooling
- Central Air
Appliances
- Included: Dishwasher, Disposal, Dryer, Electric Range, Ice Maker, Induction Cooktop, Microwave, Refrigerator, Washer
- Laundry: Electric Dryer Hookup, Sink, Washer Hookup
Features
- Breakfast Bar, Breakfast Nook, Ceiling Fan(s), Eat-in Kitchen, Entrance Foyer, Guest Suite, His and Hers Closets, Kitchen Island, Open Floorplan, Pantry, Primary Bathroom -Tub with Separate Shower, Split Bedrooms, Walk-In Closet(s)
- Flooring: Tile, Vinyl
- Windows: Skylight(s)
Interior area
- Total structure area: 3,479
- Total interior livable area: 2,630 sqft
Property
Parking
- Total spaces: 3
- Parking features: Attached, Garage, Garage Door Opener
- Attached garage spaces: 3
Features
- Levels: One
- Stories: 1
- Patio & porch: Covered, Patio
- Fencing: Back Yard,Vinyl
Details
- Parcel number: 04042500786701748
- Zoning description: Multi Family
Construction
Type & style
- Home type: SingleFamily
- Architectural style: Traditional
- Property subtype: Single Family Residence
Materials
- Stucco
- Roof: Shingle
Condition
- Updated/Remodeled
- New construction: No
- Year built: 2004
Utilities & green energy
- Water: Public
- Utilities for property: Electricity Connected, Sewer Connected
Community & HOA
Community
- Subdivision: Stonebrier
HOA
- Has HOA: Yes
- Amenities included: Pool, Basketball Court, Children's Pool, Clubhouse, Dog Park, Fitness Center, Jogging Path, Park, Pickleball, Playground, Tennis Court(s)
- HOA fee: $1,893 annually
Location
- Region: Orange Park
Financial & listing details
- Price per square foot: $163/sqft
- Tax assessed value: $367,564
- Date on market: 3/4/2026
- Listing terms: Cash,Conventional,FHA,VA Loan
Price history
| Date | Event | Price |
|---|---|---|
| 4/10/2026 | Sold | $430,000$163/sqft |
Source:  realMLS #2132757 Report a problem realMLS #2132757 Report a problem | ||
| 3/4/2026 | Listed for sale | $430,000$163/sqft |
Source: realMLS #2132757 Report a problem | ||
| 3/4/2026 | Pending sale | $430,000$163/sqft |
Source: realMLS #2132757 Report a problem | ||
| 3/3/2026 | Listed for sale | $430,000+88.9%$163/sqft |
Source: realMLS #2132757 Report a problem | ||
| 4/11/2022 | Listing removed | -- |
Source: Zillow Rental Manager Report a problem | ||
| 4/9/2022 | Listed for rent | $2,450$1/sqft |
Source: Zillow Rental Manager Report a problem | ||
| 10/28/2004 | Sold | $227,600$87/sqft |
Source: Public Record Report a problem | ||
Public tax history
| Year | Property taxes | Tax assessment |
|---|---|---|
| 2025 | -- | $367,564 +33.6% |
| 2024 | $1,893 +6.8% | $275,177 +3% |
| 2023 | $1,773 -73% | $267,163 -19.6% |
| 2022 | $6,569 +13.8% | $332,298 +31.1% |
| 2021 | $5,772 +7.5% | $253,437 +8.8% |
| 2020 | $5,369 | $233,003 +3.8% |
| 2019 | $5,369 +1.8% | $224,365 +7% |
| 2018 | $5,276 +8.7% | $209,599 +4.9% |
| 2017 | $4,855 +1.9% | $199,730 +6.3% |
| 2016 | $4,766 +4.1% | $187,881 +5.4% |
| 2015 | $4,579 +1.3% | $178,337 +9.9% |
| 2014 | $4,521 | $162,326 +17.9% |
| 2013 | -- | $137,692 +0.3% |
| 2012 | -- | $137,215 -5.9% |
| 2011 | -- | $145,774 -11.6% |
| 2010 | -- | $164,860 -18.2% |
| 2009 | -- | $201,611 -2.5% |
| 2008 | -- | $206,681 +3% |
| 2007 | -- | $200,661 +2.5% |
| 2006 | -- | $195,767 +3% |
| 2005 | -- | $190,065 +850.3% |
| 2003 | -- | $20,000 |
Find assessor info on the county website
Neighborhood: 32065
Nearby homes
- $367,3003 bd2 ba2.3k sqft347 Brier Rose Ln, Orange Park, FL 32065Off Market
- $299,9003 bd2 ba1.7k sqft339 Brier Rose Ln, Orange Park, FL 32065Off Market
- $310,3004 bd2 ba1.7k sqft351 Brier Rose Ln, Orange Park, FL 32065Off Market
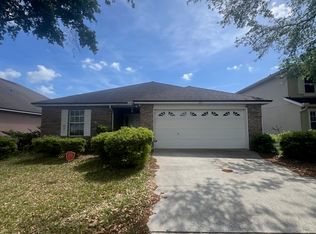
- $319,4003 bd2 ba1.7k sqft462 Federal Hill Rd, Orange Park, FL 32073Off Market
- $336,8003 bd2 ba2.1k sqft458 Federal Hill Rd, Orange Park, FL 32073Off Market
- $354,7004 bd2 ba2.3k sqft335 Brier Rose Ln, Orange Park, FL 32065Off Market
- $375,7004 bd2 ba2.3k sqft335 Brier Rose Ln, Orange Park, FL 32073Off Market
- $320,3004 bd2 ba1.9k sqft352 Brier Rose Ln, Orange Park, FL 32065Off Market
Nearby schools
GreatSchools rating
- 7/10Oakleaf Village Elementary SchoolGrades: PK-6Distance: 0.9 mi
- 7/10Oakleaf Junior High SchoolGrades: 6-8Distance: 2 mi
- 7/10Oakleaf High SchoolGrades: PK,9-12Distance: 1.9 mi
Schools provided by the listing agent
- Elementary: Oakleaf Village
- Middle: Oakleaf Jr High
- High: Oakleaf High School
Source: realMLS. This data may not be complete. We recommend contacting the local school district to confirm school assignments for this home.
Get a cash offer in 3 minutes
Find out how much your home could sell for in as little as 3 minutes with a no-obligation cash offer.
Estimated market value
$430,500
Get a cash offer in 3 minutes
Find out how much your home could sell for in as little as 3 minutes with a no-obligation cash offer.
Estimated market value
$430,500
- Florida
- Clay County
- Orange Park
- 32065
- 343 BRIER ROSE Lane
Nearby cities
Nearby zip codes
Other Orange Park Topics
