Skip main navigation
Sold for $390,000
  • $390,000

    343 Buckhorn Branch Park #40, Clayton, NC 27520

    3beds
    2,520sqft
    Single Family Residence, Residential
    Built in 2023
    8,276 Square Feet Lot
    $393,800 Zestimate®
    $155/sqft
    $2,184 Estimated rent

    Home value

    $393,800

    $374,000 - $413,000

    $2,184/mo

    Zestimate® history
    Loading
    Loading...

    Owner options

    List your home for rent

    $2,184/mo

    Rent Zestimate®

    Find your next renter with Zillow Rental Manager. Plus, with online applications, you can quickly screen prospective tenants – for free.

    Learn more

    $2,184/mo

    Rent Zestimate®

    Refinance and save

    $2,371/mo

    Est. payment

    Refinancing to a lower rate could help reduce your monthly payments and save thousands over the life of the loan.

    See today's rates

    $2,371/mo

    Est. payment

    Explore your selling options

    Work with a Zillow partner agent

    Leverage their expertise and Zillow's premium Showcase listings to get your home seen by more buyers.

    Get started

    List with your own agent

    Get your home in front of millions of buyers by listing it on Zillow.

    Learn how to do it

    Sell it yourself

    Take full control of how buyers see your home on Zillow by listing For Sale by Owner (FSBO).

    List your home

    What's special

    Uptown style radiatesCovered back porchPrimary suite
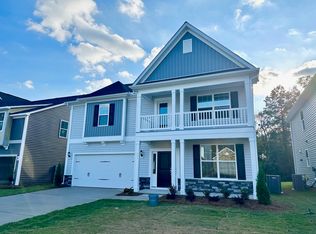
    VOGUE for VOGUE? Uptown style radiates throughout this BRICK accented manor tucked away in private setting backing to dedicated OPEN SPACE in Clayton's triple prime L-O-C-A-T-I-O-N! Calacatta Gold quartz KITCHEN with Butlery, Backsplash, curved center isle and GAS RANGE! Primary Suite spans entire wing and hosts XL Bedroom, luxe bath with 5' walk-in shower and Carrie Bradshaw approved closet connecting directly to Laundry Room (toss the hamper!). LOFT area lends to open feeling and drenches 2nd floor hallway in natural light. Covered BACK PORCH overlooks playable yard. Easy sidewalk stroll to the neighborhood FUN - pool, pickleball, playground! The stylish solution to your home search?

    Zillow last checked:

    Listing updated:

    Listed by:

    Brian Nelson 919-625-7506,

    Fonville Morisey & Barefoot/Bu

    Bought with:

    Narsa Gaddam, 253105

    Primus Realty LLC

    Source: Doorify MLS,MLS#: 2530392MLS Logo

    Facts & features

    Interior

    Bedrooms & bathrooms
    • Bedrooms: 3
    • Bathrooms: 3
    • Full bathrooms: 2
    • 1/2 bathrooms: 1
    Heating
    • Electric, Forced Air, Natural Gas
    Cooling
    • Central Air
    Appliances
    • Included: Gas Range, Gas Water Heater, Microwave, Tankless Water Heater
    • Laundry: Laundry Room, Upper Level
    Features
    • Pantry, Entrance Foyer, High Ceilings, Quartz Counters, Smooth Ceilings, Walk-In Closet(s), Walk-In Shower, Water Closet
    • Flooring: Carpet, Vinyl, Tile
    • Has fireplace: No
    Interior area
    • Total structure area: 2,520
    • Total interior livable area: 2,520 sqft
    • Finished area above ground: 2,520
    • Finished area below ground: 0

    Property

    Parking
    • Total spaces: 4
    • Parking features: Attached, Garage, Garage Door Opener
    • Attached garage spaces: 2
    • Uncovered spaces: 2
    Features
    • Levels: Two
    • Stories: 2
    • Patio & porch: Porch
    • Exterior features: Rain Gutters
    • Pool features: Community
    • Has view: Yes
    Lot
    • Size: 8,276 Square Feet
    • Features: Landscaped
    Details
    • Parcel number: 0000000000000000000
    • Zoning: PD-R
    • Special conditions: Standard

    Construction

    Type & style
    • Home type: SingleFamily
    • Architectural style: Transitional
    • Property subtype: Single Family Residence, Residential
    Materials
    • Low VOC Paint/Sealant/Varnish, Vinyl Siding
    • Foundation: Slab
    Condition
    • New construction: Yes
    • Year built: 2023
    • Major remodel year: 2023

    Utilities & green energy

    • Sewer: Public Sewer
    • Water: Public
    Green energy
    • Energy efficient items: Thermostat

    Community & HOA

    Community
    • Features: Playground, Pool
    • Subdivision: Buckhorn Branch
    HOA
    • Has HOA: Yes
    • Amenities included: Pool
    • Services included: Road Maintenance
    • HOA fee: $67 monthly
    Location
    • Region: Clayton

    Financial & listing details

    • Price per square foot: $155/sqft
    • Date on market: 9/5/2023

    Price history

    DateEventPrice
    2/1/2024Sold$390,000-2.5%$155/sqft
    Source: Doorify MLS #2530392 Report a problem
    12/19/2023Pending sale$400,000$159/sqft
    Source: Doorify MLS #2530392 Report a problem
    11/21/2023Price change$400,000-1.2%$159/sqft
    Source: Doorify MLS #2530392 Report a problem
    10/30/2023Price change$405,000-3.8%$161/sqft
    Source: Doorify MLS #2530392 Report a problem
    9/5/2023Listed for sale$420,837$167/sqft
    Source: Doorify MLS #2530392 Report a problem

    Public tax history

    Tax history is unavailable.

    Neighborhood: 27520

    Nearby schools

    GreatSchools rating
    Schools provided by the listing agent
    • Elementary: Johnston - E Clayton
    • Middle: Johnston - Clayton
    • High: Johnston - Clayton

    Source: Doorify MLS. This data may not be complete. We recommend contacting the local school district to confirm school assignments for this home.

    Get a cash offer in 3 minutes
    Find out how much your home could sell for in as little as 3 minutes with a no-obligation cash offer.
    Estimated market value
    $393,800
    Get a cash offer in 3 minutes
    Find out how much your home could sell for in as little as 3 minutes with a no-obligation cash offer.
    Estimated market value
    $393,800