This stunning 3-bedroom, 2-bathroom residence is a perfect blend of modern elegance and comfortable living. Open and inviting living space, adorned with tasteful finishes and abundant natural light. The kitchen with sleek countertops, stainless steel appliances, and ample cabinet space. The primary bedroom is a true retreat, featuring a spacious layout, plush carpeting, and a private en-suite bathroom for added convenience. The two additional bedrooms are generously sized and offer versatility for guest rooms and home offices.
The outdoor space is equally a serene setting for relaxation and entertainment. Imagine enjoying your morning coffee on the patio or hosting summer barbecues in this charming outdoor oasis. Other notable features include a dedicated laundry room, a two-car garage, and ample storage throughout the home. With proximity to local amenities, schools, and parks, this residence is not just a house; it's home.
Sold
Price Unknown
343 Camden Hl, Haughton, LA 71037
3beds
1,297sqft
Single Family Residence
Built in 2019
7,143 Square Feet Lot
$239,500 Zestimate®
$--/sqft
$1,870 Estimated rent
Home value
$239,500
$228,000 - $251,000
$1,870/mo
Zestimate® history
Owner options
List your home for rent
$1,870/mo
Rent Zestimate®
Find your next renter with Zillow Rental Manager. Plus, with online applications, you can quickly screen prospective tenants – for free.
$1,870/mo
Rent Zestimate®
Refinance and save
Refinancing to a lower rate could help reduce your monthly payments and save thousands over the life of the loan.
Explore your selling options
Work with a Zillow partner agent
Leverage their expertise and Zillow's premium Showcase listings to get your home seen by more buyers.
Get startedList with your own agent
Get your home in front of millions of buyers by listing it on Zillow.
Learn how to do itSell it yourself
Take full control of how buyers see your home on Zillow by listing For Sale by Owner (FSBO).
List your homeWhat's special
Plush carpetingModern elegancePrivate en-suite bathroomSpacious layoutLiving spaceSleek countertopsAmple cabinet space
Zillow last checked:
Listing updated:
Listed by:
Jessica Hammons 0995697464 318-752-2700,
RE/MAX Real Estate Services 318-752-2700
Bought with:
Paul Bratlie
RE/MAX Real Estate Services
Source: NTREIS,MLS#: 20540686
Facts & features
Interior
Bedrooms & bathrooms
- Bedrooms: 3
- Bathrooms: 2
- Full bathrooms: 2
Primary bedroom
- Level: First
- Dimensions: 0 x 0
Living room
- Level: First
- Dimensions: 0 x 0
Heating
- Central
Cooling
- Central Air
Appliances
- Included: Dishwasher, Microwave
Features
- Eat-in Kitchen, Granite Counters, High Speed Internet, Cable TV
- Flooring: Carpet, Ceramic Tile
- Has basement: No
- Has fireplace: No
Interior area
- Total interior livable area: 1,297 sqft
Property
Parking
- Total spaces: 2
- Parking features: Garage
- Attached garage spaces: 2
Features
- Levels: One
- Stories: 1
- Pool features: None
- Fencing: Privacy
Lot
- Size: 7,143 Square Feet
Details
- Parcel number: 180106
Construction
Type & style
- Home type: SingleFamily
- Architectural style: Detached
- Property subtype: Single Family Residence
Materials
- Roof: Composition
Condition
- Year built: 2019
Utilities & green energy
- Sewer: Public Sewer
- Water: Public
- Utilities for property: Sewer Available, Water Available, Cable Available
Community & HOA
Community
- Subdivision: Tuscany Villas Un #5
HOA
- Has HOA: No
Location
- Region: Haughton
Financial & listing details
- Tax assessed value: $205,828
- Annual tax amount: $1,001
- Date on market: 2/21/2024
- Cumulative days on market: 51 days
Price history
| Date | Event | Price |
|---|---|---|
| 4/11/2024 | Sold | -- |
Source: NTREIS #20540686 Report a problem | ||
| 2/24/2024 | Contingent | $235,000$181/sqft |
Source: NTREIS #20540686 Report a problem | ||
| 2/20/2024 | Listed for sale | $235,000$181/sqft |
Source: NTREIS #20540686 Report a problem | ||
| 11/22/2019 | Sold | -- |
Source: Public Record Report a problem | ||
Public tax history
| Year | Property taxes | Tax assessment |
|---|---|---|
| 2025 | $1,513 -1.2% | $20,583 |
| 2024 | $1,532 +24.9% | $20,583 +21.9% |
| 2023 | $1,227 +0.5% | $16,890 |
| 2022 | $1,220 | $16,890 |
| 2021 | $1,220 | $16,890 |
| 2020 | $1,220 +258.1% | $16,890 +482.4% |
| 2019 | $341 -0.1% | $2,900 |
| 2018 | $341 +100% | $2,900 +100% |
| 2017 | $171 +390.1% | $1,450 +383.3% |
| 2016 | $35 | $300 |
Find assessor info on the county website
Neighborhood: 71037
Nearby homes
- $--3 bd2 ba1.5k sqft345 Camden Hl, Haughton, LA 71037Sold
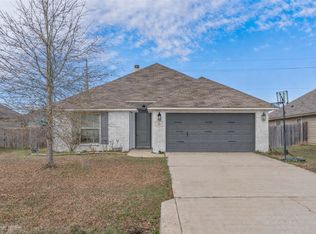
- $241,6003 bd2 ba1.2k sqft348 Camden Hl, Haughton, LA 71037Off Market
- $252,7003 bd2 ba1.3k sqft350 Camden Hl, Haughton, LA 71037Off Market
- $336,7003 bd2 ba1.9k sqft338 N Hampton St, Haughton, LA 71037Off Market
- $273,7003 bd2 ba1.5k sqft352 Camden Hl, Haughton, LA 71037Off Market
- $298,9003 bd2 ba1.7k sqft340 N Hampton St, Haughton, LA 71037Off Market
- $267,6003 bd2 ba1.5k sqft339 Camden Hl, Haughton, LA 71037Off Market
- $270,3003 bd2 ba1.5k sqft345 Camden, Haughton, LA 71037Off Market
Nearby schools
GreatSchools rating
- 5/10Princeton Elementary SchoolGrades: 4-5Distance: 3.6 mi
- 7/10Haughton Middle SchoolGrades: 6-8Distance: 0.2 mi
- 7/10Haughton High SchoolGrades: 8-12Distance: 1.6 mi
Schools provided by the listing agent
- Elementary: Bossier ISD schools
- Middle: Bossier ISD schools
- High: Bossier ISD schools
- District: Bossier PSB
Source: NTREIS. This data may not be complete. We recommend contacting the local school district to confirm school assignments for this home.
Sell for more on Zillow
Get a Zillow Showcase℠ listing at no additional cost and you could sell for .
$239,500
2% more
+$4,790
With Zillow Showcase(estimated)
$244,290
Sell for more on Zillow
Get a Zillow Showcase℠ listing at no additional cost and you could sell for .
$239,500
2% more
+$4,790
With Zillow Showcase(estimated)
$244,290
- Louisiana
- Bossier Parish
- Haughton
- 71037
- 343 Camden Hl
